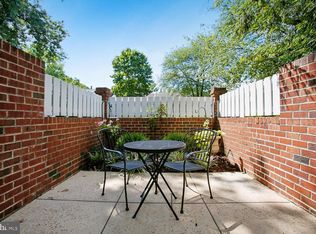
Welcome to this beautifully maintained and thoughtfully updated 2-bedroom, 1-bath condo offering the perfect blend of comfort, style, and convenience. Located on the ground level, this light-filled home showcases abundant natural light, tasteful updates, and pride of ownership throughout. Recent improvements include a beautifully renovated bathroom, new flooring, recessed lighting, and refreshed kitchen cabinetry, creating a warm and inviting living space. A dedicated laundry closet features a convenient full-size all-in-one washer/dryer unit, maximizing functionality while preserving valuable living space. A standout feature of this home is the charming private patio—a wonderful extension of the living space and a rare find in condo living. It's the perfect place to enjoy your morning coffee, relax with a good book, or unwind at the end of the day. Whether you add a bistro table, colorful planters, or a few comfortable chairs, this inviting outdoor space offers endless possibilities to make it your own. The ground-level location provides easy, stair-free access, while the street-facing setting enhances the home's bright and welcoming feel. Condo fees include water as well as maintenance of the common areas, landscaping, and snow removal. The home also comes with two reserved parking spaces, and residents enjoy access to community amenities, including a swimming pool and tennis courts. The Arlington Condominium community is ideally located between Shirlington and Fairlington, placing you within easy walking distance of the Village at Shirlington with its popular restaurants, cafés, shops, theater, and entertainment. Commuters will appreciate convenient access to Metrobus, ART, I-395, Columbia Pike, Route 7, Route 50, and nearby Metro stations, making travel throughout Northern Virginia and Washington, D.C. exceptionally convenient. Beautifully updated, impeccably maintained, and ideally situated, this exceptional condo is a true gem offering comfort, convenience, and a lifestyle you'll love.
For sale
$399,900
2637 S Walter Reed Dr Unit A, Arlington, VA 22206
2beds
755sqft
Condominium
Built in 1950
-- sqft lot
$397,900 Zestimate®
$530/sqft
$369/mo HOA
What's special
Light-filled homeRecessed lightingBeautifully renovated bathroomTasteful updatesNew flooringAbundant natural lightInviting outdoor space
- 95 days
- 117
- 10
Zillow last checked:
Listing updated:
Listed by:
Maritania Torres 703-980-4126,
Realty ONE Group Capital 7032145100
Source: Bright MLS,MLS#: VAAR2076376
Facts & features
Interior
Bedrooms & bathrooms
- Bedrooms: 2
- Bathrooms: 1
- Full bathrooms: 1
- Main level bathrooms: 1
- Main level bedrooms: 2
Basement
- Area: 0
Heating
- Central, Electric
Cooling
- Central Air, Electric
Appliances
- Included: Microwave, Dishwasher, Disposal, Dryer, Exhaust Fan, Oven, Refrigerator, Cooktop, Washer, Water Heater, Gas Water Heater
- Laundry: Washer In Unit, Dryer In Unit, In Unit
Features
- Bathroom - Tub Shower, Family Room Off Kitchen
- Has basement: No
- Has fireplace: No
Interior area
- Total structure area: 755
- Total interior livable area: 755 sqft
- Finished area above ground: 755
- Finished area below ground: 0
Property
Parking
- Total spaces: 2
- Parking features: Parking Lot
Accessibility
- Accessibility features: Other
Features
- Levels: One
- Stories: 1
- Pool features: Community
Details
- Additional structures: Above Grade, Below Grade
- Parcel number: 29005761
- Zoning: RA14-26
- Special conditions: Standard
Construction
Type & style
- Home type: Condo
- Property subtype: Condominium
- Attached to another structure: Yes
Materials
- Brick
Condition
- New construction: No
- Year built: 1950
Utilities & green energy
- Sewer: Public Sewer
- Water: Community
Community & HOA
Community
- Condo and coop fee: $369 monthly
- Subdivision: The Arlington
HOA
- Has HOA: No
- Amenities included: Pool
- Services included: Water, Trash, Snow Removal, Pool(s), Parking Fee, Common Area Maintenance
- HOA name: Legum And Norman
Location
- Region: Arlington
Financial & listing details
- Price per square foot: $530/sqft
- Tax assessed value: $392,800
- Annual tax amount: $4,136
- Date on market: 7/10/2026
- Listing agreement: Exclusive Right To Sell
- Ownership: Condominium
Estimated market value
$397,900
$378,000 - $418,000
$2,238/mo
Price history
| Date | Event | Price |
|---|---|---|
| 7/10/2026 | Listed for sale | $399,900+17.6%$530/sqft |
Source:  Bright MLS #VAAR2076376 Report a problem Bright MLS #VAAR2076376 Report a problem | ||
| 5/2/2019 | Sold | $340,000+8.3%$450/sqft |
Source: Agent Provided Report a problem | ||
| 12/21/2017 | Sold | $314,000-1.9%$416/sqft |
Source: Public Record Report a problem | ||
| 12/2/2017 | Pending sale | $320,000$424/sqft |
Source: Long & Foster Real Estate, Inc. #AR10063859 Report a problem | ||
| 11/17/2017 | Listed for sale | $320,000$424/sqft |
Source: Long & Foster Real Estate, Inc. #AR10063859 Report a problem | ||
| 10/12/2017 | Pending sale | $320,000$424/sqft |
Source: Long & Foster Real Estate, Inc. #AR10063859 Report a problem | ||
| 9/22/2017 | Listed for sale | $320,000+6.7%$424/sqft |
Source: Long & Foster Real Estate, Inc. #AR10063859 Report a problem | ||
| 8/1/2013 | Sold | $300,000-2.6%$397/sqft |
Source: Agent Provided Report a problem | ||
| 6/7/2013 | Listed for sale | $308,000+16.2%$408/sqft |
Source: RE/MAX 100 #AR8101353 Report a problem | ||
| 12/3/2009 | Sold | $265,000-2.9%$351/sqft |
Source: Public Record Report a problem | ||
| 6/9/2004 | Sold | $272,950+116.6%$362/sqft |
Source: Public Record Report a problem | ||
| 7/19/2001 | Sold | $126,000$167/sqft |
Source: Public Record Report a problem | ||
Public tax history
| Year | Property taxes | Tax assessment |
|---|---|---|
| 2025 | $3,893 +1.7% | $376,900 +1.7% |
| 2024 | $3,828 +2% | $370,600 +1.7% |
| 2023 | $3,754 | $364,500 |
| 2022 | $3,754 +3.3% | $364,500 +3.3% |
| 2021 | $3,633 +7% | $352,700 +6.6% |
| 2020 | $3,395 +8.7% | $330,900 +8.7% |
| 2019 | $3,123 +6.4% | $304,400 +4.3% |
| 2018 | $2,935 +5.2% | $291,800 +5.2% |
| 2017 | $2,792 -0.3% | $277,500 -1.8% |
| 2016 | $2,800 -0.5% | $282,500 |
| 2015 | $2,814 +1.7% | $282,500 +1.7% |
| 2014 | $2,766 +4.9% | $277,700 +6% |
| 2013 | $2,637 +0.9% | $262,100 |
| 2012 | $2,612 -0.4% | -- |
| 2011 | $2,622 | -- |
| 2009 | -- | -- |
| 2008 | -- | -- |
| 2007 | -- | -- |
| 2006 | -- | -- |
| 2005 | -- | -- |
| 2004 | -- | -- |
| 2003 | -- | -- |
| 2002 | -- | -- |
| 2001 | -- | $90,000 |
Find assessor info on the county website
Monthly payment
Est. payment
Payment breakdown
Explore the cost of this home by adjusting the details. Changes won't be saved.Climate risks
Neighborhood: Fairlington-Shirlington
Nearby schools
Schools provided by the listing agent
- District: Arlington County Public Schools
Source: Bright MLS. This data may not be complete. We recommend contacting the local school district to confirm school assignments for this home.
- $410,0002 bd1 ba800 sqft2637 S Walter Reed Dr UNIT B, Arlington, VA 22206Sold

- $410,0002 bd1 ba800 sqft2637 S Walter Reed Dr UNIT D, Arlington, VA 22206Sold

- $341,5002 bd1 ba755 sqft2667 S Walter Reed Dr UNIT A, Arlington, VA 22206Off Market
- $373,2002 bd1 ba800 sqft2667 S Walter Reed Dr UNIT B, Arlington, VA 22206Off Market

Similar homes
- $375,0002 bd1 ba810 sqft2711 S Walter Reed Dr Unit A, Arlington, VA 22206For Sale

 MLS ID #VAAR2079154, Anthony Ford, Long & Foster Real Estate, Inc.. Bright MLS
 - $369,0002 bd1 ba755 sqftThe Arlington, Arlington, VA 22206For Sale
 MLS ID #VAAR2080004, Heidi Burkhardt, Corcoran McEnearney. Bright MLS
 - $385,0002 bd1 ba875 sqftThe Arlington, Arlington, VA 22206For Sale
 MLS ID #VAAR2079700, Jill Judge, Real Broker, LLC. Bright MLS
 - $375,0002 bd1 ba755 sqftThe Arlington, Arlington, VA 22206For Sale
 MLS ID #VAAR2079950, Kay Houghton, EXP Realty, LLC. Bright MLS
 - $399,9002 bd1 ba930 sqft2813 S Woodrow St APT B, Arlington, VA 22206For SaleMLS ID #VAAR2080002, Phil Snedegar, Berkshire Hathaway HomeServices PenFed Realty. Bright MLS
- $425,0002 bd1 ba848 sqft4525 28th Rd S Unit D, Arlington, VA 22206For SaleMLS ID #VAAR2079560, Mike Favazzo, TTR Sotheby's International Realty. Bright MLS
- $399,9002 bd2 ba1k sqftPointe At Park C, Alexandria, VA 22302For SaleMLS ID #VAAX2063634, Nicole Lewis, KW Metro Center. Bright MLS
- $324,9001 bd1 ba623 sqftWindgate Of Arl (1, 2, & 3), Arlington, VA 22206For SaleMLS ID #VAAR2078570, Kay Houghton, EXP Realty, LLC. Bright MLS
- $424,9902 bd2 ba930 sqft3603 Gunston Rd, Alexandria, VA 22302For SaleMLS ID #VAAX2066330, Tracey Barrett, Century 21 Redwood Realty. Bright MLS
- $410,0002 bd1 ba930 sqftParkfairfax, Alexandria, VA 22302For SaleMLS ID #VAAX2066556, Mike Paiva, Compass. Bright MLS
- $399,0002 bd1 ba930 sqftParkfairfax, Alexandria, VA 22302For SaleMLS ID #VAAX2064382, Bob Chew, Samson Properties. Bright MLS
- $359,9002 bd1 ba756 sqft2600 16th St S APT 714, Arlington, VA 22204For SaleMLS ID #VAAR2079256, Camilo Bermudez, Compass. Bright MLS
- $370,0002 bd2 ba879 sqftPotowmack Crossing, Alexandria, VA 22314For SaleMLS ID #VAAX2064738, Kathy Kratovil, Coldwell Banker Realty. Bright MLS
- $315,0002 bd2 ba1k sqft5051 7th Rd S APT 102, Arlington, VA 22204For SaleMLS ID #VAAR2075176, Mel Davis, RE/MAX Distinctive Real Estate, Inc.. Bright MLS
- $269,9992 bd1 ba692 sqft704 S Arlington Mill Dr #17101, Arlington, VA 22204For SaleMLS ID #VAAR2080242, Darla Colletti, Samson Properties. Bright MLS
- $465,0002 bd1 ba994 sqftArlington Village, Arlington, VA 22204For SaleMLS ID #VAAR2080742, Kristin Usaitis, Long & Foster Real Estate, Inc.. Bright MLS
- $274,9002 bd1 ba748 sqft706 S Arlington Mill Dr #18103, Arlington, VA 22204For SaleMLS ID #VAAR2077576, Roberto Roncales, Keller Williams Realty. Bright MLS
- $329,9992 bd1 ba785 sqftBelle View Condo, Alexandria, VA 22307For SaleMLS ID #VAFX2343962, Stuart Nesbitt, Nesbitt Realty. Bright MLS
- $350,0002 bd1 ba900 sqftParkfairfax, Alexandria, VA 22302For SaleMLS ID #VAAX2063508, Shikha Bhasin, DMV Realty, INC.. Bright MLS
- $325,0002 bd2 ba946 sqftPotowmack Crossing, Alexandria, VA 22314For SaleMLS ID #VAAX2066906, Nicole McCullar, KW Metro Center. Bright MLS
