Step into sophisticated comfort with this beautifully reimagined 2-bedroom, 1-bath top-floor condo, nestled in the sought-after community of The Arlington. This private, upper-level residence welcomes you with its own dedicated entryway and a charming staircase that leads to a serene, sun-drenched haven above the trees. Inside, an expansive open-concept layout unfolds with rich cherry hardwood floors, soft designer neutrals, and elegant crown molding. A wood-burning fireplace anchors the living space, creating the perfect blend of warmth and refinement. The meticulously updated kitchen is a statement in modern style and function. Sleek quartz countertops, gleaming white cabinetry, and a stunning new subway tile backsplash offer a timeless aesthetic. Stainless steel appliances—including a built-in microwave and full-sized refrigerator—are both beautiful and practical. A large picture window over the deep sink invites natural light to flood the space, making every meal prep a delight. From the central living area, effortlessly transition to the bedroom wing, where you’ll find two generously sized retreats, each adorned with plush carpeting, ample closet space, and peaceful ambiance. The spa-inspired bathroom has been tastefully renovated with chic subway tile, a crisp white vanity, matte black fixtures, and stylish open shelving—bringing boutique hotel elegance to your everyday routine. For those who love to entertain or unwind al fresco, the large private balcony is an ideal setting—perfect for morning coffee, evening cocktails, or quiet weekend brunches. Additional luxe features include: • Front-loading washer and dryer • Recessed lighting throughout • Walk-in storage closet with custom shelving Residents of The Arlington enjoy access to a wealth of community amenities, including a sparkling outdoor pool, tennis courts, and beautifully landscaped green spaces. Perfectly positioned just moments from the vibrant dining, shopping, and entertainment of Shirlington Village—and with convenient access to D.C., I-395, Route 7, the W&OD Trail, and nearby parks—this home offers the ideal fusion of elevated style, comfort, and location. Welcome to refined living in one of Arlington’s most desirable enclaves.
Sold for $410,000
Zillow last checked:
Listing updated:
Bought with:
Abigail Kasten, 0225262512
KW Metro Center
Source: Bright MLS,MLS#: VAAR2059018
Price history
| Date | Event | Price |
|---|---|---|
| 8/8/2025 | Sold | $410,000$513/sqft |
Source:  Bright MLS #VAAR2059018 Report a problem Bright MLS #VAAR2059018 Report a problem | ||
| 7/9/2025 | Contingent | $410,000$513/sqft |
Source: Bright MLS #VAAR2059018 Report a problem | ||
| 7/2/2025 | Price change | $410,000-2.4%$513/sqft |
Source: Bright MLS #VAAR2059018 Report a problem | ||
| 6/12/2025 | Listed for sale | $420,000+5%$525/sqft |
Source: Bright MLS #VAAR2059018 Report a problem | ||
| 3/1/2023 | Sold | $400,000+2.6%$500/sqft |
Source: Bright MLS #VAAR2026600 Report a problem | ||
| 2/7/2023 | Contingent | $389,900$487/sqft |
Source: Bright MLS #VAAR2026600 Report a problem | ||
| 2/2/2023 | Listed for sale | $389,900+4%$487/sqft |
Source: Bright MLS #VAAR2026600 Report a problem | ||
| 3/5/2021 | Sold | $375,000+1.4%$469/sqft |
Source:  Long & Foster Broker Feed #VAAR175660_100 Report a problem Long & Foster Broker Feed #VAAR175660_100 Report a problem | ||
| 2/19/2021 | Pending sale | $369,900$462/sqft |
Source: Bright MLS #VAAR175660 Report a problem | ||
| 2/12/2021 | Contingent | $369,900$462/sqft |
Source: Long & Foster Broker Feed #VAAR175660 Report a problem | ||
| 2/12/2021 | Pending sale | $369,900$462/sqft |
Source: Long & Foster Real Estate, Inc. #VAAR175660 Report a problem | ||
| 2/10/2021 | Listed for sale | $369,900+13.8%$462/sqft |
Source: Bright MLS #VAAR175660 Report a problem | ||
| 4/3/2018 | Sold | $325,000+0.3%$406/sqft |
Source: Public Record Report a problem | ||
| 3/5/2018 | Listed for sale | $324,000+6.2%$405/sqft |
Source: Re/Max Realty Services #1000231330 Report a problem | ||
| 4/26/2016 | Listing removed | $1,775$2/sqft |
Source: RE/MAX Realty Services #AR9580485 Report a problem | ||
| 3/8/2016 | Price change | $1,775-4.1%$2/sqft |
Source: RE/MAX Realty Services #AR9580485 Report a problem | ||
| 2/27/2016 | Listed for rent | $1,850$2/sqft |
Source: RE/MAX Realty Services #AR9580485 Report a problem | ||
| 7/8/2013 | Sold | $305,000-4.4%$381/sqft |
Source: Public Record Report a problem | ||
| 7/25/2008 | Sold | $319,000+12.7%$399/sqft |
Source: Public Record Report a problem | ||
| 5/29/2007 | Sold | $283,000-15.5%$354/sqft |
Source: Public Record Report a problem | ||
| 7/11/2005 | Sold | $335,000$419/sqft |
Source: Public Record Report a problem | ||
Nearby homes
- $399,9002 bd1 ba755 sqft2637 S Walter Reed Dr UNIT A, Arlington, VA 22206For Sale
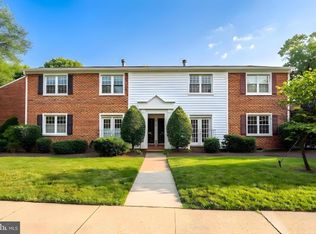
- $410,0002 bd1 ba800 sqft2637 S Walter Reed Dr UNIT D, Arlington, VA 22206Sold

- $341,5002 bd1 ba755 sqft2667 S Walter Reed Dr UNIT A, Arlington, VA 22206Off Market
- $373,2002 bd1 ba800 sqft2667 S Walter Reed Dr UNIT B, Arlington, VA 22206Off Market

Get a cash offer in 3 minutes
Find out how much your home could sell for in as little as 3 minutes with a no-obligation cash offer.
Estimated market value
$411,100
