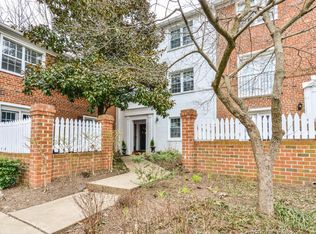
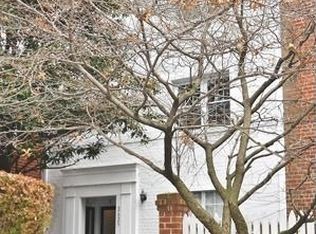
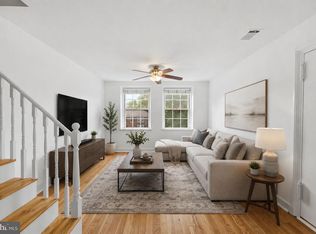
The perfect trifecta: Location, Charm & Convenience! Discover the charm of this inviting 2-bed, 1-bath, end-unit condo located in a convenient & desirable community, The Arlington. With a spacious 755 sq. ft. layout, this home boasts generously sized rooms and features your very own private patio enclosed with brick and white picket fencing. You can bring the outdoors in through the glass paneled double doors which flood the living room with natural light. Your low maintenance patio allows for minor gardening, dining al-fresco, and expanding your living space especially on these beautiful fall-like evenings. Back inside you'll quickly take note of the newer flooring, fresh neutral painting, updated kitchen & bath, and newly replaced light fixtures and ceiling fans. The kitchen boasts granite counters, stainless steel appliances, abundant cabinetry, a dining area, a pantry, and a brand new stove. Two spacious bedrooms each have ample closet space and share the updated hall bath. Rounding out this area is your stacked washer and dryer to make laundry day a breeze, while you focus on all of the fabulous opportunities to explore your new locale. You'll appreciate The Arlington’s community amenities, including two outdoor swimming pools & tennis courts, along with easy parking, just outside your front door. With so much to offer, you may not want to leave, once you get home. But if you do, you'll enjoy being just minutes to the Village at Shirlington, where you’ll find popular restaurants, pubs, shopping, Harris Teeter, a movie theater, & the Signature Theatre with performing arts. Outdoor enthusiasts will love the proximity to the W&OD Trail, Four Mile Trail, and various nearby parks, including one of the areas largest dog parks. Commuters will appreciate quick access to I-395 putting the Pentagon, Amazon HQ2, Washington, DC, and beyond within easy reach!
For sale
$369,000
2621 S Walter Reed Dr Unit A, Arlington, VA 22206
2beds
755sqft
Condominium
Built in 1950
-- sqft lot
$367,400 Zestimate®
$489/sqft
$366/mo HOA
What's special
Stacked washer and dryerUpdated hall bathFresh neutral paintingGenerously sized roomsUpdated kitchen and bathAbundant cabinetryNewer flooring
- 20 days
- 528
- 29
Zillow last checked:
Listing updated:
Listed by:
Heidi Burkhardt 703-217-6009,
Corcoran McEnearney 7035499292
Source: Bright MLS,MLS#: VAAR2080004
Facts & features
Interior
Bedrooms & bathrooms
- Bedrooms: 2
- Bathrooms: 1
- Full bathrooms: 1
- Main level bathrooms: 1
- Main level bedrooms: 2
Rooms
- Room types: Living Room, Dining Room, Bedroom 2, Kitchen, Bedroom 1
Bedroom 1
- Level: Main
- Area: 169 Square Feet
- Dimensions: 13 X 13
Bedroom 2
- Features: Ceiling Fan(s)
- Level: Main
- Area: 99 Square Feet
- Dimensions: 9 X 11
Dining room
- Features: Pantry, Eat-in Kitchen
- Level: Main
- Area: 60 Square Feet
- Dimensions: 6 X 10
Kitchen
- Features: Granite Counters, Flooring - Ceramic Tile, Kitchen - Electric Cooking, Lighting - Ceiling
- Level: Main
- Area: 70 Square Feet
- Dimensions: 7 X 10
Living room
- Features: Ceiling Fan(s), Balcony Access
- Level: Main
- Area: 221 Square Feet
- Dimensions: 13 X 17
Heating
- Forced Air, Electric
Cooling
- Central Air, Electric
Appliances
- Included: Microwave, Dishwasher, Oven, Washer/Dryer Stacked, Refrigerator, Electric Water Heater
- Laundry: Has Laundry, Washer In Unit, Dryer In Unit, In Unit
Features
- Eat-in Kitchen, Ceiling Fan(s), Bathroom - Tub Shower
- Flooring: Engineered Wood
- Has basement: No
- Has fireplace: No
Interior area
- Total structure area: 755
- Total interior livable area: 755 sqft
- Finished area above ground: 755
- Finished area below ground: 0
Video & virtual tour
Property
Parking
- Total spaces: 2
- Parking features: Surface, Unassigned, Paved, Parking Lot, Off Street
Accessibility
- Accessibility features: None
Features
- Levels: One
- Stories: 1
- Patio & porch: Patio
- Pool features: Community
Details
- Additional structures: Above Grade, Below Grade
- Parcel number: 29005733
- Zoning: RA14-26
- Zoning description: RA14-26 AP
- Special conditions: Standard
Construction
Type & style
- Home type: Condo
- Architectural style: Colonial
- Property subtype: Condominium
- Attached to another structure: Yes
Materials
- Brick, Combination
Condition
- New construction: No
- Year built: 1950
Utilities & green energy
- Sewer: Public Sewer
- Water: Filter
Community & HOA
Community
- Security: Smoke Detector(s)
- Condo and coop fee: $366 monthly
- Subdivision: The Arlington
HOA
- Has HOA: No
- Amenities included: Pool, Tennis Court(s)
- Services included: Management, Reserve Funds, Sewer, Snow Removal, Trash, Water
- HOA name: The Arlington
Location
- Region: Arlington
Financial & listing details
- Price per square foot: $489/sqft
- Tax assessed value: $392,800
- Annual tax amount: $4,136
- Date on market: 9/25/2026
- Listing agreement: Exclusive Right To Sell
- Listing terms: Cash,Conventional,FHA,VA Loan
- Ownership: Condominium
Estimated market value
$367,400
$349,000 - $386,000
$2,263/mo
Price history
| Date | Event | Price |
|---|---|---|
| 9/25/2026 | Listed for sale | $369,000+20.6%$489/sqft |
Source:  Bright MLS #VAAR2080004 Report a problem Bright MLS #VAAR2080004 Report a problem | ||
| 1/1/2015 | Sold | $306,000+6.6%$405/sqft |
Source:  Long & Foster Broker Feed #1001531997_100 Report a problem Long & Foster Broker Feed #1001531997_100 Report a problem | ||
| 4/26/2011 | Sold | $287,000-1%$380/sqft |
Source: Public Record Report a problem | ||
| 2/26/2011 | Listed for sale | $289,900+26%$384/sqft |
Source: McEnearney Associates, Inc. #AR7538849 Report a problem | ||
| 1/3/2011 | Sold | $230,000-4.4%$305/sqft |
Source: Public Record Report a problem | ||
| 8/25/2010 | Sold | $240,550-21.4%$319/sqft |
Source: Public Record Report a problem | ||
| 11/21/2007 | Sold | $306,000+80%$405/sqft |
Source: Public Record Report a problem | ||
| 7/9/2002 | Sold | $170,000$225/sqft |
Source: Public Record Report a problem | ||
Public tax history
| Year | Property taxes | Tax assessment |
|---|---|---|
| 2025 | $3,893 +1.7% | $376,900 +1.7% |
| 2024 | $3,828 +2% | $370,600 +1.7% |
| 2023 | $3,754 | $364,500 |
| 2022 | $3,754 +3.3% | $364,500 +3.3% |
| 2021 | $3,633 +7% | $352,700 +6.6% |
| 2020 | $3,395 +8.7% | $330,900 +8.7% |
| 2019 | $3,123 +6.4% | $304,400 +4.3% |
| 2018 | $2,935 +5.2% | $291,800 +5.2% |
| 2017 | $2,792 -0.3% | $277,500 -1.8% |
| 2016 | $2,800 -0.5% | $282,500 |
| 2015 | $2,814 +1.7% | $282,500 +1.7% |
| 2014 | $2,766 +4.9% | $277,700 +6% |
| 2013 | $2,637 +0.9% | $262,100 |
| 2012 | $2,612 -0.4% | -- |
| 2011 | $2,622 | -- |
| 2009 | -- | -- |
| 2008 | -- | -- |
| 2007 | -- | -- |
| 2006 | -- | -- |
| 2005 | -- | -- |
| 2004 | -- | -- |
| 2003 | -- | -- |
| 2002 | -- | -- |
| 2001 | -- | $90,000 |
Find assessor info on the county website
Monthly payment
Est. payment
Payment breakdown
Explore the cost of this home by adjusting the details. Changes won't be saved.Climate risks
Neighborhood: Fairlington-Shirlington
Nearby schools
Schools provided by the listing agent
- District: Arlington County Public Schools
Source: Bright MLS. This data may not be complete. We recommend contacting the local school district to confirm school assignments for this home.
- $395,0002 bd1 ba800 sqft2623 S Walter Reed Dr UNIT D, Arlington, VA 22206Sold

- $376,1002 bd1 ba810 sqft2625 S Walter Reed Dr UNIT A, Arlington, VA 22206Off Market
- $397,9002 bd1 ba875 sqft2625 S Walter Reed Dr UNIT B, Arlington, VA 22206Off Market
- $387,6002 bd1 ba875 sqft2625 S Walter Reed Dr UNIT C, Arlington, VA 22206Off Market
Similar homes
- $389,0002 bd1 ba1k sqftFairlington Villages, Arlington, VA 22206For Sale
 MLS ID #VAAR2080840, Thomas Cauley, River City Elite Properties, LLC. Bright MLS
 - $375,0002 bd1 ba810 sqft2711 S Walter Reed Dr Unit A, Arlington, VA 22206For Sale
 MLS ID #VAAR2079154, Anthony Ford, Long & Foster Real Estate, Inc.. Bright MLS
 - $369,9002 bd1 ba755 sqftThe Arlington, Arlington, VA 22206For Sale
 MLS ID #VAAR2079950, Kay Houghton, EXP Realty, LLC. Bright MLS
 - $385,0002 bd1 ba875 sqftThe Arlington, Arlington, VA 22206For Sale
 MLS ID #VAAR2079700, Jill Judge, Real Broker, LLC. Bright MLS
 - $369,9002 bd1 ba930 sqft2813 S Woodrow St APT B, Arlington, VA 22206For SaleMLS ID #VAAR2080002, Phil Snedegar, Berkshire Hathaway HomeServices PenFed Realty. Bright MLS
- $399,9002 bd1 ba755 sqftThe Arlington, Arlington, VA 22206For SaleMLS ID #VAAR2076376, Maritania Torres, Realty ONE Group Capital. Bright MLS
- $425,0002 bd1 ba848 sqft4525 28th Rd S Unit D, Arlington, VA 22206For SaleMLS ID #VAAR2079560, Mike Favazzo, TTR Sotheby's International Realty. Bright MLS
- $365,0003 bd1 ba984 sqft2912 17th St S APT 302, Arlington, VA 22204For SaleMLS ID #VAAR2078898, Jesse Fauteux, RE/MAX Allegiance. Bright MLS
- $324,9001 bd1 ba623 sqftWindgate Of Arl (1, 2, & 3), Arlington, VA 22206For SaleMLS ID #VAAR2078570, Kay Houghton, EXP Realty, LLC. Bright MLS
- $309,0001 bd1 ba673 sqftHeatherlea, Arlington, VA 22206For SaleMLS ID #VAAR2078458, Fay Sirimas, Pearson Smith Realty, LLC. Bright MLS
- $370,0002 bd2 ba879 sqftPotowmack Crossing, Alexandria, VA 22314For SaleMLS ID #VAAX2064738, Kathy Kratovil, Coldwell Banker Realty. Bright MLS
- $399,9002 bd2 ba1k sqftPointe At Park C, Alexandria, VA 22302For SaleMLS ID #VAAX2063634, Nicole Lewis, KW Metro Center. Bright MLS
- $525,0002 bd2 ba1k sqftFairlington Arbor, Arlington, VA 22206For SaleMLS ID #VAAR2080222, Meredith Margolis, Compass. Bright MLS
- $340,0002 bd1 ba783 sqft1301 N Ode St APT 114, Arlington, VA 22209For SaleMLS ID #VAAR2073104, Thambi Gangadhar, Gaja Associates Inc.. Bright MLS
- $269,9992 bd1 ba692 sqft704 S Arlington Mill Dr #17101, Arlington, VA 22204For SaleMLS ID #VAAR2080242, Darla Colletti, Samson Properties. Bright MLS
- $290,0002 bd1 ba875 sqftBolling Brook, Alexandria, VA 22302For SaleMLS ID #VAAX2055526, Lauryn Eadie, Real Broker, LLC. Bright MLS
- $350,0002 bd1 ba900 sqftParkfairfax, Alexandria, VA 22302For SaleMLS ID #VAAX2063508, Shikha Bhasin, DMV Realty, INC.. Bright MLS
- $370,0002 bd2 ba634 sqftColumbia Heights, Washington, DC 20010For SaleMLS ID #DCDC2286382, Simone Velvel, Real Broker, LLC. Bright MLS
- $329,9992 bd1 ba785 sqftBelle View Condo, Alexandria, VA 22307For SaleMLS ID #VAFX2343962, Stuart Nesbitt, Nesbitt Realty. Bright MLS
- $415,0002 bd2 ba1k sqftFounders Walk, Alexandria, VA 22310For SaleMLS ID #VAFX2337526, David Cabo, Keller Williams Realty. Bright MLS
