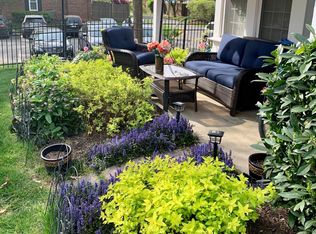
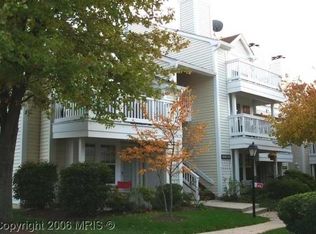
**SELLER OFFERING $5,000 TOWARD BUYER’S CLOSING COSTS with "a full-price" offer ratified by OCT 31st, 2026!** A Great Value in Arlington! Here’s your chance to own a 1-bedroom, 1-bath condo in a fantastic Arlington location at an attractive price. This home is ready for your personal touch and only needs some cosmetic updates to make it shine. Bring your ideas, choose your favorite finishes, and turn this condo into a space that truly feels like home—all without paying a premium for someone else’s upgrades AND FRESH PAINT! Enjoy a quiet residential setting while still being close to everything Arlington and Washington, D.C. have to offer. The Village at Shirlington is just minutes away with popular restaurants, coffee shops, shopping, Signature Theatre, and entertainment. Outdoor lovers will appreciate convenient access to Four Mile Run and the W&OD Trail for walking, running, and biking. Commuting is easy with convenient access to I-395 and nearby bus routes, plus you're approximately 3 miles from the Pentagon and Pentagon City, 4 miles from Reagan National Airport and Arlington National Cemetery, 5 miles from Old Town Alexandria, and 6 miles from Washington, D.C. and the National Mall. If you've been looking for an affordable opportunity to own in Arlington and create a space that truly feels like your own, this could be the one. **Bring your ideas, add your personal style, and make this Arlington condo your dream home!**
For sale
Price cut: $10K (10/13)
$309,000
4522 28th Rd S #12-2, Arlington, VA 22206
1beds
673sqft
Condominium
Built in 1983
-- sqft lot
$308,200 Zestimate®
$459/sqft
$370/mo HOA
What's special
Fresh paint
- 49 days
- 354
- 17
Zillow last checked:
Listing updated:
Listed by:
Fay Sirimas 571-424-9465,
Pearson Smith Realty, LLC 571-386-1075
Source: Bright MLS,MLS#: VAAR2078458
Facts & features
Interior
Bedrooms & bathrooms
- Bedrooms: 1
- Bathrooms: 1
- Full bathrooms: 1
- Main level bathrooms: 1
- Main level bedrooms: 1
Basement
- Area: 0
Heating
- Heat Pump, Electric
Cooling
- Central Air, Electric
Appliances
- Included: Electric Water Heater
- Laundry: Dryer In Unit, Washer In Unit, In Unit
Features
- Has basement: No
- Number of fireplaces: 1
Interior area
- Total structure area: 673
- Total interior livable area: 673 sqft
- Finished area above ground: 673
- Finished area below ground: 0
Property
Parking
- Total spaces: 2
- Parking features: Unassigned, Parking Lot
Accessibility
- Accessibility features: Other
Features
- Levels: One
- Stories: 1
- Pool features: Community
Details
- Additional structures: Above Grade, Below Grade
- Parcel number: 29004436
- Zoning: RA14-26
- Special conditions: Standard
Construction
Type & style
- Home type: Condo
- Architectural style: Contemporary
- Property subtype: Condominium
- Attached to another structure: Yes
Materials
- Brick
Condition
- New construction: No
- Year built: 1983
Utilities & green energy
- Sewer: Public Sewer
- Water: Public
- Utilities for property: Electricity Available, Sewer Available, Water Available
Community & HOA
Community
- Condo and coop fee: $370 monthly
- Subdivision: Heatherlea
HOA
- Has HOA: No
- Amenities included: Pool
- Services included: Trash, Snow Removal, Water, Road Maintenance, Pool(s), Maintenance Structure, Common Area Maintenance
- HOA name: Kpa Managment
Location
- Region: Arlington
Financial & listing details
- Price per square foot: $459/sqft
- Tax assessed value: $328,600
- Annual tax amount: $3,460
- Date on market: 9/2/2026
- Listing agreement: Exclusive Right To Sell
- Listing terms: Cash,Conventional,FHA,VA Loan
- Ownership: Condominium
Estimated market value
$308,200
$293,000 - $324,000
$2,046/mo
Price history
| Date | Event | Price |
|---|---|---|
| 10/13/2026 | Price change | $309,000-3.1%$459/sqft |
Source:  Bright MLS #VAAR2078458 Report a problem Bright MLS #VAAR2078458 Report a problem | ||
| 9/15/2026 | Price change | $319,000-4.8%$474/sqft |
Source: Bright MLS #VAAR2078458 Report a problem | ||
| 9/2/2026 | Listed for sale | $335,000+15.5%$498/sqft |
Source: Bright MLS #VAAR2078458 Report a problem | ||
| 12/27/2005 | Sold | $290,000+260.2%$431/sqft |
Source: Public Record Report a problem | ||
| 12/19/1997 | Sold | $80,500$120/sqft |
Source: Public Record Report a problem | ||
Public tax history
| Year | Property taxes | Tax assessment |
|---|---|---|
| 2025 | $3,394 +6.1% | $328,600 +6.1% |
| 2024 | $3,199 +1.2% | $309,700 +0.9% |
| 2023 | $3,162 +4.4% | $307,000 +4.4% |
| 2022 | $3,030 +0.9% | $294,200 +0.9% |
| 2021 | $3,005 +9% | $291,700 +8.6% |
| 2020 | $2,757 +8.9% | $268,700 +8.9% |
| 2019 | $2,532 +2.9% | $246,800 +0.9% |
| 2018 | $2,461 -0.9% | $244,600 -0.9% |
| 2017 | $2,483 +1.5% | $246,800 |
| 2016 | $2,446 +0.4% | $246,800 +0.9% |
| 2015 | $2,436 +2.6% | $244,600 +2.6% |
| 2014 | $2,373 +5.9% | $238,300 +7% |
| 2013 | $2,240 -4.9% | $222,700 |
| 2012 | $2,357 -6.4% | -- |
| 2011 | $2,517 | -- |
| 2009 | -- | -- |
| 2008 | -- | -- |
| 2007 | -- | -- |
| 2006 | -- | -- |
| 2005 | -- | -- |
| 2004 | -- | -- |
| 2003 | -- | -- |
| 2002 | -- | -- |
| 2001 | -- | $81,200 |
Find assessor info on the county website
Monthly payment
Est. payment
Payment breakdown
Explore the cost of this home by adjusting the details. Changes won't be saved.Climate risks
Neighborhood: Fairlington-Shirlington
Nearby schools
Schools provided by the listing agent
- Elementary: Abingdon
- Middle: Gunston
- High: Wakefield
- District: Arlington County Public Schools
Source: Bright MLS. This data may not be complete. We recommend contacting the local school district to confirm school assignments for this home.
Similar homes
- $324,9001 bd1 ba623 sqftWindgate Of Arl (1, 2, & 3), Arlington, VA 22206For Sale
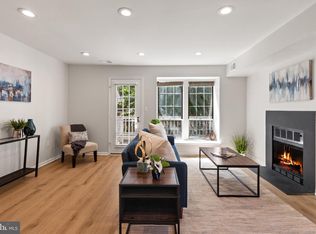
 MLS ID #VAAR2078570, Kay Houghton, EXP Realty, LLC. Bright MLS
 - $369,9002 bd1 ba755 sqftThe Arlington, Arlington, VA 22206For Sale
 MLS ID #VAAR2079950, Kay Houghton, EXP Realty, LLC. Bright MLS
 - $369,0002 bd1 ba755 sqftThe Arlington, Arlington, VA 22206For Sale
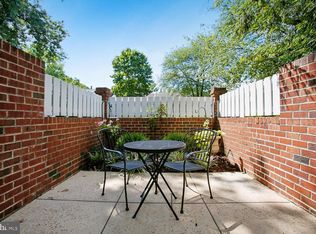 MLS ID #VAAR2080004, Heidi Burkhardt, Corcoran McEnearney. Bright MLS
 - $425,0002 bd1 ba848 sqft4525 28th Rd S Unit D, Arlington, VA 22206For Sale
 MLS ID #VAAR2079560, Mike Favazzo, TTR Sotheby's International Realty. Bright MLS
 - $385,0002 bd1 ba875 sqftThe Arlington, Arlington, VA 22206For SaleMLS ID #VAAR2079700, Jill Judge, Real Broker, LLC. Bright MLS
- $310,0001 bd1 ba604 sqft1728 N Queens Ln #3-181, Arlington, VA 22201For SaleMLS ID #VAAR2080718, Alyssa Cannon, Corcoran McEnearney. Bright MLS
- $375,0002 bd1 ba679 sqft2103 N Scott St APT 84, Arlington, VA 22209For SaleMLS ID #VAAR2081166, Heidi Robbins, RLAH @properties. Bright MLS
- $299,9001 bd1 ba726 sqftPalazzo At Park Center, Alexandria, VA 22311For SaleMLS ID #VAAX2062748, Lauren Wiley, Serhant. Bright MLS
- $310,0002 bd1 ba700 sqftBrookland Terrace, Washington, DC 20017For SaleMLS ID #DCDC2288810, Tom Woodruff, Central Properties, LLC,. Bright MLS
- $269,9992 bd1 ba692 sqft704 S Arlington Mill Dr #17101, Arlington, VA 22204For SaleMLS ID #VAAR2080242, Darla Colletti, Samson Properties. Bright MLS
- $325,0002 bd1 ba875 sqftCommons Of Arlington, Arlington, VA 22204For SaleMLS ID #VAAR2071706, Kareem Almufti, Keller Williams Realty. Bright MLS
- $279,0001 bd1 ba612 sqftBedford Park, Arlington, VA 22201For SaleMLS ID #VAAR2072590, Byron Hudtloff, RE/MAX Executives. Bright MLS
- $290,0002 bd1 ba875 sqftBolling Brook, Alexandria, VA 22302For SaleMLS ID #VAAX2055526, Lauryn Eadie, Real Broker, LLC. Bright MLS
- $260,0001 bd1 ba741 sqftPointe At Park C, Alexandria, VA 22302For SaleMLS ID #VAAX2066268, Taylor Tolbert, Samson Properties. Bright MLS
- $365,0003 bd1 ba984 sqft2912 17th St S APT 302, Arlington, VA 22204For SaleMLS ID #VAAR2078898, Jessica Fauteux, RE/MAX Allegiance. Bright MLS
- $254,9001 bd1 ba756 sqftSkyline Plaza N Condo, Falls Church, VA 22041For SaleMLS ID #VAFX2341776, TAZEEN QUDSI, Real Broker, LLC. Bright MLS
- $247,5001 bd1 ba592 sqft704 S Arlington Mill Dr APT 302, Arlington, VA 22204For SaleMLS ID #VAAR2078452, Victoria Giovenco, Long & Foster Real Estate, Inc.. Bright MLS
- $319,9002 bd1 ba850 sqftAuburn Village, Alexandria, VA 22305For SaleMLS ID #VAAX2065534, Roy Kohn, Redfin Corporation. Bright MLS
- $278,9001 bd1 ba683 sqftPotowmack Crossing, Alexandria, VA 22314For SaleMLS ID #VAAX2064854, Albert Pasquali, Redfin Corporation. Bright MLS
- $380,0002 bd2 ba939 sqftPointe At Park C, Alexandria, VA 22302For SaleMLS ID #VAAX2064668, David A Caceres, Samson Properties. Bright MLS
