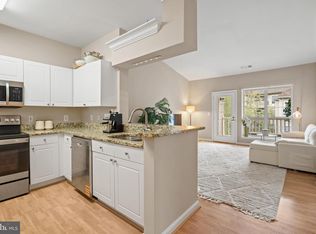
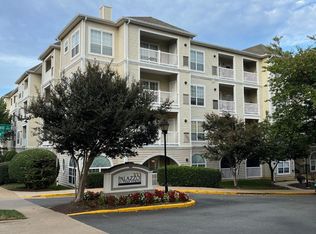
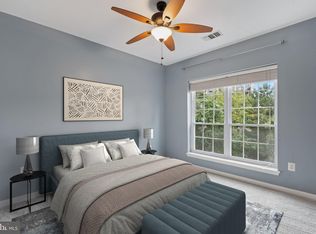
Enjoy pool and courtyard views from your private balcony at The Palazzo at Park Center. This beautifully maintained 1-bedroom, 1-bath condo offers an open-concept layout and numerous recent updates, including brand-new luxury vinyl plank flooring (2026), all kitchen appliances replaced in 2022, and a new water heater in 2023. The spacious living and dining area opens to a private balcony overlooking the community courtyard and pool, providing a peaceful outdoor retreat. The generously sized bedroom offers ample closet space, while the in-unit washer and dryer add everyday convenience. One assigned garage parking space conveys. Residents enjoy access to resort-style amenities including an outdoor pool, fitness center, and clubhouse. Ideally located just minutes from I-395, Route 7, the Pentagon, National Landing, Amazon HQ2, Old Town Alexandria, and Washington, D.C. Metrobus and DASH service are conveniently located nearby, making commuting simple. Enjoy easy access to Shirlington’s popular restaurants, shops, trails, and entertainment. Move-in ready and thoughtfully updated, this home offers the perfect combination of comfort, convenience, and location.
For sale
$309,000
4551 Strutfield Ln APT 4308, Alexandria, VA 22311
1beds
726sqft
:
Get pre-qualified$2,516/mo
Condominium
Built in 2000
-- sqft lot
$306,200 Zestimate®
$426/sqft
$496/mo HOA
What's special
- 44 days |
- 221 |
- 12 |
Zillow last checked:
Listing updated:
Listed by:
Lauren Wiley 301-452-5452,
Serhant 8777374268
Source: Bright MLS,MLS#: VAAX2062748
Facts & features
Interior
Bedrooms & bathrooms
- Bedrooms: 1
- Bathrooms: 1
- Full bathrooms: 1
- Main level bathrooms: 1
- Main level bedrooms: 1
Basement
- Area: 0
Heating
- Forced Air, Electric
Cooling
- Central Air, Electric
Appliances
- Included: Microwave, Cooktop, Dishwasher, Disposal, Dryer, Energy Efficient Appliances, Oven, Refrigerator, Stainless Steel Appliance(s), Washer, Water Heater, Gas Water Heater
- Laundry: Dryer In Unit, Washer In Unit, In Unit
Features
- Ceiling Fan(s), Elevator, Open Floorplan, Kitchen - Galley, Dry Wall
- Flooring: Luxury Vinyl, Carpet, Ceramic Tile
- Has basement: No
- Has fireplace: No
Interior area
- Total structure area: 726
- Total interior livable area: 726 sqft
- Finished area above ground: 726
- Finished area below ground: 0
Property
Parking
- Total spaces: 1
- Parking features: Garage Door Opener, Garage Faces Side, Assigned, Garage
- Garage spaces: 1
- Details: Assigned Parking, Assigned Space #: 208
Accessibility
- Accessibility features: Accessible Elevator Installed
Features
- Levels: One
- Stories: 1
- Pool features: Community
- Has view: Yes
- View description: Courtyard
Details
- Additional structures: Above Grade, Below Grade
- Parcel number: 50705070
- Zoning: CRMU/H
- Special conditions: Standard
Construction
Type & style
- Home type: Condo
- Architectural style: Coastal
- Property subtype: Condominium
- Attached to another structure: Yes
Materials
- Concrete, Vinyl Siding
Condition
- Excellent
- New construction: No
- Year built: 2000
Utilities & green energy
- Sewer: Public Sewer
- Water: Public
- Utilities for property: Cable Connected, Electricity Available, Phone Available, Water Available, Sewer Available
Community & HOA
Community
- Condo and coop fee: $496 monthly
- Subdivision: Palazzo At Park Center
HOA
- Has HOA: No
- Amenities included: Fitness Center, Meeting Room, Party Room, Pool
- Services included: Maintenance Structure, Parking Fee, Snow Removal, Water
Location
- Region: Alexandria
Financial & listing details
- Price per square foot: $426/sqft
- Tax assessed value: $311,030
- Annual tax amount: $3,530
- Date on market: 6/11/2026
- Listing agreement: Exclusive Right To Sell
- Listing terms: Conventional,VA Loan,VHDA,Negotiable,Cash
- Ownership: Condominium
Estimated market value
$306,200
$291,000 - $322,000
$1,979/mo
Price history
| Date | Event | Price |
|---|---|---|
| 6/11/2026 | Listed for sale | $309,000+12.4%$426/sqft |
Source:  Bright MLS #VAAX2062748 Report a problem Bright MLS #VAAX2062748 Report a problem | ||
| 8/25/2023 | Listing removed | -- |
Source: Zillow Rentals Report a problem | ||
| 7/21/2023 | Listed for rent | $1,950$3/sqft |
Source: Zillow Rentals Report a problem | ||
| 8/1/2022 | Sold | $275,000$379/sqft |
Source: Bright MLS #VAAX2014634 Report a problem | ||
| 7/18/2022 | Pending sale | $275,000$379/sqft |
Source: Bright MLS #VAAX2014634 Report a problem | ||
| 7/6/2022 | Listed for sale | $275,000+34.1%$379/sqft |
Source: Bright MLS #VAAX2014634 Report a problem | ||
| 9/13/2013 | Sold | $205,000-26.8%$282/sqft |
Source: Public Record Report a problem | ||
| 3/9/2005 | Sold | $279,900$386/sqft |
Source: Public Record Report a problem | ||
Public tax history
| Year | Property taxes | Tax assessment |
|---|---|---|
| 2026 | $3,530 | $311,030 |
| 2025 | $3,530 +5% | $311,030 +5% |
| 2024 | $3,364 +10% | $296,348 +7.6% |
| 2023 | $3,057 +1.9% | $275,387 +1.9% |
| 2022 | $3,001 -0.5% | $270,360 +1.9% |
| 2021 | $3,015 | $265,432 +10% |
| 2020 | -- | $241,302 +6.5% |
| 2019 | -- | $226,647 |
| 2018 | $1,856 -18.6% | $226,647 +1.8% |
| 2017 | $2,279 | $222,543 +1.8% |
| 2016 | $2,279 | $218,518 |
| 2015 | $2,279 +9.1% | $218,518 +9.1% |
| 2014 | $2,088 +12.5% | $200,226 +5.5% |
| 2013 | $1,857 +2.1% | $189,872 +2.1% |
| 2012 | $1,819 | $185,970 |
| 2011 | $1,819 | $185,970 |
| 2010 | $1,819 -4.7% | $185,970 -12% |
| 2009 | $1,908 -9.8% | $211,264 -15.6% |
| 2008 | $2,114 +0.4% | $250,211 -1.4% |
| 2007 | $2,105 -6.6% | $253,674 -8.3% |
| 2006 | $2,254 -21.7% | $276,600 +10.5% |
| 2005 | $2,879 | $250,300 |
Find assessor info on the county website
Monthly payment
Est. payment
Payment breakdown
Explore the cost of this home by adjusting the details. Changes won't be saved.Climate risks
Neighborhood: Alexandria West
Nearby schools
GreatSchools rating
- 2/10John Adams Elementary SchoolGrades: PK-5Distance: 1.1 mi
- NAT. C. Williams High School Minnie Howard CampusGrades: 9Distance: 0.8 mi
- 2/10Alexandria City High SchoolGrades: 9-12Distance: 1.4 mi
Schools provided by the listing agent
- Elementary: John Adams
- Middle: Francis C Hammond
- High: T.c. Williams
- District: Alexandria City Public Schools
Source: Bright MLS. This data may not be complete. We recommend contacting the local school district to confirm school assignments for this home.
- $315,0001 bd1 ba726 sqft4551 Strutfield Ln APT 4122, Alexandria, VA 22311Sold

- $315,0001 bd1 ba726 sqft4551 Strutfield Ln APT 4414, Alexandria, VA 22311Sold
- $371,0002 bd1 ba878 sqft4551 Strutfield Ln APT 4337, Alexandria, VA 22311Sold
- $389,9002 bd2 ba962 sqft4551 Strutfield Ln APT 4113, Alexandria, VA 22311Sold
- $420,0002 bd2 ba962 sqft4551 Strutfield Ln APT 4303, Alexandria, VA 22311Sold
- $440,0002 bd2 ba1.1k sqft4551 Strutfield Ln APT 4128, Alexandria, VA 22311For Sale
- $414,9002 bd2 ba962 sqft4551 Strutfield Ln APT 4215, Alexandria, VA 22311Sold
- $404,0002 bd2 ba962 sqft4551 Strutfield Ln APT 4313, Alexandria, VA 22311Sold
- $393,0002 bd1 ba944 sqft4551 Strutfield Ln APT 4223, Alexandria, VA 22311Sold
A local agent can set up tours, give advice and negotiate with sellers.
Similar homes
- $328,0001 bd1 ba712 sqft4860 28th St S APT C1, Arlington, VA 22206For Sale
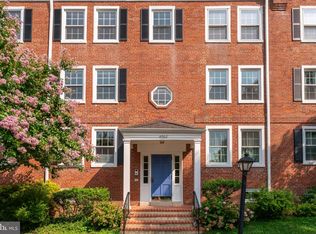
 MLS ID #VAAR2077028, Terry Rader, Coldwell Banker Realty. Bright MLS
 - $300,0001 bd1 ba694 sqftNorthampton Place, Alexandria, VA 22302For Sale
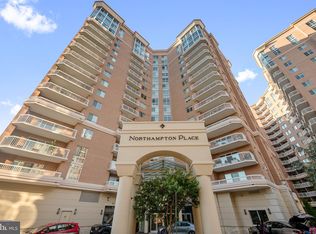 MLS ID #VAAX2062866, Jacqueline Redding, KW Metro Center. Bright MLS
 - $310,0002 bd1 ba875 sqftBolling Brook, Alexandria, VA 22302For Sale
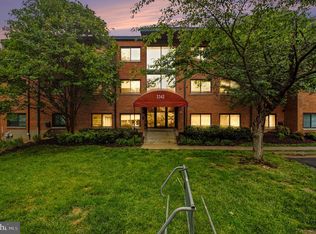 MLS ID #VAAX2055526, Lauryn Eadie, Real Broker, LLC. Bright MLS
 - $289,0001 bd1 ba735 sqft3308 Wyndham Cir APT 124, Alexandria, VA 22302For Sale
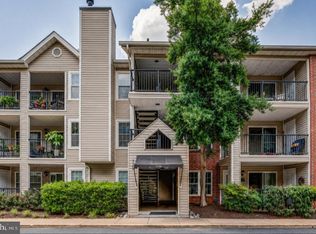 MLS ID #VAAX2061068, Siu Ling Wong, Global One. Bright MLS
 - $295,0001 bd1 ba826 sqftPointe At Park C, Alexandria, VA 22302For SaleMLS ID #VAAX2054400, Brian Wilson, Redfin Corporation. Bright MLS
- $299,0001 bd1 ba774 sqftSavoy Park Condo, Falls Church, VA 22041For SaleMLS ID #VAFX2326264, Kelly Snell, Samson Properties. Bright MLS
- $249,9991 bd1 ba530 sqftPointe At Park C, Alexandria, VA 22302For SaleMLS ID #VAAX2064248, Mike Roschke, TTR Sotheby's International Realty. Bright MLS
- $314,9501 bd1 ba613 sqftCourtbridge I & Ii Of Arl, Arlington, VA 22206For SaleMLS ID #VAAR2074414, Kay Houghton, EXP Realty, LLC. Bright MLS
- $294,9991 bd1 ba644 sqftSavoy Park Condo, Falls Church, VA 22041For SaleMLS ID #VAFX2319052, David L Smith, Compass. Bright MLS
- $289,9001 bd1 ba812 sqftReynolds Prospec, Alexandria, VA 22304For SaleMLS ID #VAAX2062824, Clark Smith, Samson Properties. Bright MLS
- $350,0001 bd1 ba996 sqftQuaker Hill, Alexandria, VA 22314For SaleMLS ID #VAAX2062168, Colin Gunderson, KW Metro Center. Bright MLS
- $295,0001 bd1 ba771 sqftExchange At Van Dorn, Alexandria, VA 22304For SaleMLS ID #VAAX2060280, Cindy Schneider, Long & Foster Real Estate, Inc.. Bright MLS
- $295,0001 bd1 ba610 sqftPotowmack Crossing, Alexandria, VA 22314For SaleMLS ID #VAAX2063306, Krissy Cruse, Pearson Smith Realty, LLC. Bright MLS
- $324,9001 bd1 ba731 sqft2465 Army Navy Dr APT 101, Arlington, VA 22206For SaleMLS ID #VAAR2072862, Sahid Kargbo, Keller Williams Realty/Lee Beaver & Assoc.. Bright MLS
- $359,9002 bd1 ba935 sqftExchange At Van Dorn, Alexandria, VA 22304For SaleMLS ID #VAAX2062508, Florence Agola, Samson Properties. Bright MLS
- $384,0002 bd1 ba875 sqftThe Arlington, Arlington, VA 22206For SaleMLS ID #VAAR2073044, Nathan Arnold, eXp Realty LLC. Bright MLS
- $390,0002 bd2 ba1k sqftQuaker Hill, Alexandria, VA 22314For SaleMLS ID #VAAX2063104, Javed Farooqi, Compass. Bright MLS
- $384,0002 bd1 ba810 sqftThe Arlington, Arlington, VA 22206For SaleMLS ID #VAAR2073686, Christi Kay, RE/MAX Executives. Bright MLS
- $439,9002 bd1 ba960 sqftFairlington Villages, Arlington, VA 22206For SaleMLS ID #VAAR2075332, Kay Houghton, EXP Realty, LLC. Bright MLS
- $275,0001 bd1 ba642 sqftCambridge Courts, Arlington, VA 22201For SaleMLS ID #VAAR2071948, Matt Ferris, Redfin Corporation. Bright MLS
