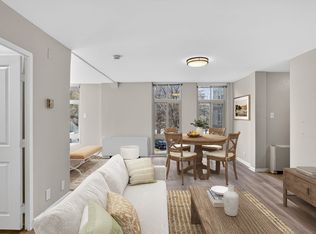
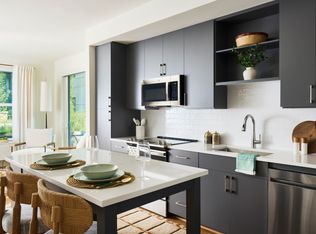
Welcome home to this beautifully updated and move-in-ready 2-bedroom, 1-bath townhouse-style condominium in the highly sought-after community of The Arlington. Perfectly positioned in one of Arlington's most convenient commuter locations, this charming home overlooks a peaceful private courtyard filled with mature trees, offering both privacy and a serene setting rarely found at this price point. Inside, you'll find a light-filled and thoughtfully maintained interior featuring hardwood floors, carpeted bedrooms, updated ceiling fans, renovated kitchen and bath, stylish tile backsplash, newer appliances, and storm doors. The spacious layout lives more like a townhome than a traditional condo, with an inviting flow and abundant natural light throughout. Step outside to the large private balcony the perfect space for morning coffee or unwinding after a long day. This exceptional home also includes two parking passes with access to a wide, generously sized parking lot a true convenience in Arlington. An amenity-rich community includes two large swimming pools, tennis courts, beautifully landscaped grounds, and Metro bus stops just steps away. Enjoy easy access to grocery stores, wooded parks and trails, the restaurants and entertainment of Shirlington Village, and nearby movie theaters. Commuters will love the unbeatable central location just minutes to Washington, DC, Ronald Reagan Washington National Airport, Amazon HQ2, I-395, the Pentagon, and Old Town Alexandria. Pets Case by Case. Water is included with rent.
Apartment for rent
$2,400/moFees may apply
2725 S Walter Reed Dr B, Arlington, VA 22206
2beds
875sqft
Price may not include required fees and charges. Learn more|
Apartment
Available now
Air conditioner, central air, electric
Dryer in unit laundry
Parking lot parking
Central, electric
What's special
- 28 days |
- -- |
- -- |
Zillow last checked:
Listing updated:
Travel times

Let’s turn your rent into credit progress
Build credit history with every on-time payment and get credit for the payment you’re already making.
Facts & features
Interior
Bedrooms & bathrooms
- Bedrooms: 2
- Bathrooms: 1
- Full bathrooms: 1
Heating
- Central, Electric
Cooling
- Air Conditioner, Central Air, Electric
Appliances
- Included: Dishwasher, Dryer, Garbage Disposal, Refrigerator, Stove, Washer
- Laundry: Dryer In Unit, In Unit, Washer In Unit
Features
- Ceiling Fan(s), Ceiling Fan(s)
- Has fireplace: Yes
Interior area
- Total interior livable area: 875 sqft
Property
Parking
- Parking features: Parking Lot
- Details: Contact manager
Features
- Exterior features: Common Grounds, Tennis Court(s)
- Pool features: Community Pool, Pool
Details
- Additional structures: Tennis Court(s)
- Parcel number: 29005631
Construction
Type & style
- Home type: Apartment
- Architectural style: Contemporary
- Property subtype: Apartment
Condition
- Year built: 1950
Utilities & green energy
- Utilities for property: Sewage, Water
Community & HOA
Community
- Features: Pool, Tennis Court(s)
HOA
- Amenities included: Parking, Pool, Tennis Court(s)
Location
- Region: Arlington
Financial & listing details
- Lease term: Contact For Details
Nearby apartments for rent

Price history
| Date | Event | Price |
|---|---|---|
| 8/11/2026 | Listing removed | $384,000$439/sqft |
Source: eXp Realty #VAAR2073044 Report a problem | ||
| 8/3/2026 | Listed for rent | $2,400+4.3%$3/sqft |
Source: eXp Realty #VAAR2077620 Report a problem | ||
| 6/11/2026 | Price change | $384,000-2.8%$439/sqft |
Source: eXp Realty #VAAR2073044 Report a problem | ||
| 5/13/2026 | Listed for sale | $395,000+12.9%$451/sqft |
Source:  Bright MLS #VAAR2073044 Report a problem Bright MLS #VAAR2073044 Report a problem | ||
| 7/23/2024 | Listing removed | -- |
Source: Zillow Rentals Report a problem | ||
| 7/10/2024 | Price change | $2,300-7.8%$3/sqft |
Source: Zillow Rentals Report a problem | ||
| 7/4/2024 | Listed for rent | $2,495+31.3%$3/sqft |
Source: Zillow Rentals Report a problem | ||
| 1/21/2020 | Listing removed | $1,900$2/sqft |
Source: Long & Foster Real Estate, Inc. #VAAR157502 Report a problem | ||
| 12/12/2019 | Listed for rent | $1,900$2/sqft |
Source: Long & Foster Real Estate, Inc. #VAAR157502 Report a problem | ||
| 12/4/2019 | Sold | $350,000-2.8%$400/sqft |
Source: Public Record Report a problem | ||
| 10/27/2019 | Pending sale | $359,900$411/sqft |
Source: Redfin Corporation #VAAR154334 Report a problem | ||
| 10/13/2019 | Price change | $359,900-1.9%$411/sqft |
Source: Redfin Corporation #VAAR154334 Report a problem | ||
| 10/5/2019 | Price change | $367,000-1.6%$419/sqft |
Source: Redfin Corporation #VAAR154334 Report a problem | ||
| 9/24/2019 | Price change | $373,000-1.3%$426/sqft |
Source: Redfin Corporation #VAAR154334 Report a problem | ||
| 9/10/2019 | Listed for sale | $378,000+18.5%$432/sqft |
Source: Redfin Corporation #VAAR154334 Report a problem | ||
| 4/12/2016 | Sold | $319,000$365/sqft |
Source: Public Record Report a problem | ||
| 3/2/2016 | Pending sale | $319,000$365/sqft |
Source: McEnearney Associates Inc. #AR9578443 Report a problem | ||
| 2/25/2016 | Listed for sale | $319,000+6%$365/sqft |
Source: McEnearney Associates Inc. #AR9578443 Report a problem | ||
| 3/31/2010 | Sold | $301,000+0.3%$344/sqft |
Source: Public Record Report a problem | ||
| 2/14/2010 | Price change | $300,000-2%$343/sqft |
Source: NRT MidAtlantic #AR7168874 Report a problem | ||
| 12/12/2009 | Price change | $306,000-1.3%$350/sqft |
Source: NRT MidAtlantic #AR7168874 Report a problem | ||
| 9/27/2009 | Listed for sale | $309,900+8.7%$354/sqft |
Source: NRT MidAtlantic #AR7168874 Report a problem | ||
| 12/5/2006 | Sold | $285,000+46.2%$326/sqft |
Source: Public Record Report a problem | ||
| 6/21/2002 | Sold | $194,999$223/sqft |
Source: Public Record Report a problem | ||
Neighborhood: Fairlington-Shirlington
Nearby schools
GreatSchools rating
- 3/10Abingdon Elementary SchoolGrades: PK-5Distance: 0.6 mi
- 7/10Gunston Middle SchoolGrades: 6-8Distance: 2.1 mi
- 4/10Wakefield High SchoolGrades: 9-12Distance: 0.5 mi