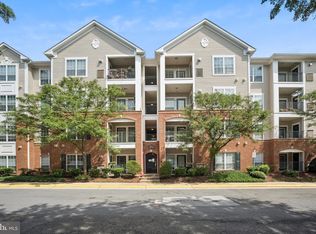
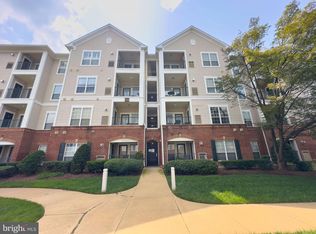
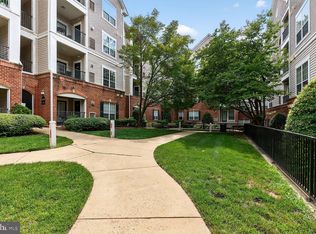
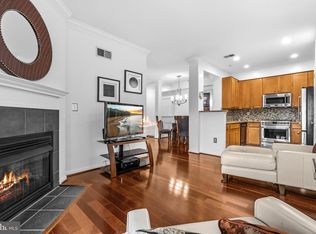
Welcome to 4854 Eisenhower Ave. #155, a wonderful ground-level condo with garage parking in Alexandria’s popular Exchange at Van Dorn. This fabulous unit offers an open floor plan, and the 9-foot ceilings give it an extra spacious feel. Rich hardwood floors and elegant crown molding flow through the living and dining rooms, while the windows in the living room fill the home with natural light. The kitchen features granite countertops, 42-inch cabinetry, a deep sink with a swan-neck faucet, and an additional countertop with an overhang for barstool seating. There is also a pantry for all your spices and cooking essentials. Step out to your own private balcony with a view of the courtyard and pool, which is just steps away from the unit. The bright owner’s suite has a large double window and a walk-in closet with built-in shelving. There is also a door to the lovely full bath, which features a deep soaking tub and a big linen closet. For added convenience, the home also includes an in-unit washer and dryer, making everyday living easy. The Exchange at Van Dorn offers exceptional amenities, including a swimming pool, clubhouse with a business center, fitness center, billiards room, great room, yoga studio, outdoor fitness loop, and dog park. A free community shuttle provides quick access to the nearby Van Dorn Metro, and all major commuter routes.
For sale
Price cut: $15.1K (8/3)
$279,900
4854 Eisenhower Ave Unit 155, Alexandria, VA 22304
1beds
771sqft
Condominium
Built in 2003
-- sqft lot
$278,600 Zestimate®
$363/sqft
$515/mo HOA
What's special
Open floor planGranite countertopsRich hardwood floorsElegant crown moldingBig linen closetIn-unit washer and dryer
- 112 days |
- 234 |
- 15 |
Zillow last checked:
Listing updated:
Listed by:
Cindy Schneider 703-822-0207,
Long & Foster Real Estate, Inc. 703-313-6499,
Co-Listing Agent: Susan Meeks 540-207-1522,
Long & Foster Real Estate, Inc.
Source: Bright MLS,MLS#: VAAX2060280
Facts & features
Interior
Bedrooms & bathrooms
- Bedrooms: 1
- Bathrooms: 1
- Full bathrooms: 1
- Main level bathrooms: 1
- Main level bedrooms: 1
Basement
- Area: 0
Heating
- Forced Air, Natural Gas
Cooling
- Central Air, Electric
Appliances
- Included: Gas Water Heater
- Laundry: In Unit
Features
- Has basement: No
- Has fireplace: No
Interior area
- Total structure area: 771
- Total interior livable area: 771 sqft
- Finished area above ground: 771
- Finished area below ground: 0
Property
Parking
- Total spaces: 1
- Parking features: Covered, Assigned, Attached
- Attached garage spaces: 1
- Details: Assigned Parking, Assigned Space #: 249
Accessibility
- Accessibility features: None
Features
- Levels: One
- Stories: 1
- Patio & porch: Deck
- Pool features: Community
- Has view: Yes
- View description: Courtyard
Details
- Additional structures: Above Grade, Below Grade
- Parcel number: 50712880
- Zoning: OCM(100)
- Special conditions: Standard
Construction
Type & style
- Home type: Condo
- Architectural style: Contemporary
- Property subtype: Condominium
- Attached to another structure: Yes
Materials
- Aluminum Siding, Brick, Mixed
Condition
- New construction: No
- Year built: 2003
Utilities & green energy
- Sewer: Public Sewer
- Water: Public
Community & HOA
Community
- Condo and coop fee: $515 monthly
- Subdivision: Exchange At Van Dorn
HOA
- Has HOA: No
- Amenities included: Basketball Court, Billiard Room, Clubhouse, Community Center, Dog Park, Fitness Center, Game Room, Picnic Area, Pool, Reserved/Assigned Parking, Tot Lots/Playground, Transportation Service
- Services included: Common Area Maintenance, Maintenance Structure, Pool(s), Snow Removal
Location
- Region: Alexandria
Financial & listing details
- Price per square foot: $363/sqft
- Tax assessed value: $278,066
- Annual tax amount: $3,156
- Date on market: 5/7/2026
- Listing agreement: Exclusive Right To Sell
- Listing terms: FHA,VA Loan,Cash
- Ownership: Condominium
Estimated market value
$278,600
$265,000 - $293,000
$2,063/mo
Price history
| Date | Event | Price |
|---|---|---|
| 8/3/2026 | Price change | $279,900-5.1%$363/sqft |
Source:  Bright MLS #VAAX2060280 Report a problem Bright MLS #VAAX2060280 Report a problem | ||
| 5/7/2026 | Listed for sale | $295,000+59.5%$383/sqft |
Source: Bright MLS #VAAX2060280 Report a problem | ||
| 6/29/2010 | Sold | $185,000-40.1%$240/sqft |
Source: Public Record Report a problem | ||
| 8/31/2005 | Sold | $308,900$401/sqft |
Source: Public Record Report a problem | ||
Public tax history
| Year | Property taxes | Tax assessment |
|---|---|---|
| 2026 | $3,156 | $278,066 |
| 2025 | $3,156 +2.7% | $278,066 +2.7% |
| 2024 | $3,072 +7% | $270,625 +4.6% |
| 2023 | $2,871 +4.6% | $258,628 +4.6% |
| 2022 | $2,744 -2.4% | $247,202 |
| 2021 | $2,813 | $247,202 +8% |
| 2020 | -- | $228,892 +11.3% |
| 2019 | -- | $205,633 |
| 2018 | $1,600 -26.8% | $205,633 -1.8% |
| 2017 | $2,185 | $209,476 |
| 2016 | $2,185 +2.1% | $209,476 +2.1% |
| 2015 | $2,141 +5.8% | $205,260 +5.8% |
| 2014 | $2,024 +17.7% | $194,039 +10.4% |
| 2013 | $1,719 +9.7% | $175,811 +9.7% |
| 2012 | $1,568 | $160,309 |
| 2011 | $1,568 +3.7% | $160,309 +3.7% |
| 2010 | $1,512 -19.7% | $154,591 -25.9% |
| 2009 | $1,883 -12.5% | $208,495 -18.2% |
| 2008 | $2,152 +2.9% | $254,730 +1.1% |
| 2007 | $2,091 -14.7% | $251,914 -16.3% |
| 2006 | $2,452 -22% | $300,900 +10.1% |
| 2005 | $3,144 | $273,200 |
Find assessor info on the county website
Monthly payment
Est. payment
Payment breakdown
Explore the cost of this home by adjusting the details. Changes won't be saved.Climate risks
Neighborhood: Landmark-Van Dom
Getting around
56 / 100
Good TransitNearby schools
GreatSchools rating
- 4/10Samuel W. Tucker Elementary SchoolGrades: PK-5Distance: 0.5 mi
- 4/10Patrick Henry Elementary SchoolGrades: PK-8Distance: 1.1 mi
- 2/10Alexandria City High SchoolGrades: 9-12Distance: 2.4 mi
Schools provided by the listing agent
- Elementary: Samuel W. Tucker
- Middle: Francis C Hammond
- High: Alexandria City
- District: Alexandria City Public Schools
Source: Bright MLS. This data may not be complete. We recommend contacting the local school district to confirm school assignments for this home.
- $395,0002 bd2 ba1k sqft4854 Eisenhower Ave UNIT 157, Alexandria, VA 22304For Sale

- $386,9252 bd2 ba1k sqft4854 Eisenhower Ave UNIT 456, Alexandria, VA 22304Sold
- $360,0002 bd1 ba935 sqft4854 Eisenhower Ave UNIT 248, Alexandria, VA 22304Sold
- $360,0002 bd1 ba935 sqft4854 Eisenhower Ave UNIT 249, Alexandria, VA 22304Sold
- $362,0002 bd1 ba935 sqft4854 Eisenhower Ave UNIT 251, Alexandria, VA 22304Sold
- $344,0002 bd1 ba935 sqft4854 Eisenhower Ave UNIT 351, Alexandria, VA 22304For Sale
- $349,9002 bd1 ba935 sqft4854 Eisenhower Ave UNIT 451, Alexandria, VA 22304For Sale
- $420,0002 bd2 ba1.2k sqft4854 Eisenhower Ave UNIT 445, Alexandria, VA 22304Sold
A local agent can set up tours, give advice and negotiate with sellers.
Similar homes
- $344,0002 bd1 ba935 sqftExchange At Van Dorn, Alexandria, VA 22304For Sale

 MLS ID #VAAX2064498, Lilly Mail, Coldwell Banker Realty. Bright MLS
 - $349,9002 bd1 ba935 sqftExchange At Van Dorn, Alexandria, VA 22304For Sale
 MLS ID #VAAX2060764, christiam Monsalve, KW Metro Center. Bright MLS
 - $359,9002 bd1 ba935 sqftExchange At Van Dorn, Alexandria, VA 22304For Sale
 MLS ID #VAAX2062508, Florence Agola, Samson Properties. Bright MLS
 - $389,9002 bd2 ba1k sqftExchange At Van Dorn, Alexandria, VA 22304For Sale
 MLS ID #VAAX2064514, Jenny Betres Kirkland, KW Metro Center. Bright MLS
 - $392,9002 bd2 ba1k sqftExchange At Van Dorn, Alexandria, VA 22304For SaleMLS ID #VAAX2062632, Tim Faust, EXP Realty, LLC. Bright MLS
- $239,0001 bd1 ba680 sqftPlace One, Alexandria, VA 22304For SaleMLS ID #VAAX2062046, Sima Farid, Pearson Smith Realty, LLC. Bright MLS
- $279,9001 bd1 ba644 sqftSavoy Park Condo, Falls Church, VA 22041For SaleMLS ID #VAFX2328574, Carolyn Young, Samson Properties. Bright MLS
- $295,0001 bd1 ba826 sqftPointe At Park C, Alexandria, VA 22302For SaleMLS ID #VAAX2054400, Brian Wilson, Redfin Corporation. Bright MLS
- $304,9991 bd1 ba726 sqftPalazzo At Park Center, Alexandria, VA 22311For SaleMLS ID #VAAX2062748, Lauren Wiley, Serhant. Bright MLS
- $193,8961 bd1 ba750 sqftEos Twenty-one, Alexandria, VA 22304For SaleMLS ID #VAAX2062574, Carla Moore, Samson Properties. Bright MLS
- $294,0001 bd1 ba774 sqftSavoy Park Condo, Falls Church, VA 22041For SaleMLS ID #VAFX2326264, Kelly Snell, Samson Properties. Bright MLS
- $239,9991 bd1 ba530 sqftPointe At Park C, Alexandria, VA 22302For SaleMLS ID #VAAX2065234, Mike Roschke, TTR Sotheby's International Realty. Bright MLS
- $375,0002 bd2 ba1k sqftWatergate At Landmark, Alexandria, VA 22304For SaleMLS ID #VAAX2063454, Rayanne Benya, EXP Realty, LLC. Bright MLS
- $312,5002 bd2 ba940 sqftLafayette Forest Condo, Annandale, VA 22003For SaleMLS ID #VAFX2336448, Earle Whitmore, Long & Foster Real Estate, Inc.. Bright MLS
- $315,0001 bd1 ba817 sqftRiverton, Alexandria, VA 22314For SaleMLS ID #VAAX2062786, Madeline Lussier, RLAH @properties. Bright MLS
- $375,0002 bd2 ba1k sqftQuaker Hill, Alexandria, VA 22314For SaleMLS ID #VAAX2062658, Jake Barney, Redfin Corporation. Bright MLS
- $289,0001 bd1 ba612 sqftBedford Park, Arlington, VA 22201For SaleMLS ID #VAAR2072590, Byron Hudtloff, RE/MAX Executives. Bright MLS
- $285,0001 bd1 ba539 sqft2102 N Scott St APT 109, Arlington, VA 22209For SaleMLS ID #VAAR2078068, Lucy Brewer, Keller Williams Realty. Bright MLS
- $275,0001 bd1 ba735 sqftParcreston Condo, Reston, VA 20190For SaleMLS ID #VAFX2337000, Debbie Melia, RE/MAX Distinctive Real Estate, Inc.. Bright MLS
- $279,9001 bd1 ba789 sqftThe Colonies At Mclean C, Mc Lean, VA 22102For SaleMLS ID #VAFX2332878, Dee Owens, RE/MAX Gateway, LLC. Bright MLS
