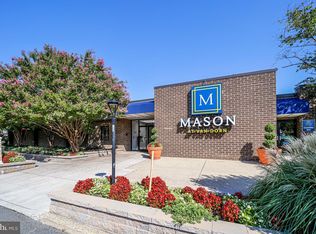
Come visit this cute & cozy 1-Bedroom Condo with all utilities and amenities included! This beautifully updated 1-bedroom, 1-bath condo in West End Condos combines affordability, convenience, and low-maintenance living. Features include luxury vinyl plank flooring, granite countertops, a stainless steel 5-burner gas range with a space saving built-in microwave, updated HVAC( 2021) system, spacious dining area, ceiling fan, and a private balcony. Enjoy an impressive amenity package featuring a shuttle service to Van Dorn Metro, swimming pool, fitness center, business center, tennis courts, dog park, picnic/grilling and beautifully landscaped grounds. Location is everything, and this home delivers. Conveniently situated near Metro, public transportation, I-395 and I-495, you'll enjoy easy access to Downtown Washington, DC, the Pentagon, You'll also be surrounded by shopping, restaurants, grocery stores, parks, and everyday conveniences. Available, Affordable & Move-In Ready!! **No investors. This is a restricted resale of a unit offered through the Alexandria Flexible Homeownership Assistance Program. The purchaser may be eligible for up to $50,000 in 0% interest purchase assistance available from the City of Alexandria. Purchaser must live or work within the corporate limits of the City of Alexandria, be a first-time homebuyer, and have a gross annual income less than $116,300 (1 person), $132,900 (2 person), $149,500 (3 person) and $166,100 (4 person). Contact the listing agent or the City’s Office of Housing for additional information. Please do not schedule showings if you do not meet the program requirements.
For sale
$193,896
4 S Van Dorn St APT 603, Alexandria, VA 22304
1beds
750sqft
:
Get pre-qualified$1,974/mo
Condominium
Built in 1963
-- sqft lot
$191,300 Zestimate®
$259/sqft
$628/mo HOA
What's special
Swimming poolPrivate balconyBeautifully landscaped groundsGranite countertopsLuxury vinyl plank flooringDog parkTennis courts
- 56 days |
- 208 |
- 11 |
Zillow last checked:
Listing updated:
Listed by:
Carla Moore 703-994-0508,
Samson Properties (703) 378-8810
Source: Bright MLS,MLS#: VAAX2062574
Facts & features
Interior
Bedrooms & bathrooms
- Bedrooms: 1
- Bathrooms: 1
- Full bathrooms: 1
- Main level bathrooms: 1
- Main level bedrooms: 1
Rooms
- Room types: Living Room, Dining Room, Primary Bedroom, Kitchen, Primary Bathroom
Primary bedroom
- Level: Main
- Area: 160 Square Feet
- Dimensions: 16 X 10
Primary bathroom
- Level: Main
- Area: 42 Square Feet
- Dimensions: 6 X 7
Dining room
- Features: Flooring - Luxury Vinyl Plank
- Level: Main
- Area: 72 Square Feet
- Dimensions: 8 X 9
Kitchen
- Features: Flooring - Luxury Vinyl Plank
- Level: Main
- Area: 81 Square Feet
- Dimensions: 9 X 9
Living room
- Features: Flooring - Luxury Vinyl Plank
- Level: Main
- Area: 198 Square Feet
- Dimensions: 18 X 11
Heating
- Central, Natural Gas
Cooling
- Central Air, Electric
Appliances
- Included: Microwave, Dishwasher, Disposal, Exhaust Fan, Oven/Range - Gas, Refrigerator, Gas Water Heater
- Laundry: Common Area
Features
- Bathroom - Tub Shower, Ceiling Fan(s), Combination Dining/Living, Entry Level Bedroom
- Flooring: Luxury Vinyl
- Has basement: No
- Has fireplace: No
Interior area
- Total structure area: 750
- Total interior livable area: 750 sqft
- Finished area above ground: 750
- Finished area below ground: 0
Video & virtual tour
Property
Parking
- Parking features: Off Street, Parking Lot
Accessibility
- Accessibility features: None
Features
- Levels: One
- Stories: 1
- Exterior features: Balcony
- Pool features: Community
- Spa features: Community
- Has view: Yes
- View description: Trees/Woods
Details
- Additional structures: Above Grade, Below Grade
- Parcel number: 048.030A2.603
- Zoning: RCX
- Special conditions: Standard
Construction
Type & style
- Home type: Condo
- Architectural style: Traditional
- Property subtype: Condominium
- Attached to another structure: Yes
Materials
- Masonry
Condition
- Good
- New construction: No
- Year built: 1963
Utilities & green energy
- Sewer: Public Sewer
- Water: Public
- Utilities for property: Natural Gas Available, Electricity Available
Community & HOA
Community
- Features: Pool
- Security: Main Entrance Lock
- Condo and coop fee: $628 monthly
- Subdivision: West End Condos
HOA
- Has HOA: No
- Amenities included: Billiard Room, Common Grounds, Community Center, Convenience Store, Day Care, Elevator(s), Fitness Center, Game Room, Jogging Path, Laundry, Picnic Area, Pool, Tennis Court(s), Tot Lots/Playground, Transportation Service
- Services included: Common Area Maintenance, Gas, Pool(s), Sauna, Sewer, Trash, Water, Bus Service
- HOA name: West End Condominiums
Location
- Region: Alexandria
Financial & listing details
- Price per square foot: $259/sqft
- Tax assessed value: $146,438
- Annual tax amount: $1,662
- Date on market: 6/9/2026
- Listing agreement: Exclusive Right To Sell
- Listing terms: Conventional,FHA,VA Loan,VHDA
- Ownership: Condominium
Estimated market value
$191,300
$182,000 - $201,000
$1,741/mo
Price history
| Date | Event | Price |
|---|---|---|
| 6/9/2026 | Listed for sale | $193,896+18%$259/sqft |
Source:  Bright MLS #VAAX2062574 Report a problem Bright MLS #VAAX2062574 Report a problem | ||
| 12/8/2021 | Listing removed | $164,308$219/sqft |
Source: Bright MLS #VAAX2005662 Report a problem | ||
| 11/17/2021 | Listed for sale | $164,308+24.5%$219/sqft |
Source: Bright MLS #VAAX2005662 Report a problem | ||
| 8/6/2015 | Sold | $132,000+10%$176/sqft |
Source: Public Record Report a problem | ||
| 9/17/2009 | Sold | $120,000-51%$160/sqft |
Source: Public Record Report a problem | ||
| 3/24/2006 | Sold | $244,900+24.4%$327/sqft |
Source: Public Record Report a problem | ||
| 12/7/2005 | Sold | $196,900$263/sqft |
Source: Public Record Report a problem | ||
Public tax history
| Year | Property taxes | Tax assessment |
|---|---|---|
| 2026 | $1,662 -5.7% | $146,438 -5.7% |
| 2025 | $1,762 -6.5% | $155,239 -6.5% |
| 2024 | $1,885 +4.6% | $166,081 +2.3% |
| 2023 | $1,802 +2% | $162,343 +2.1% |
| 2022 | $1,766 +1.2% | $159,071 +5.3% |
| 2021 | $1,745 | $151,018 +2% |
| 2020 | -- | $148,075 +4.3% |
| 2019 | -- | $141,916 +1.6% |
| 2018 | $1,151 -15.8% | $139,674 +1.3% |
| 2017 | $1,366 | $137,915 +5.3% |
| 2016 | $1,366 | $131,007 |
| 2015 | $1,366 +3.4% | $131,007 +3.4% |
| 2014 | $1,321 +17.2% | $126,698 +9.9% |
| 2013 | $1,128 | $115,328 |
| 2012 | $1,128 +31.8% | $115,328 +31.8% |
| 2011 | $856 | $87,479 |
| 2010 | $856 -45.8% | $87,479 -50% |
| 2009 | $1,580 -12.8% | $174,950 -18.4% |
| 2008 | $1,811 +8.4% | $214,288 +6.5% |
| 2007 | $1,670 -6.4% | $201,208 -8.1% |
| 2006 | $1,784 | $218,900 |
Find assessor info on the county website
Monthly payment
Est. payment
Payment breakdown
Explore the cost of this home by adjusting the details. Changes won't be saved.Climate risks
Neighborhood: Landmark-Van Dom
Nearby schools
GreatSchools rating
- 4/10Patrick Henry Elementary SchoolGrades: PK-8Distance: 1 mi
- 2/10Alexandria City High SchoolGrades: 9-12Distance: 2.4 mi
Schools provided by the listing agent
- Elementary: Patrick Henry
- High: Alexandria City
- District: Alexandria City Public Schools
Source: Bright MLS. This data may not be complete. We recommend contacting the local school district to confirm school assignments for this home.
- $310,0003 bd2 ba1.2k sqft4 S Van Dorn St APT 101, Alexandria, VA 22304Sold

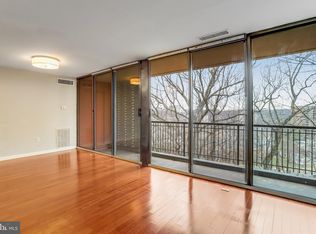
- $192,0001 bd1 ba750 sqft4 Van Dorn #602, Alexandria, VA 22304For Sale
- $210,0001 bd1 ba750 sqft4 S Van Dorn St APT 602, Alexandria, VA 22304Sold
- $250,0002 bd2 ba1.1k sqft4 S Van Dorn St APT 606, Alexandria, VA 22304Sold

- $210,0001 bd1 ba750 sqft8 S Van Dorn St APT 103, Alexandria, VA 22304Sold
- $264,9902 bd2 ba1.1k sqft8 S Van Dorn St APT 201, Alexandria, VA 22304For Sale
- $185,0001 bd1 ba750 sqft8 S Van Dorn St APT 203, Alexandria, VA 22304For Sale
- $260,0002 bd2 ba1.1k sqft4 S Van Dorn St APT 306, Alexandria, VA 22304Sold
A local agent can set up tours, give advice and negotiate with sellers.
Similar homes
- $192,0001 bd1 ba750 sqftEos Twenty-one, Alexandria, VA 22304For Sale
 MLS ID #VAAX2063292, Anastasiia Kulin, Pearson Smith Realty, LLC. Bright MLS
 - $194,0001 bd1 ba746 sqftWapleton, Alexandria, VA 22304For Sale
 MLS ID #VAAX2055492, Brittnee Sellers, RLAH @properties. Bright MLS
 - $239,7771 bd1 ba783 sqftHighpointe, Alexandria, VA 22304For Sale
 MLS ID #VAAX2064816, Anastasia Roze, Samson Properties. Bright MLS
 - $215,0001 bd1 ba753 sqft6141 Edsall Rd APT E, Alexandria, VA 22304For Sale
 MLS ID #VAAX2054048, Garret Grier, TTR Sotheby's International Realty. Bright MLS
 - $249,0001 bd1 ba680 sqftPlace One, Alexandria, VA 22304For SaleMLS ID #VAAX2062046, Sima Farid, Pearson Smith Realty, LLC. Bright MLS
- $215,0001 bd1 ba818 sqftSaxony Square, Alexandria, VA 22312For SaleMLS ID #VAAX2062644, Lindsey Hagen, Real Broker, LLC. Bright MLS
- $280,0001 bd2 ba1k sqftAlexandria Knolls West, Alexandria, VA 22304For SaleMLS ID #VAAX2063966, Su Pagtakhan, Redfin Corp. Bright MLS
- $279,9002 bd2 ba1k sqftHighpointe, Alexandria, VA 22304For SaleMLS ID #VAAX2061226, Jennifer Christoff, KW Metro Center. Bright MLS
- $269,5002 bd1 ba1k sqftSentinel Of Land, Alexandria, VA 22304For SaleMLS ID #VAAX2060992, Sheena Saydam, Keller Williams Capital Properties. Bright MLS
- $230,0001 bd2 ba943 sqftThe Fountains, Alexandria, VA 22312For SaleMLS ID #VAAX2063036, Maria V Jones, Samson Properties. Bright MLS
- $195,0001 bd1 ba828 sqft4600 S Four Mile Run Dr APT 208, Arlington, VA 22204For SaleMLS ID #VAAR2072554, Brittany Dixon, RLAH @properties. Bright MLS
- $220,0001 bd1 ba850 sqftHunting Creek Club Condominium, Alexandria, VA 22303For SaleMLS ID #VAFX2301182, Carla Moore, Samson Properties. Bright MLS
- $240,0002 bd1 ba962 sqftMayflower Square, Alexandria, VA 22312For SaleMLS ID #VAAX2060352, Phil Snedegar, Berkshire Hathaway HomeServices PenFed Realty. Bright MLS
- $169,0001 bd1 ba732 sqft2903 Charing Cross Rd APT 7, Falls Church, VA 22042For SaleMLS ID #VAFX2332224, John Evans, Paul Wesley Real Estate. Bright MLS
- $219,9951 bd1 ba714 sqftRiver Towers Condominiums, Alexandria, VA 22307For SaleMLS ID #VAFX2330666, Jason Quimby, KW Metro Center. Bright MLS
- $213,0001 bd1 ba850 sqftHunting Creek Club, Alexandria, VA 22303For SaleMLS ID #VAFX2305088, DANNY LEUNG, Century 21 Redwood Realty. Bright MLS
- $219,0001 bd1 ba683 sqftStratton House, Arlington, VA 22204For SaleMLS ID #VAAR2075062, Katie Loughney, Compass. Bright MLS
- $199,0001 bd1 ba723 sqftYorktowne Square Condo, Falls Church, VA 22042For SaleMLS ID #VAFX2321508, Dinora Chacon, Real Broker, LLC. Bright MLS
- $168,900-- bd1 ba546 sqftThe Carlton, Arlington, VA 22204For SaleMLS ID #VAAR2076806, Veronique Onteniente, TTR Sotheby's International Realty. Bright MLS
- $209,9991 bd1 ba714 sqftRiver Towers Condo, Alexandria, VA 22307For SaleMLS ID #VAFX2314702, Keith James, Keller Williams Capital Properties. Bright MLS
