WEST END GEM! This OPEN AND BRIGHT second floor condo has everything you need - space and comfort at home, top-tier amenities, and an incredibly convenient location. Condo fee includes all amenities and all standard utilities except electricity! This larger, more unique model rarely comes up for sale in the West End Condominium community. Inside you will find a light-filled, open concept living/dining area framed by floor-to-ceiling windows. The spacious private balcony features serene wooded views - the perfect place to enjoy a cup of coffee! The updated kitchen features quartz countertops, stylish shaker cabinets, an undermount sink, and durable LVP flooring. Your new home has you covered with ample closet space, cozy plush carpeting, and neutral paint throughout. This unit includes one resident parking permit as well as one guest permit, with additional guest parking passes available by request. Life is a breeze here with the many convenient community amenities, including a complimentary shuttle to Van Dorn metro and on-site convenience store, deli, and child day care. The well manicured grounds feature two inviting resort-style outdoor pools, a BBQ and picnic area with gas grills, a playground, sports courts, and dog park. The clubhouse boasts a 24 hour fitness center with sauna, business center, and even a movie theater and game room. They have thought of everything, including secure package pickup with Amazon hub lockers. To top it all, you get to live in Alexandria’s West End, a vibrant community well connected to commuter routes via I-395 and I-495 and well served by bus and metro. You are centrally located for commutes to DC, Arlington, Fairfax, or Old Town, Alexandria and less than 10 miles from Reagan National Airport. Located just minutes away from the long anticipated mixed-use redevelopment of Landmark Mall, anchored by the future site of INOVA Alexandria Hospital (expected to open in 2028). Everyday living is easy with nearby shops and dining including BJ’s, Aldi, Home Depot, and don’t miss local favorites City Kitchen and Mediterranean Bakery!
For sale
$185,000
8 S Van Dorn St APT 203, Alexandria, VA 22304
1beds
750sqft
:
Get pre-qualified$1,899/mo
Condominium
Built in 1963
-- sqft lot
$182,000 Zestimate®
$247/sqft
$627/mo HOA
What's special
Spacious private balconyStylish shaker cabinetsCozy plush carpetingWell manicured groundsSerene wooded viewsNeutral paint throughoutDurable lvp flooring
- 25 days |
- 1,067 |
- 66 |
Likely to sell faster than
Zillow last checked:
Listing updated:
Listed by:
Darren Robertson 703-462-0700,
Samson Properties 7033788810
Source: Bright MLS,MLS#: VAAX2063956
Facts & features
Interior
Bedrooms & bathrooms
- Bedrooms: 1
- Bathrooms: 1
- Full bathrooms: 1
- Main level bathrooms: 1
- Main level bedrooms: 1
Rooms
- Room types: Dining Room, Kitchen, Family Room, Bedroom 1, Bathroom 1
Bedroom 1
- Features: Flooring - Carpet
- Level: Main
- Area: 150 Square Feet
- Dimensions: 10 X 15
Bathroom 1
- Features: Flooring - Tile/Brick
- Level: Main
Dining room
- Features: Balcony Access, Ceiling Fan(s), Flooring - Carpet
- Level: Main
- Area: 90 Square Feet
- Dimensions: 9 X 10
Family room
- Features: Balcony Access, Flooring - Carpet
- Level: Main
- Area: 228 Square Feet
- Dimensions: 12 X 19
Kitchen
- Features: Breakfast Bar, Countertop(s) - Quartz, Flooring - Laminated, Kitchen - Gas Cooking
- Level: Main
- Area: 81 Square Feet
- Dimensions: 9 X 9
Heating
- Forced Air, Natural Gas
Cooling
- Central Air, Electric
Appliances
- Included: Dishwasher, Disposal, Exhaust Fan, Oven/Range - Gas, Refrigerator, Gas Water Heater
- Laundry: Common Area, Shared
Features
- Ceiling Fan(s), Combination Dining/Living, Family Room Off Kitchen, Open Floorplan
- Flooring: Carpet
- Doors: Sliding Glass
- Has basement: No
- Has fireplace: No
Interior area
- Total structure area: 750
- Total interior livable area: 750 sqft
- Finished area above ground: 750
- Finished area below ground: 0
Property
Parking
- Total spaces: 1
- Parking features: Parking Lot
Accessibility
- Accessibility features: None
Features
- Levels: One
- Stories: 1
- Exterior features: Balcony
- Pool features: Community
Details
- Additional structures: Above Grade, Below Grade
- Parcel number: 50721990
- Zoning: RCX
- Special conditions: Standard
Construction
Type & style
- Home type: Condo
- Architectural style: Contemporary
- Property subtype: Condominium
- Attached to another structure: Yes
Materials
- Brick Veneer
Condition
- New construction: No
- Year built: 1963
- Major remodel year: 2019
Utilities & green energy
- Sewer: Public Sewer
- Water: Community
Community & HOA
Community
- Security: Main Entrance Lock
- Condo and coop fee: $627 monthly
- Subdivision: West End Condos
HOA
- Has HOA: No
- Amenities included: Clubhouse, Common Grounds, Elevator(s), Fitness Center, Jogging Path, Party Room, Pool, Reserved/Assigned Parking, Tennis Court(s), Tot Lots/Playground
- Services included: Gas, Maintenance Grounds, Management, Parking Fee, Pool(s), Recreation Facility, Snow Removal, Sewer, Trash, Water
Location
- Region: Alexandria
Financial & listing details
- Price per square foot: $247/sqft
- Tax assessed value: $195,484
- Annual tax amount: $2,218
- Date on market: 7/10/2026
- Listing agreement: Exclusive Right To Sell
- Ownership: Condominium
Estimated market value
$182,000
$173,000 - $191,000
$1,741/mo
Price history
| Date | Event | Price |
|---|---|---|
| 7/10/2026 | Listed for sale | $185,000-2.6%$247/sqft |
Source:  Bright MLS #VAAX2063956 Report a problem Bright MLS #VAAX2063956 Report a problem | ||
| 7/10/2026 | Listing removed | $189,900$253/sqft |
Source: Bright MLS #VAAX2054522 Report a problem | ||
| 6/24/2026 | Price change | $189,900-2.6%$253/sqft |
Source: Bright MLS #VAAX2054522 Report a problem | ||
| 5/28/2026 | Price change | $194,900-2.5%$260/sqft |
Source: Bright MLS #VAAX2054522 Report a problem | ||
| 5/14/2026 | Price change | $199,900-2.5%$267/sqft |
Source: Bright MLS #VAAX2054522 Report a problem | ||
| 4/16/2026 | Price change | $205,000-2.4%$273/sqft |
Source: Bright MLS #VAAX2054522 Report a problem | ||
| 3/4/2026 | Listed for sale | $210,000+27.3%$280/sqft |
Source: Bright MLS #VAAX2054522 Report a problem | ||
| 2/8/2019 | Sold | $164,900$220/sqft |
Source: Public Record Report a problem | ||
| 1/17/2019 | Listed for sale | $164,900-25%$220/sqft |
Source: @home real estate #VAAX193134 Report a problem | ||
| 8/10/2006 | Sold | $219,900$293/sqft |
Source: Public Record Report a problem | ||
Public tax history
| Year | Property taxes | Tax assessment |
|---|---|---|
| 2026 | $2,219 | $195,484 |
| 2025 | $2,219 +2% | $195,484 +2% |
| 2024 | $2,175 +12.5% | $191,651 +10% |
| 2023 | $1,934 +3% | $174,228 +3% |
| 2022 | $1,878 +1.1% | $169,154 +5% |
| 2021 | $1,857 | $161,100 +3% |
| 2020 | -- | $156,408 +6.7% |
| 2019 | -- | $146,587 +2.5% |
| 2018 | $1,092 -19.3% | $143,011 +2% |
| 2017 | $1,353 | $140,208 +8.1% |
| 2016 | $1,353 | $129,743 |
| 2015 | $1,353 +5% | $129,743 +5% |
| 2014 | $1,289 +20.5% | $123,564 +13% |
| 2013 | $1,070 | $109,383 |
| 2012 | $1,070 -9.9% | $109,383 -9.9% |
| 2011 | $1,187 | $121,360 |
| 2010 | $1,187 -22% | $121,360 -28% |
| 2009 | $1,522 -12.8% | $168,556 -18.4% |
| 2008 | $1,745 +8.4% | $206,455 +6.5% |
| 2007 | $1,609 | $193,853 |
| 2006 | -- | -- |
Find assessor info on the county website
Monthly payment
Est. payment
Payment breakdown
Explore the cost of this home by adjusting the details. Changes won't be saved.Climate risks
Neighborhood: Landmark-Van Dom
Nearby schools
GreatSchools rating
- 4/10Patrick Henry Elementary SchoolGrades: PK-8Distance: 1 mi
- 2/10Alexandria City High SchoolGrades: 9-12Distance: 2.4 mi
Schools provided by the listing agent
- District: Alexandria City Public Schools
Source: Bright MLS. This data may not be complete. We recommend contacting the local school district to confirm school assignments for this home.
- $210,0001 bd1 ba750 sqft8 S Van Dorn St APT 103, Alexandria, VA 22304Sold

- $264,9902 bd2 ba1.1k sqft8 S Van Dorn St APT 201, Alexandria, VA 22304For Sale
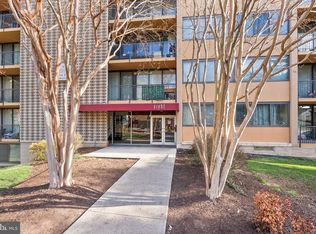
- $210,0001 bd1 ba750 sqft4 S Van Dorn St APT 602, Alexandria, VA 22304Sold
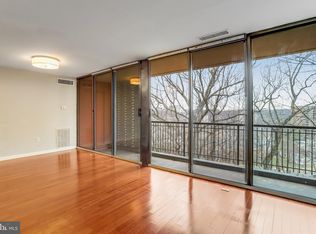
- $250,0002 bd2 ba1.1k sqft4 S Van Dorn St APT 606, Alexandria, VA 22304Sold

- $300,0003 bd2 ba1.2k sqft12 S Van Dorn St APT 104, Alexandria, VA 22304For Sale
- $290,7003 bd2 ba1.2k sqft12 S Van Dorn St APT 405, Alexandria, VA 22304Sold
- $260,0002 bd2 ba1.1k sqft4 S Van Dorn St APT 306, Alexandria, VA 22304Sold
- $310,0003 bd2 ba1.2k sqft4 S Van Dorn St APT 101, Alexandria, VA 22304Sold
A local agent can set up tours, give advice and negotiate with sellers.
Similar homes
- $199,9901 bd1 ba708 sqftEos Twenty-one, Alexandria, VA 22304For Sale
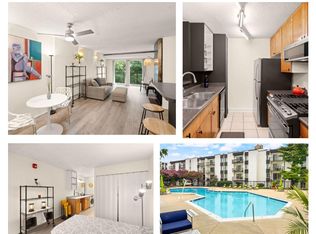
 MLS ID #VAAX2064620, Zanne Barber, Pearson Smith Realty, LLC. Bright MLS
 - $192,0001 bd1 ba750 sqftEos Twenty-one, Alexandria, VA 22304For Sale
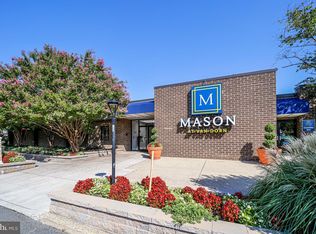 MLS ID #VAAX2063292, Anastasiia Kulin, Pearson Smith Realty, LLC. Bright MLS
 - $193,8961 bd1 ba750 sqftEos Twenty-one, Alexandria, VA 22304For Sale
 MLS ID #VAAX2062574, Carla Moore, Samson Properties. Bright MLS
 - $200,0001 bd1 ba864 sqftForty Six Hundred, Alexandria, VA 22304For Sale
 MLS ID #VAAX2064130, William Restrepo, Samson Properties. Bright MLS
 - $194,0001 bd1 ba746 sqftWapleton, Alexandria, VA 22304For SaleMLS ID #VAAX2055492, Brittnee Sellers, RLAH @properties. Bright MLS
- $239,7771 bd1 ba783 sqftHighpointe, Alexandria, VA 22304For SaleMLS ID #VAAX2064816, Anastasia Roze, Samson Properties. Bright MLS
- $215,0001 bd1 ba749 sqft6300 Stevenson Ave APT 220, Alexandria, VA 22304For SaleMLS ID #VAAX2063592, Bryson Daniels, EXP Realty, LLC. Bright MLS
- $277,2002 bd2 ba1k sqftSentinel Of Landmark, Alexandria, VA 22304For SaleMLS ID #VAAX2062964, Jennifer Dorn, Samson Properties. Bright MLS
- $264,9902 bd2 ba1.1k sqftEos Twenty-one, Alexandria, VA 22304For SaleMLS ID #VAAX2054888, Jin Wickwire, EXP Realty, LLC. Bright MLS
- $209,9001 bd1 ba567 sqftPark Place, Alexandria, VA 22302For SaleMLS ID #VAAX2063086, Jennifir Birtwhistle, KW Metro Center. Bright MLS
- $215,0001 bd1 ba818 sqftSaxony Square, Alexandria, VA 22312For SaleMLS ID #VAAX2062644, Lindsey Hagen, Real Broker, LLC. Bright MLS
- $169,0001 bd1 ba732 sqft2903 Charing Cross Rd APT 7, Falls Church, VA 22042For SaleMLS ID #VAFX2332224, John Evans, Paul Wesley Real Estate. Bright MLS
- $269,5002 bd1 ba1k sqftSentinel Of Land, Alexandria, VA 22304For SaleMLS ID #VAAX2060992, Sheena Saydam, Keller Williams Capital Properties. Bright MLS
- $195,0001 bd1 ba828 sqft4600 S Four Mile Run Dr APT 208, Arlington, VA 22204For SaleMLS ID #VAAR2072554, Brittany Dixon, RLAH @properties. Bright MLS
- $189,900-- bd1 ba489 sqft1225 Martha Custis Dr APT 403, Alexandria, VA 22302For SaleMLS ID #VAAX2061184, Katina Lawler, Key Home Realty Group. Bright MLS
- $220,0001 bd1 ba815 sqftParc East, Alexandria, VA 22302For SaleMLS ID #VAAX2064324, Angie McDaniel, KW United. Bright MLS
- $168,900-- bd1 ba546 sqftThe Carlton, Arlington, VA 22204For SaleMLS ID #VAAR2076806, Veronique Onteniente, TTR Sotheby's International Realty. Bright MLS
- $211,0001 bd1 ba687 sqftGeorge Mason, Arlington, VA 22204For SaleMLS ID #VAAR2075830, Eric Brooks, Jason Mitchell Group. Bright MLS
- $213,0001 bd1 ba850 sqftHunting Creek Club, Alexandria, VA 22303For SaleMLS ID #VAFX2305088, DANNY LEUNG, Century 21 Redwood Realty. Bright MLS
- $193,999-- bd1 ba550 sqft2059 Huntington Ave APT 300, Alexandria, VA 22303For SaleMLS ID #VAFX2273394, Josh Bell, Keller Williams Realty Dulles. Bright MLS
