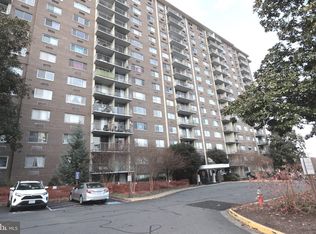
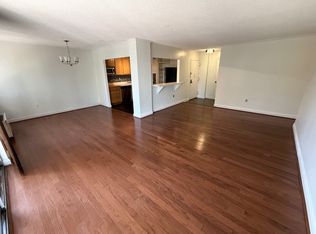
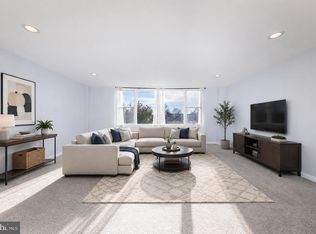
sun-filled 1BR at Hunting Creek Club with an oversized combination living/dining layout, private balcony, and two walk-in closets. Monthly fee includes water, sewer, trash, insurance, reserves, and full building maintenance — true all-in ownership with minimal surprise costs. Community amenities include a pool, tennis courts, sauna, and 24-hour concierge. 0.5 miles to Huntington Metro (Yellow Line) and immediate access to I-495. Priced to reflect true carrying cost — an efficient option for a first-time buyer or investor. Elevated urban connectivity meets expansive interior space in this sun-drenched, 850-square-foot condominium residence at Hunting Creek Club. Perfectly positioned on the third floor of a premier brick high-rise, this spacious one-bedroom, one-bathroom home delivers an optimized floor plan that stands out from typical regional offerings. The interior features a dedicated entry foyer leading to an expansive combination living room and separate dining room arrangement, lined with neutral carpeting, high ceilings, and oversized sliding glass doors. Step outside onto your private brick-accented balcony to enjoy serene, tree-lined views overlooking the community woods—a peaceful outdoor retreat. The central kitchen layout showcases updated countertops, electric appliances, a dishwasher, and a garbage disposal, paired smoothly with a refreshed bathroom configuration. Storage capacity is exceptional, anchored by two independent, full-depth walk-in closets located inside the 11x16 primary bedroom suite. Year-round comfort is managed via recently updated, highly efficient individual heating and cooling units. Hunting Creek Club offers a secured lifestyle with premium association infrastructure. Residents benefit from a 24-hour concierge desk in the main lobby, monitored entry gates, exterior security cameras, elevators, unassigned off-street parking, and independent laundry rooms located on every residential floor. Recreation amenities include a sparkling outdoor swimming pool, tennis courts, a dry sauna, and a community clubroom. Situated in a prime commuter location in Fairfax County, this property provides immediate accessibility to the region's primary economic engines. The home sits exactly 0.5 miles from the Huntington Metro Station, allowing a direct walk to the Yellow Line. Drivers enjoy an immediate on-ramp to Interstate 495 / Capital Beltway just 0.3 miles away, enabling swift travel over the Woodrow Wilson Bridge toward National Harbor and Maryland. Historic Old Town Alexandria is positioned just 2 miles north, unlocking miles of boutique shopping, dining, and parks along the Potomac River waterfront. Commutes to the Amazon HQ2 corridor at National Landing, the Pentagon, and downtown Washington D.C. are accomplished rapidly via rail or Route 1, while Ronald Reagan Washington National Airport is located a short 5.9 miles from your door. The monthly condominium fee includes water, sewer, trash removal, snow clearance, common area maintenance, and full building insurance.
For sale
Price cut: $2.5K (6/7)
$215,000
2059 Huntington Ave APT 311, Alexandria, VA 22303
1beds
850sqft
:
Get pre-qualified$2,128/mo
Condominium
Built in 1972
-- sqft lot
$214,000 Zestimate®
$253/sqft
$695/mo HOA
What's special
Private balconyPrivate brick-accented balconyHigh ceilingsSparkling outdoor swimming poolGarbage disposalElectric appliancesUpdated countertops
- 86 days |
- 106 |
- 0 |
Zillow last checked:
Listing updated:
Listed by:
DANNY LEUNG 571-497-4607,
Century 21 Redwood Realty 202-506-3674,
Listing Team: C21 Team International
Source: Bright MLS,MLS#: VAFX2305088
Facts & features
Interior
Bedrooms & bathrooms
- Bedrooms: 1
- Bathrooms: 1
- Full bathrooms: 1
- Main level bathrooms: 1
- Main level bedrooms: 1
Rooms
- Room types: Living Room, Dining Room, Primary Bedroom, Kitchen
Primary bedroom
- Features: Flooring - Carpet
- Level: Main
- Area: 176 Square Feet
- Dimensions: 11 X 16
Dining room
- Features: Flooring - Carpet
- Level: Main
- Area: 99 Square Feet
- Dimensions: 9 X 11
Kitchen
- Features: Flooring - Vinyl
- Level: Main
- Area: 77 Square Feet
- Dimensions: 7 X 11
Living room
- Features: Flooring - Carpet
- Level: Main
- Area: 247 Square Feet
- Dimensions: 13 X 19
Heating
- Forced Air, Wall Unit, Electric
Cooling
- Central Air, Wall Unit(s), Electric
Appliances
- Included: Dishwasher, Disposal, Oven/Range - Electric, Refrigerator, Gas Water Heater
- Laundry: Common Area, In Unit
Features
- Combination Dining/Living, Upgraded Countertops, Flat, Dry Wall, High Ceilings
- Doors: Sliding Glass
- Windows: Screens, Window Treatments
- Has basement: No
- Has fireplace: No
Interior area
- Total structure area: 850
- Total interior livable area: 850 sqft
- Finished area above ground: 850
Property
Parking
- Parking features: None
Accessibility
- Accessibility features: Accessible Entrance
Features
- Levels: One
- Stories: 1
- Exterior features: Tennis Court(s), Balcony
- Pool features: Community
- Has view: Yes
- View description: Trees/Woods
Lot
- Features: Urban
Details
- Additional structures: Above Grade
- Parcel number: 0833 25 0311
- Zoning: 230
- Zoning description: Residential
- Special conditions: Standard
- Other equipment: None
Construction
Type & style
- Home type: Condo
- Property subtype: Condominium
- Attached to another structure: Yes
Materials
- Brick
- Roof: Built-Up,Concrete,Flat
Condition
- New construction: No
- Year built: 1972
Details
- Builder model: 1 BEDROOM W/BALC
Utilities & green energy
- Sewer: Public Sewer
- Water: Public
- Utilities for property: Cable Available
Community & HOA
Community
- Security: Desk in Lobby, Exterior Cameras, Fire Alarm, Main Entrance Lock, Monitored
- Condo and coop fee: $695 monthly
- Subdivision: Hunting Creek Club
HOA
- Has HOA: No
- Amenities included: Elevator(s), Party Room, Pool, Sauna, Tennis Court(s)
- Services included: Common Area Maintenance, Maintenance Structure, Management, Insurance, Pool(s), Reserve Funds, Sewer, Snow Removal, Trash, Water
Location
- Region: Alexandria
Financial & listing details
- Price per square foot: $253/sqft
- Tax assessed value: $204,740
- Annual tax amount: $2,977
- Date on market: 5/2/2026
- Listing agreement: Exclusive Right To Sell
- Listing terms: VA Loan,Bank Portfolio,Cash,Conventional
- Inclusions: All Utilities
- Ownership: Condominium
Estimated market value
$214,000
$203,000 - $225,000
$1,811/mo
Price history
| Date | Event | Price |
|---|---|---|
| 6/7/2026 | Price change | $215,000-1.1%$253/sqft |
Source:  Bright MLS #VAFX2305088 Report a problem Bright MLS #VAFX2305088 Report a problem | ||
| 5/24/2026 | Price change | $217,500-0.7%$256/sqft |
Source: Bright MLS #VAFX2305088 Report a problem | ||
| 5/2/2026 | Listed for sale | $219,000+25.1%$258/sqft |
Source: Bright MLS #VAFX2305088 Report a problem | ||
| 2/26/2021 | Listing removed | -- |
Source: Owner Report a problem | ||
| 6/25/2020 | Listing removed | $1,490$2/sqft |
Source: Owner Report a problem | ||
| 5/25/2020 | Price change | $1,490-0.7%$2/sqft |
Source: Owner Report a problem | ||
| 4/26/2020 | Price change | $1,500-1.6%$2/sqft |
Source: Owner Report a problem | ||
| 4/7/2020 | Price change | $1,525-1.6%$2/sqft |
Source: Owner Report a problem | ||
| 3/25/2020 | Price change | $1,550-1.6%$2/sqft |
Source: Owner Report a problem | ||
| 3/16/2020 | Price change | $1,575-0.9%$2/sqft |
Source: Owner Report a problem | ||
| 2/11/2020 | Price change | $1,590-0.6%$2/sqft |
Source: Owner Report a problem | ||
| 1/14/2020 | Listed for rent | $1,600+23.1%$2/sqft |
Source: Owner Report a problem | ||
| 6/1/2018 | Sold | $175,000-2.7%$206/sqft |
Source: Agent Provided Report a problem | ||
| 5/21/2018 | Pending sale | $179,900$212/sqft |
Source: McEnearney Associates, Inc. #1000448264 Report a problem | ||
| 5/3/2018 | Listing removed | $1,300$2/sqft |
Source: McEnearney Associates, Inc. #1000228502 Report a problem | ||
| 4/26/2018 | Listed for sale | $179,900-3.8%$212/sqft |
Source: McEnearney Associates, Inc. #1000448264 Report a problem | ||
| 4/10/2018 | Price change | $1,300-7.1%$2/sqft |
Source: Mcenearney Associates, Inc. #1000228502 Report a problem | ||
| 3/4/2018 | Listed for rent | $1,400+7.7%$2/sqft |
Source: Mcenearney Associates, Inc. #1000228502 Report a problem | ||
| 5/14/2015 | Listing removed | $1,300$2/sqft |
Source: McEnearney Associates Report a problem | ||
| 1/13/2015 | Listed for rent | $1,300$2/sqft |
Source: Alexandria - Old Town #FX8532247 Report a problem | ||
| 1/1/2015 | Sold | $187,000$220/sqft |
Source:  Long & Foster Broker Feed #VAFX189098_100 Report a problem Long & Foster Broker Feed #VAFX189098_100 Report a problem | ||
| 7/9/2014 | Listing removed | $1,300$2/sqft |
Source: Alexandria - Old Town #FX8385950 Report a problem | ||
| 6/24/2014 | Listed for rent | $1,300$2/sqft |
Source: Alexandria - Old Town #FX8385950 Report a problem | ||
| 2/2/2007 | Sold | $187,000$220/sqft |
Source: Public Record Report a problem | ||
Public tax history
| Year | Property taxes | Tax assessment |
|---|---|---|
| 2025 | $2,367 +0.8% | $204,740 +1% |
| 2024 | $2,348 +4.7% | $202,710 +2% |
| 2023 | $2,243 -6.2% | $198,740 -5% |
| 2022 | $2,392 | $209,200 +6% |
| 2021 | -- | $197,360 +16% |
| 2020 | $2,014 +1.2% | $170,140 +1.2% |
| 2019 | $1,990 +3.8% | $168,110 +3.8% |
| 2018 | $1,916 +6% | $161,910 +4% |
| 2017 | $1,807 -3.6% | $155,680 -3.8% |
| 2016 | $1,875 +3.8% | $161,880 |
| 2015 | $1,807 +28.3% | $161,880 +28% |
| 2014 | $1,408 | $126,470 +13.8% |
| 2013 | -- | $111,130 +3.3% |
| 2012 | -- | $107,560 -45.2% |
| 2008 | -- | $196,380 0% |
| 2007 | -- | $196,420 +124.4% |
| 2003 | -- | $87,515 +32% |
| 2002 | -- | $66,300 |
Find assessor info on the county website
Monthly payment
Est. payment
Payment breakdown
Explore the cost of this home by adjusting the details. Changes won't be saved.Climate risks
Neighborhood: 22303
Nearby schools
GreatSchools rating
- 3/10Cameron Elementary SchoolGrades: PK-6Distance: 1.5 mi
- 7/10Twain Middle SchoolGrades: 7-8Distance: 2.6 mi
- 4/10Edison High SchoolGrades: 9-12Distance: 3.6 mi
Schools provided by the listing agent
- Elementary: Cameron
- Middle: Twain
- High: Edison
- District: Fairfax County Public Schools
Source: Bright MLS. This data may not be complete. We recommend contacting the local school district to confirm school assignments for this home.
- $210,0001 bd1 ba850 sqft2059 Huntington Ave APT 612, Alexandria, VA 22303For Sale
- $199,9001 bd1 ba673 sqft2059 Huntington Ave APT 1601, Alexandria, VA 22303For Sale

- $307,7002 bd2 ba1.1k sqft2059 Huntington Ave APT 215, Alexandria, VA 22303Off Market
- $226,0001 bd1 ba850 sqft2059 Huntington Ave APT 305, Alexandria, VA 22303Off Market

- $179,400-- bd1 ba460 sqft2059 Huntington Ave APT 502, Alexandria, VA 22303Off Market
- $185,6001 bd1 ba550 sqft2059 Huntington Ave APT 510, Alexandria, VA 22303Off Market
- $197,400-- bd1 ba550 sqft2059 Huntington Ave APT 602, Alexandria, VA 22303Off Market
- $229,5001 bd1 ba850 sqft2059 Huntington Ave APT 604, Alexandria, VA 22303Off Market
A local agent can set up tours, give advice and negotiate with sellers.
Similar homes
- $220,0001 bd1 ba850 sqftHunting Creek Club Condominium, Alexandria, VA 22303For Sale

 MLS ID #VAFX2301182, Carla Moore, Samson Properties. Bright MLS
 - $259,0002 bd2 ba1.1k sqft2059 Huntington Ave APT 1414, Alexandria, VA 22303For Sale
 MLS ID #VAFX2330496, Barry Murphy, Samson Properties. Bright MLS
 - $215,0001 bd1 ba818 sqftSaxony Square, Alexandria, VA 22312For Sale
 MLS ID #VAAX2062644, Lindsey Hagen, Real Broker, LLC. Bright MLS
 - $240,0002 bd1 ba1.1k sqftForty Six Hundred, Alexandria, VA 22304For Sale
 MLS ID #VAAX2063868, DANNY LEUNG, Century 21 Redwood Realty. Bright MLS
 - $193,8961 bd1 ba750 sqftEos Twenty-one, Alexandria, VA 22304For SaleMLS ID #VAAX2062574, Carla Moore, Samson Properties. Bright MLS
- $239,7771 bd1 ba783 sqftHighpointe, Alexandria, VA 22304For SaleMLS ID #VAAX2062776, Anastasia Roze, Samson Properties. Bright MLS
- $230,0001 bd2 ba943 sqftThe Fountains, Alexandria, VA 22312For SaleMLS ID #VAAX2063036, Maria V Jones, Samson Properties. Bright MLS
- $209,9901 bd1 ba828 sqft4600 S Four Mile Run Dr APT 208, Arlington, VA 22204For SaleMLS ID #VAAR2072554, Brittany Dixon, RLAH @properties. Bright MLS
- $280,0001 bd2 ba1k sqftAlexandria Knolls West, Alexandria, VA 22304For SaleMLS ID #VAAX2063966, Su Pagtakhan, Redfin Corp. Bright MLS
- $249,9001 bd1 ba660 sqft1300 Army Navy Dr APT 320, Arlington, VA 22202For SaleMLS ID #VAAR2076946, Kamran Saleem, Redfin Corporation. Bright MLS
- $235,0002 bd2 ba1.1k sqftDevon Hills Condo, Fort Washington, MD 20744For SaleMLS ID #MDPG2205542, Leslie Sorto, Samson Properties. Bright MLS
- $225,0001 bd1 ba687 sqftGeorge Mason, Arlington, VA 22204For SaleMLS ID #VAAR2075830, Eric Brooks, Jason Mitchell Group. Bright MLS
- $249,0001 bd1 ba680 sqftPlace One, Alexandria, VA 22304For SaleMLS ID #VAAX2062046, Sima Farid, Pearson Smith Realty, LLC. Bright MLS
- $215,0001 bd1 ba927 sqftParkside Plaza Codm, Silver Spring, MD 20901For SaleMLS ID #MDMC2245454, Carmen Fontecilla, Compass. Bright MLS
- $211,9002 bd1 ba911 sqftUniversity Towers Codm, Silver Spring, MD 20902For SaleMLS ID #MDMC2246428, Nataliya Lutsiv, Cummings & Co. Realtors. Bright MLS
- $199,9992 bd1 ba834 sqftOccoquan Ridge Condo, Woodbridge, VA 22192For SaleMLS ID #VAPW2125998, Ben Kessie, RE/MAX Galaxy. Bright MLS
- $269,5002 bd1 ba1k sqftSentinel Of Land, Alexandria, VA 22304For SaleMLS ID #VAAX2060992, Sheena Saydam, Keller Williams Capital Properties. Bright MLS
- $250,000-- bd1 ba456 sqftOld City 2, Washington, DC 20036For SaleMLS ID #DCDC2274836, Jonathan Eng, Century 21 Redwood Realty. Bright MLS
- $279,9902 bd2 ba1k sqftHighpointe, Alexandria, VA 22304For SaleMLS ID #VAAX2063500, Tim Brockhoff, Redfin Corporation. Bright MLS
- $185,0001 bd1 ba503 sqftThe Garfield Condominiums, Washington, DC 20015For SaleMLS ID #DCDC2273946, Michael Makris, Corcoran McEnearney. Bright MLS
