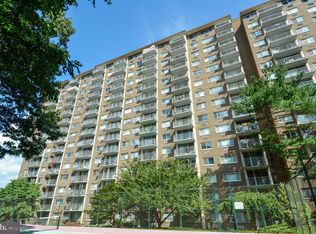
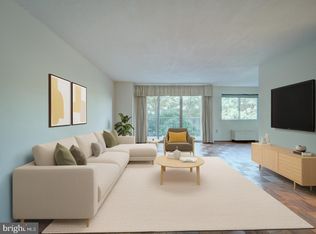
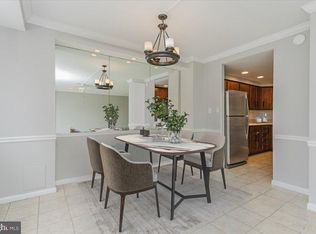
Ask me how to get down payment assistance of up to $50K for this Cute, Cozy & Convenient condo! Welcome home to this beautiful 1-bedroom, 1-bath condo in the desirable Huntington Creek Club Condominiums! Featuring stylish new LVP flooring, spacious living and dining areas, generous walk-in closets, and peaceful outdoor views, this move-in-ready gem offers the perfect blend of comfort, convenience, and value. Located in a secure gated community with concierge service, residents enjoy outstanding amenities including a pool, tennis courts, grilling area, party room, beautifully maintained grounds, and plenty of open parking for residents and guests. Best of all, the condo fee includes utilities except electric, making homeownership simple and affordable. Ideally situated just minutes from Huntington Metro, I-495, National Harbor, Old Town Alexandria, Downtown DC, shopping, dining, and entertainment, this home is perfect for first-time buyers, commuters, downsizers, or investors alike. But Wait...Don't forget to ask about a special opportunity that may provide qualified buyers with up to a 1% interest rate reduction through our preferred lender. Why rent anymore when you can own? Enjoy an unbeatable location, resort-style amenities, and exceptional value in one of Alexandria's most commuter-friendly communities. This charming condo checks all the boxes.....schedule your private tour today before this opportunity is gone!
For sale
$220,000
2059 Huntington Ave APT 304, Alexandria, VA 22303
1beds
850sqft
:
Get pre-qualified$2,160/mo
Condominium
Built in 1972
-- sqft lot
$216,800 Zestimate®
$259/sqft
$695/mo HOA
What's special
Beautifully maintained groundsParty roomGrilling areaPeaceful outdoor viewsTennis courtsStylish new lvp flooringGenerous walk-in closets
- 55 days |
- 98 |
- 3 |
Zillow last checked:
Listing updated:
Listed by:
Carla Moore 703-994-0508,
Samson Properties (703) 378-8810
Source: Bright MLS,MLS#: VAFX2301182
Facts & features
Interior
Bedrooms & bathrooms
- Bedrooms: 1
- Bathrooms: 1
- Full bathrooms: 1
- Main level bathrooms: 1
- Main level bedrooms: 1
Rooms
- Room types: Living Room, Dining Room, Kitchen, Bedroom 1, Bathroom 1
Bedroom 1
- Level: Main
- Area: 176 Square Feet
- Dimensions: 16 X 11
Bathroom 1
- Features: Flooring - Tile/Brick
- Level: Main
- Area: 32 Square Feet
- Dimensions: 4 X 8
Dining room
- Features: Flooring - Luxury Vinyl Plank
- Level: Main
- Area: 77 Square Feet
- Dimensions: 11 X 7
Kitchen
- Level: Main
- Area: 77 Square Feet
- Dimensions: 11 X 7
Living room
- Features: Flooring - Luxury Vinyl Plank
- Level: Main
- Area: 144 Square Feet
- Dimensions: 16 X 9
Heating
- Forced Air, Natural Gas
Cooling
- Central Air, Electric
Appliances
- Included: Microwave, Dishwasher, Disposal, Oven, Oven/Range - Electric, Gas Water Heater
Features
- Bathroom - Tub Shower, Built-in Features, Combination Dining/Living, Elevator, Floor Plan - Traditional, Eat-in Kitchen, Kitchen - Table Space, Other, Walk-In Closet(s), Dry Wall
- Flooring: Carpet, Luxury Vinyl, Wood
- Windows: Screens, Sliding
- Has basement: No
- Has fireplace: No
Interior area
- Total structure area: 850
- Total interior livable area: 850 sqft
- Finished area above ground: 850
Video & virtual tour
Property
Parking
- Parking features: Secured, Parking Lot
Accessibility
- Accessibility features: Accessible Elevator Installed, Other
Features
- Levels: One
- Stories: 1
- Patio & porch: Brick
- Exterior features: Barbecue, Play Area, Sidewalks, Sport Court, Tennis Court(s), Balcony
- Pool features: Community
Details
- Additional structures: Above Grade
- Parcel number: 0833 25 0304
- Zoning: 230
- Special conditions: Standard
Construction
Type & style
- Home type: Condo
- Architectural style: Traditional
- Property subtype: Condominium
- Attached to another structure: Yes
Materials
- Brick
Condition
- Good
- New construction: No
- Year built: 1972
Utilities & green energy
- Sewer: Public Sewer
- Water: Public
Community & HOA
Community
- Features: Pool
- Security: 24 Hour Security, Carbon Monoxide Detector(s), Desk in Lobby, Electric Alarm, Main Entrance Lock, Monitored, Security Gate, Smoke Detector(s), Security System
- Condo and coop fee: $695 monthly
- Subdivision: Hunting Creek Club Condominiums
HOA
- Has HOA: No
- Amenities included: Dog Park, Elevator(s), Party Room, Picnic Area, Pool, Tennis Court(s)
- Services included: Common Area Maintenance, Maintenance Structure, Insurance, Management, Pool(s), Reserve Funds, Security, Sewer, Snow Removal, Trash, Water
- HOA name: Hunting Creek Club Condominium
Location
- Region: Alexandria
Financial & listing details
- Price per square foot: $259/sqft
- Tax assessed value: $200,650
- Annual tax amount: $2,977
- Date on market: 6/5/2026
- Listing agreement: Exclusive Right To Sell
- Listing terms: Cash,Conventional,VHDA,FHA
- Ownership: Condominium
Estimated market value
$216,800
$206,000 - $228,000
$1,769/mo
Price history
| Date | Event | Price |
|---|---|---|
| 6/5/2026 | Listed for sale | $220,000+4.8%$259/sqft |
Source:  Bright MLS #VAFX2301182 Report a problem Bright MLS #VAFX2301182 Report a problem | ||
| 5/15/2024 | Sold | $210,000$247/sqft |
Source: Bright MLS #VAFX2169364 Report a problem | ||
| 4/22/2024 | Contingent | $210,000$247/sqft |
Source: Bright MLS #VAFX2169364 Report a problem | ||
| 3/27/2024 | Price change | $210,000-2.3%$247/sqft |
Source: Bright MLS #VAFX2169364 Report a problem | ||
| 3/16/2024 | Listed for sale | $215,000$253/sqft |
Source: Bright MLS #VAFX2169364 Report a problem | ||
| 2/19/2024 | Contingent | $215,000$253/sqft |
Source: Bright MLS #VAFX2159472 Report a problem | ||
| 1/5/2024 | Listed for sale | $215,000$253/sqft |
Source: Bright MLS #VAFX2159472 Report a problem | ||
| 12/3/2023 | Contingent | $215,000$253/sqft |
Source: Bright MLS #VAFX2156262 Report a problem | ||
| 12/1/2023 | Price change | $215,000-2.3%$253/sqft |
Source: Bright MLS #VAFX2156262 Report a problem | ||
| 11/24/2023 | Price change | $220,000-2.2%$259/sqft |
Source: Bright MLS #VAFX2153032 Report a problem | ||
| 11/18/2023 | Listed for sale | $225,000$265/sqft |
Source: Bright MLS #VAFX2153032 Report a problem | ||
| 11/7/2023 | Contingent | $225,000$265/sqft |
Source: Bright MLS #VAFX2153032 Report a problem | ||
| 11/3/2023 | Price change | $225,000-4.3%$265/sqft |
Source: Bright MLS #VAFX2153032 Report a problem | ||
| 10/25/2023 | Listed for sale | $234,9990%$276/sqft |
Source: Bright MLS #VAFX2153032 Report a problem | ||
| 10/25/2023 | Listing removed | $235,000$276/sqft |
Source: Bright MLS #VAFX2151256 Report a problem | ||
| 10/20/2023 | Listed for sale | $235,000$276/sqft |
Source: Bright MLS #VAFX2151256 Report a problem | ||
| 10/16/2023 | Contingent | $235,000$276/sqft |
Source: Bright MLS #VAFX2151256 Report a problem | ||
| 10/13/2023 | Listed for sale | $235,000+6.8%$276/sqft |
Source: Bright MLS #VAFX2151256 Report a problem | ||
| 4/9/2023 | Sold | $220,000$259/sqft |
Source: Bright MLS #VAFX2114298 Report a problem | ||
| 3/21/2023 | Pending sale | $220,000+5.3%$259/sqft |
Source: Bright MLS #VAFX2114298 Report a problem | ||
| 8/22/2022 | Listing removed | $209,000$246/sqft |
Source: Bright MLS #VAFX2087716 Report a problem | ||
| 8/4/2022 | Listed for sale | $209,000-5%$246/sqft |
Source: Bright MLS #VAFX2087716 Report a problem | ||
| 7/8/2021 | Listing removed | $219,999$259/sqft |
Source: Bright MLS #VAFX1185310 Report a problem | ||
| 4/10/2021 | Price change | $219,999-2.2%$259/sqft |
Source: Bright MLS #VAFX1185310 Report a problem | ||
| 3/15/2021 | Listed for sale | $224,999+2.3%$265/sqft |
Source: Bright MLS #VAFX1185310 Report a problem | ||
| 1/1/2015 | Sold | $219,900$259/sqft |
Source:  Long & Foster Broker Feed #VAFX169590_100 Report a problem Long & Foster Broker Feed #VAFX169590_100 Report a problem | ||
| 8/1/2006 | Sold | $219,900+61.7%$259/sqft |
Source: Public Record Report a problem | ||
| 9/24/2003 | Sold | $136,000+94.6%$160/sqft |
Source: Public Record Report a problem | ||
| 7/27/2001 | Sold | $69,900$82/sqft |
Source: Public Record Report a problem | ||
Public tax history
| Year | Property taxes | Tax assessment |
|---|---|---|
| 2025 | $2,367 +0.8% | $204,740 +1% |
| 2024 | $2,348 +4.7% | $202,710 +2% |
| 2023 | $2,243 -6.2% | $198,740 -5% |
| 2022 | $2,392 | $209,200 +6% |
| 2021 | -- | $197,360 +16% |
| 2020 | $2,014 +1.2% | $170,140 +1.2% |
| 2019 | $1,990 +3.8% | $168,110 +3.8% |
| 2018 | $1,916 +6% | $161,910 +4% |
| 2017 | $1,807 -3.6% | $155,680 -3.8% |
| 2016 | $1,875 +3.8% | $161,880 |
| 2015 | $1,807 +28.3% | $161,880 +28% |
| 2014 | $1,408 | $126,470 +13.8% |
| 2013 | -- | $111,130 +3.3% |
| 2012 | -- | $107,560 -45.2% |
| 2008 | -- | $196,380 0% |
| 2007 | -- | $196,420 +124.4% |
| 2003 | -- | $87,515 +32% |
| 2002 | -- | $66,300 |
Find assessor info on the county website
Monthly payment
Est. payment
Payment breakdown
Explore the cost of this home by adjusting the details. Changes won't be saved.Climate risks
Neighborhood: 22303
Nearby schools
GreatSchools rating
- 3/10Cameron Elementary SchoolGrades: PK-6Distance: 1.5 mi
- 7/10Twain Middle SchoolGrades: 7-8Distance: 2.6 mi
- 4/10Edison High SchoolGrades: 9-12Distance: 3.6 mi
Schools provided by the listing agent
- Elementary: Cameron
- Middle: Twain
- High: Edison
- District: Fairfax County Public Schools
Source: Bright MLS. This data may not be complete. We recommend contacting the local school district to confirm school assignments for this home.
- $243,6002 bd2 ba1.1k sqft2059 Huntington Ave APT 114, Alexandria, VA 22303Sold

- $232,5001 bd1 ba850 sqft2059 Huntington Ave APT 205, Alexandria, VA 22303Sold
- $194,999-- bd1 ba550 sqft2059 Huntington Ave APT 300, Alexandria, VA 22303For Sale
- $239,9002 bd2 ba1.1k sqft2059 Huntington Ave APT 306, Alexandria, VA 22303Sold
- $150,000-- bd1 ba550 sqft2059 Huntington Ave APT 500, Alexandria, VA 22303Sold
- $175,0001 bd1 ba850 sqft2059 Huntington Ave APT 503, Alexandria, VA 22303Sold
- $210,0001 bd1 ba850 sqft2059 Huntington Ave APT 609, Alexandria, VA 22303Sold
- $210,0001 bd1 ba673 sqft2059 Huntington Ave APT 701, Alexandria, VA 22303Sold
A local agent can set up tours, give advice and negotiate with sellers.
Similar homes
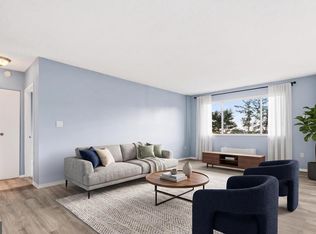
- $215,0001 bd1 ba850 sqftHunting Creek Club, Alexandria, VA 22303For Sale
 MLS ID #VAFX2305088, DANNY LEUNG, Century 21 Redwood Realty. Bright MLS
 - $194,999-- bd1 ba550 sqft2059 Huntington Ave APT 300, Alexandria, VA 22303For SaleMLS ID #VAFX2273394, Josh Bell, Keller Williams Realty Dulles. Bright MLS
- $215,0001 bd1 ba753 sqft6141 Edsall Rd APT E, Alexandria, VA 22304For Sale
 MLS ID #VAAX2054048, Garret Grier, TTR Sotheby's International Realty. Bright MLS
 - $225,0001 bd1 ba690 sqft3312 S 28th St APT 304, Alexandria, VA 22302For Sale
 MLS ID #VAAX2063458, Stephanie Zavala, Real Broker, LLC. Bright MLS
 - $215,0001 bd1 ba818 sqftSaxony Square, Alexandria, VA 22312For SaleMLS ID #VAAX2062644, Lindsey Hagen, Real Broker, LLC. Bright MLS
- $230,0001 bd2 ba943 sqftThe Fountains, Alexandria, VA 22312For SaleMLS ID #VAAX2063036, Maria V Jones, Samson Properties. Bright MLS
- $193,8961 bd1 ba750 sqftEos Twenty-one, Alexandria, VA 22304For SaleMLS ID #VAAX2062574, Carla Moore, Samson Properties. Bright MLS
- $235,0002 bd2 ba1.1k sqftDevon Hills Condo, Fort Washington, MD 20744For SaleMLS ID #MDPG2205542, Leslie Sorto, Samson Properties. Bright MLS
- $249,0001 bd1 ba680 sqftPlace One, Alexandria, VA 22304For SaleMLS ID #VAAX2062046, Sima Farid, Pearson Smith Realty, LLC. Bright MLS
- $220,000-- bd1 ba485 sqft1200 N Nash St APT 565, Arlington, VA 22209For SaleMLS ID #VAAR2074688, Keri Shull, EXP Realty, LLC. Bright MLS
- $249,9001 bd1 ba660 sqft1300 Army Navy Dr APT 320, Arlington, VA 22202For SaleMLS ID #VAAR2076946, Kamran Saleem, Redfin Corporation. Bright MLS
- $211,0001 bd1 ba687 sqftGeorge Mason, Arlington, VA 22204For SaleMLS ID #VAAR2075830, Eric Brooks, Jason Mitchell Group. Bright MLS
- $145,000-- bd1 ba471 sqftPark Place, Alexandria, VA 22302For SaleMLS ID #VAAX2064478, Clint Deskins, Century 21 Redwood Realty. Bright MLS
- $269,5002 bd1 ba1k sqftSentinel Of Land, Alexandria, VA 22304For SaleMLS ID #VAAX2060992, Sheena Saydam, Keller Williams Capital Properties. Bright MLS
- $250,0002 bd2 ba1.1k sqftEos Twenty-one, Alexandria, VA 22304For SaleMLS ID #VAAX2046886, Stephanie Denice Johnson, Samson Properties. Bright MLS
- $214,0001 bd1 ba579 sqftIdylwood Towers, Falls Church, VA 22043For SaleMLS ID #VAFX2330712, Crystal Thorne, Samson Properties. Bright MLS
- $212,500-- bd1 ba480 sqftCircle Condo, Arlington, VA 22201For SaleMLS ID #VAAR2076096, Kevin Richards, Pearson Smith Realty, LLC. Bright MLS
- $279,9002 bd2 ba1k sqftHighpointe, Alexandria, VA 22304For SaleMLS ID #VAAX2061226, Jennifer Christoff, KW Metro Center. Bright MLS
- $225,0001 bd1 ba800 sqft8003 Chanute Pl APT 8, Falls Church, VA 22042For SaleMLS ID #VAFX2321090, Lou Rangel, TTR Sotheby's International Realty. Bright MLS
- $279,0001 bd2 ba1k sqftAlexandria Knolls, Alexandria, VA 22304For SaleMLS ID #VAAX2063178, Susan Skare, Berkshire Hathaway HomeServices PenFed Realty. Bright MLS
