Skip main navigation
For sale
  • Price cut: $6.5K (7/10)
    $212,500

    2030 N Adams St APT 1112, Arlington, VA 22201

    0beds
    480sqft
    : 
    Loading
    Get pre-qualified
    Condominium
    Built in 1964
    -- sqft lot
    $210,900 Zestimate®
    $443/sqft
    $645/mo HOA

    What's special

    Bright and stylish studioUpdated homeOpen layoutCommunity poolSpacious walk-in closetStainless steel appliances
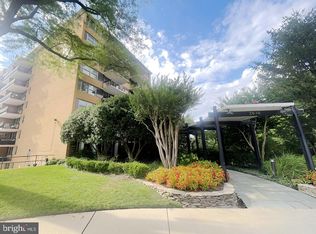
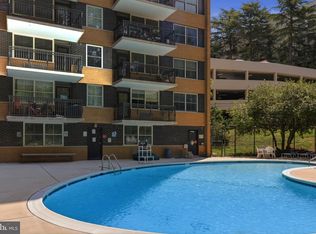
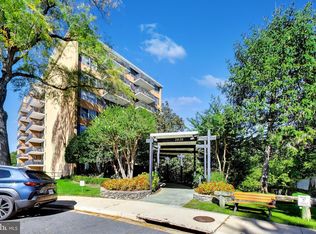
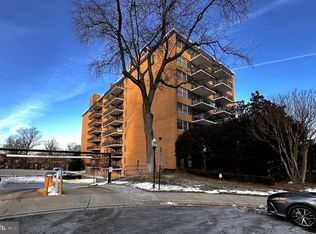
    PRICE IMPROVEMENT! Welcome to The Circle Condominium where condo fee includes all utilities except wifi/cable! Bright and stylish studio in the heart of Arlington offers the perfect blend of comfort and convenience. This updated home features a remodeled kitchen with quartz countertops and stainless steel appliances, a spacious walk-in closet, and a large private balcony with city views, perfect for relaxing and entertaining. The open layout makes great use of space, ideal for modern living. Enjoy a covered and assigned parking space, community pool, and secure building with on-site management. Excellent location just a 15-minute walk to Courthouse Metro and close to shopping, dining, and entertainment along the Rosslyn–Ballston corridor. Don’t miss this opportunity to live minutes from D.C. in one of Arlington’s most vibrant neighborhoods. A perfect blend of comfort, style, and location in the heart of Arlington!
    18 days
    |
    126
    |
    2
    |

    Zillow last checked:

    Listing updated:

    Listed by:

    Kevin Richards 571-888-2210,

    Pearson Smith Realty, LLC 571-386-1075

    Source: Bright MLS,MLS#: VAAR2076096MLS Logo

      Facts & features

      Interior

      Bedrooms & bathrooms
      • Bedrooms: 0
      • Bathrooms: 1
      • Full bathrooms: 1
      • Main level bathrooms: 1
      Rooms
      • Room types: Living Room, Kitchen, Foyer, Bathroom 1
      Bathroom 1
      • Features: Flooring - Ceramic Tile
      • Level: Main
      Foyer
      • Features: Flooring - Wood
      • Level: Main
      Kitchen
      • Features: Countertop(s) - Quartz, Flooring - Ceramic Tile
      • Level: Main
      Living room
      • Features: Flooring - Wood
      • Level: Main
      Heating
      • Wall Unit, Electric
      Cooling
      • Wall Unit(s), Electric
      Appliances
      • Included: Electric Water Heater
      Features
      • Has basement: No
      • Has fireplace: No
      Interior area
      • Total structure area: 480
      • Total interior livable area: 480 sqft
      • Finished area above ground: 480
      • Finished area below ground: 0

      Property

      Parking
      • Total spaces: 1
      • Parking features: Covered, Garage, Parking Lot, On Street
      • Garage spaces: 1
      • Has uncovered spaces: Yes
      Accessibility
      • Accessibility features: Accessible Hallway(s), Accessible Elevator Installed
      Features
      • Levels: One
      • Stories: 1
      • Pool features: Community
      Details
      • Additional structures: Above Grade, Below Grade
      • Parcel number: 15007176
      • Zoning: RA6-15
      • Special conditions: Standard

      Construction

      Type & style
      • Home type: Condo
      • Architectural style: Contemporary
      • Property subtype: Condominium
      • Attached to another structure: Yes
      Materials
      • Brick
      Condition
      • New construction: No
      • Year built: 1964

      Utilities & green energy

      • Sewer: Public Sewer
      • Water: Public

      Community & HOA

      Community
      • Condo and coop fee: $645 monthly
      • Subdivision: Circle Condominiums
      HOA
      • Has HOA: No
      • Amenities included: Pool, Elevator(s), Party Room, Picnic Area, Laundry, Reserved/Assigned Parking
      • Services included: Air Conditioning, Common Area Maintenance, Electricity, Gas, Maintenance Grounds, Snow Removal, Trash, Water
      Location
      • Region: Arlington

      Financial & listing details

      • Price per square foot: $443/sqft
      • Tax assessed value: $206,700
      • Annual tax amount: $2,135
      • Date on market: 7/3/2026
      • Listing agreement: Exclusive Right To Sell
      • Ownership: Condominium

        Estimated market value

        $210,900

        $200,000 - $221,000

        $1,666/mo

        Price history

        DateEventPrice
        7/10/2026Price change$212,500-3%$443/sqft
        Source: Bright MLS #VAAR2076096 Report a problem
        4/8/2026Listed for sale$219,000+1.9%$456/sqft
        Source: Bright MLS #VAAR2070762 Report a problem
        11/27/2025Listing removed$215,000$448/sqft
        Source: Bright MLS #VAAR2065416 Report a problem
        10/25/2025Listed for sale$215,000+7.6%$448/sqft
        Source: Bright MLS #VAAR2065416 Report a problem
        1/29/2016Listing removed$199,900$416/sqft
        Source: Spring Hill Real Estate LLC. #AR9510550 Report a problem
        1/5/2016Price change$199,900-7%$416/sqft
        Source: Spring Hill Real Estate LLC. #AR9510550 Report a problem
        11/18/2015Price change$214,900-4.4%$448/sqft
        Source: Spring Hill Real Estate LLC. #AR9510550 Report a problem
        10/31/2015Listed for sale$224,900+21.9%$469/sqft
        Source: Spring Hill Real Estate, LLC. #AR9510550 Report a problem
        5/12/2010Sold$184,500-10%$384/sqft
        Source: Public Record Report a problem
        11/6/2009Listing removed$205,000$427/sqft
        Source: Long & Foster Real Estate #AR7066091 Report a problem
        8/8/2009Price change$205,000-4.7%$427/sqft
        Source: Long & Foster Real Estate #AR7066091 Report a problem
        6/13/2009Listed for sale$215,000$448/sqft
        Source: Long & Foster Real Estate #AR7066091 Report a problem

        Public tax history

        YearProperty taxesTax assessment
        2025$2,135 +3.2%$206,700 +3.2%
        2024$2,068 +0.3%$200,200
        2023$2,062 +4.1%$200,200 +4.1%
        2022$1,982 +7.9%$192,400 +7.9%
        2021$1,836 +4.3%$178,300 +3.9%
        2020$1,761 +0.9%$171,600 +0.9%
        2019$1,745 +4.6%$170,100 +2.6%
        2018$1,668 -3.4%$165,800 -3.4%
        2017$1,727 -1.1%$171,700 -2.6%
        2016$1,747 +4.6%$176,300 +5.1%
        2015$1,670 -5.9%$167,700 -5.9%
        2014$1,775 +0.7%$178,200 +1.7%
        2013$1,762 +3.6%$175,200
        2012$1,701 +1.4%--
        2011$1,678 --
        2009-- --
        2008-- --
        2007-- --
        2006-- --
        2005-- --
        2004-- --
        2003-- --
        2002-- --
        2001-- $43,200
        Find assessor info on the county website

        Monthly payment

        Est. payment

        Payment breakdown

        Explore the cost of this home by adjusting the details. Changes won't be saved.
        All calculations are estimates and provided by Zillow, Inc. for informational purposes only. Actual amounts may vary.
        HOA fees may include property taxes on listings classified as Co-Ops. Contact the listing agent and/or owner for fee details.
        Mortgage interest rates are dependent on a number of factors, including credit score, down payment, and repayment length. Interest rate data provided by Zillow Group Marketplace, Inc. as of 1/1/1970 from various mortgage lenders with which we have lead or other similar arrangements; the Estimated Payment is an average of those rates.
        See how much you could borrow to make a competitive offer.

        Climate risks

        Neighborhood: North Highland

        Getting around

        73 / 100
        Very Walkable
        51 / 100
        Good Transit
        74 / 100
        Very Bikeable

        Nearby schools

        GreatSchools rating
        Schools provided by the listing agent
        • District: Arlington County Public Schools

        Source: Bright MLS. This data may not be complete. We recommend contacting the local school district to confirm school assignments for this home.

        A local agent can set up tours, give advice and negotiate with sellers.

        Browse local experts

        Similar homes