Skip main navigation
For sale
  • Price cut: $5K (7/8)
    $259,900

    2030 N Adams St APT 307, Arlington, VA 22201

    2beds
    897sqft
    : 
    Loading
    Get pre-qualified
    Condominium
    Built in 1964
    -- sqft lot
    $258,400 Zestimate®
    $290/sqft
    $1,209/mo HOA

    What's special

    Amazing poolLarge private balconyTurn-key readyOpen-concept floor planBalcony overlooks the poolBeautifully updatedRenovated bathrooms
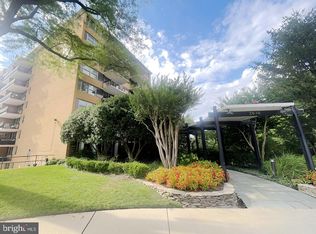
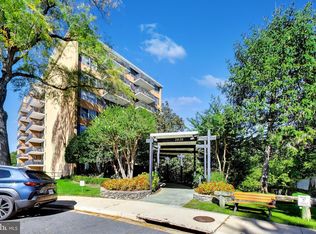
    Price IMPROVEMENT! Escape the HEAT with this condo that has an amazing POOL!!! LOCATION, LOCATION, LOCATION! Just steps from the W&OD Trail, this condo offers unbeatable access to everything Northern Virginia has to offer. Walk or bike to nearby restaurants, entertainment, shopping, and Metro stations, with easy access to Georgetown, Washington, D.C., Arlington, and Alexandria. Enjoy the perfect blend of outdoor recreation, urban convenience, and vibrant local amenities right at your doorstep. Welcome home to this beautifully updated, TURN-KEY ready.... 2-bedroom, 1.5-bath condo in the highly sought-after Arlington area at The Circle Condominiums. This meticulously maintained condo offers exceptional value with ALL utilities included in the condo fee: electric, gas, water, trash, and sewer. The open-concept floor plan seamlessly connects the living room, dining area, kitchen, balcony and bedrooms, creating the perfect flow for everyday living, working from home, or entertaining guests. This move-in ready unit has been thoughtfully upgraded throughout. Balcony OVERLOOKS the Pool! The updated kitchen features stainless steel appliances, a built-in microwave, gas stove, refrigerator and dishwasher are all newer 2024. The engineered quartz countertops, tile flooring, Ikea cabinetry make this a great kitchen to make every meal. Enjoy your morning coffee or evening cocktails on the large private balcony overlooking the pool. Plenty of storage is available with so many closets. The renovated bathrooms showcases tiled flooring and marble tile surround in the shower/tub combination, updated vanities, lighting and mirrors. Fresh paint from ceiling to baseboards gives the home a crisp, modern feel. Additional updates include: HVAC system replaced 2021 Residents of The Circle Condominium enjoy many amenities and features including: Rooftop terrace with panoramic DC views, Private outdoor pool BBQ and picnic areas, Community room, Digital laundry facilities on the 4th floor, On-site building management on the 5th floor, Secure locks on all exterior doors. Bike and storage areas available for an additional fee The community’s walkways connect directly to the W&OD Trail and place you minutes from Arlington social scene and amenities, Georgetown, Washington, DC, Amazon HQ2, Reagan National Airport, and the Pentagon. Close to the Clarendon, Trader Joe’s, Mom’s Organic Market, Whole Foods, coffee shops, restaurants, theaters, and farmers markets. Commuters will appreciate quick access to I-66, the GW Parkway, ART and Metro bus lines, and less than one mile to the Courthouse Metro Station (Orange and Silver Lines). Assigned parking space #5 conveys with the property and is covered. ALL UTILITIES are included in CONDO fee and the current budget includes elevator replacement and co-owners have created a beautification committee for the complex. Perfectly positioned for convenience, comfort, and lifestyle, don’t miss this gem in one of Arlington’s most desirable communities. Welcome home!
    62 days
    |
    1,389
    |
    45
    |

    Zillow last checked:

    Listing updated:

    Listed by:

    Christine Dean 571-251-1823,

    Hunt Country Sotheby's International Realty 703-443-1757

    Source: Bright MLS,MLS#: VAAR2073134MLS Logo

    Loading...

      Facts & features

      Interior

      Bedrooms & bathrooms
      • Bedrooms: 2
      • Bathrooms: 2
      • Full bathrooms: 1
      • 1/2 bathrooms: 1
      • Main level bathrooms: 2
      • Main level bedrooms: 2
      Rooms
      • Room types: Living Room, Dining Room, Primary Bedroom, Bedroom 2, Kitchen, Bathroom 1, Full Bath
      Primary bedroom
      • Features: Attached Bathroom, Flooring - Wood, Ceiling Fan(s)
      • Level: Main
      Bedroom 2
      • Features: Flooring - Wood
      • Level: Main
      Bathroom 1
      • Features: Flooring - Ceramic Tile
      • Level: Main
      Dining room
      • Features: Flooring - Wood
      • Level: Main
      Other
      • Features: Bathroom - Tub Shower, Flooring - Ceramic Tile
      • Level: Main
      Kitchen
      • Features: Kitchen - Gas Cooking, Countertop(s) - Quartz, Countertop(s) - Recycled Content, Lighting - Ceiling, Flooring - Ceramic Tile
      • Level: Main
      Living room
      • Features: Flooring - Wood, Balcony Access
      • Level: Main
      Heating
      • Forced Air, Heat Pump, Electric
      Cooling
      • Ceiling Fan(s), Central Air, Electric
      Appliances
      • Included: Microwave, Dishwasher, Disposal, Refrigerator, Cooktop, Gas Water Heater
      • Laundry: Common Area
      Features
      • Ceiling Fan(s), Dining Area, Elevator, Floor Plan - Traditional, Kitchen - Table Space, Dry Wall
      • Flooring: Wood, Tile/Brick
      • Windows: Screens
      • Has basement: No
      • Has fireplace: No
      • Common walls with other units/homes: 2+ Common Walls
      Interior area
      • Total structure area: 897
      • Total interior livable area: 897 sqft
      • Finished area above ground: 897
      • Finished area below ground: 0

      Property

      Parking
      • Total spaces: 1
      • Parking features: Covered, Assigned, Garage
      • Garage spaces: 1
      • Details: Assigned Parking, Assigned Space #: 5
      Accessibility
      • Accessibility features: None
      Features
      • Levels: One
      • Stories: 1
      • Patio & porch: Roof
      • Exterior features: Sidewalks, Barbecue, Balcony
      • Pool features: Community
      Details
      • Additional structures: Above Grade, Below Grade
      • Parcel number: 15007092
      • Zoning: RA6-15
      • Special conditions: Standard
      • Other equipment: Intercom

      Construction

      Type & style
      • Home type: Condo
      • Architectural style: Contemporary
      • Property subtype: Condominium
      • Attached to another structure: Yes
      Materials
      • Brick
      Condition
      • Very Good
      • New construction: No
      • Year built: 1964

      Utilities & green energy

      • Sewer: Public Sewer
      • Water: Public

      Community & HOA

      Community
      • Security: 24 Hour Security, Exterior Cameras, Main Entrance Lock
      • Condo and coop fee: $1,209 monthly
      • Subdivision: Circle Condominiums
      HOA
      • Has HOA: No
      • Amenities included: Common Grounds, Elevator(s), Laundry, Party Room, Pool, Security, Storage Bin
      • Services included: Air Conditioning, Common Area Maintenance, Electricity, Maintenance Structure, Gas, Heat, Management, Parking Fee, Pool(s), Trash, Insurance, Reserve Funds, Sewer, Water, Maintenance Grounds, Snow Removal
      • HOA name: The Circle Condominium
      Location
      • Region: Arlington

      Financial & listing details

      • Price per square foot: $290/sqft
      • Tax assessed value: $272,700
      • Annual tax amount: $2,817
      • Date on market: 5/15/2026
      • Listing agreement: Exclusive Right To Sell
      • Listing terms: Cash,Conventional,VA Loan,VHDA
      • Ownership: Condominium

        Estimated market value

        $258,400

        $245,000 - $271,000

        $2,474/mo

        Price history

        DateEventPrice
        7/8/2026Price change$259,900-1.9%$290/sqft
        Source: Bright MLS #VAAR2073134 Report a problem
        5/15/2026Listed for sale$264,900-12.8%$295/sqft
        Source: Bright MLS #VAAR2073134 Report a problem
        3/28/2024Listing removed--
        Source: Zillow Rentals Report a problem
        3/5/2024Price change$2,275-4.2%$3/sqft
        Source: Zillow Rentals Report a problem
        2/4/2024Listed for rent$2,375+13.4%$3/sqft
        Source: Zillow Rentals Report a problem
        7/22/2022Listing removed--
        Source: Zillow Rental Manager Report a problem
        6/29/2022Listed for rent$2,095+16.7%$2/sqft
        Source: Zillow Rental Manager Report a problem
        1/9/2021Listing removed--
        Source: Zillow Rental Manager Report a problem
        12/26/2020Listed for rent$1,795-4.3%$2/sqft
        Source: Zillow Rental Manager Report a problem
        12/26/2020Listing removed--
        Source: Bright MLS Report a problem
        9/30/2020Price change$303,900-1%$339/sqft
        Source: Pearson Smith Realty, LLC #VAAR168564 Report a problem
        9/22/2020Price change$307,000-0.9%$342/sqft
        Source: Pearson Smith Realty, LLC #VAAR168564 Report a problem
        9/1/2020Listed for sale$309,900+51.2%$345/sqft
        Source: Pearson Smith Realty, LLC #VAAR168564 Report a problem
        8/27/2020Listing removed$1,875$2/sqft
        Source: Owner Report a problem
        8/9/2020Price change$1,875-6%$2/sqft
        Source: Owner Report a problem
        8/1/2020Price change$1,995-5%$2/sqft
        Source: Owner Report a problem
        7/18/2020Price change$2,100-2.3%$2/sqft
        Source: Owner Report a problem
        6/23/2020Listed for rent$2,150+2.4%$2/sqft
        Source: Owner Report a problem
        6/18/2018Listing removed$2,100$2/sqft
        Source: Owner Report a problem
        5/31/2018Listed for rent$2,100$2/sqft
        Source: Owner Report a problem
        7/19/2017Listing removed$2,100$2/sqft
        Source: Owner Report a problem
        6/24/2017Listed for rent$2,100-2.3%$2/sqft
        Source: Owner Report a problem
        6/30/2016Listing removed$2,150+2.4%$2/sqft
        Source: Owner Report a problem
        5/17/2015Listing removed$2,100$2/sqft
        Source: Owner Report a problem
        4/17/2015Listed for rent$2,100$2/sqft
        Source: Owner Report a problem
        10/18/2002Sold$205,000$229/sqft
        Source: Public Record Report a problem

        Public tax history

        YearProperty taxesTax assessment
        2025$2,817 +3%$272,700 +3%
        2024$2,734 +0.3%$264,700
        2023$2,726 -3.8%$264,700 -3.8%
        2022$2,835 -7.8%$275,200 -7.8%
        2021$3,076 +2.7%$298,600 +2.3%
        2020$2,994 +0.9%$291,800 +0.9%
        2019$2,968 +3.7%$289,300 +1.7%
        2018$2,861 -3.5%$284,400 -3.5%
        2017$2,964 -1.1%$294,600 -2.6%
        2016$2,998 +4.7%$302,500 +5.2%
        2015$2,864 +6%$287,600 +6%
        2014$2,702 +2.4%$271,300 +3.4%
        2013$2,640 +3.6%$262,400
        2012$2,548 -3.8%--
        2011$2,650 --
        2009-- --
        2008-- --
        2007-- --
        2006-- --
        2005-- --
        2004-- --
        2003-- --
        2002-- --
        2001-- $83,300
        Find assessor info on the county website

        Monthly payment

        Est. payment

        Payment breakdown

        Explore the cost of this home by adjusting the details. Changes won't be saved.
        All calculations are estimates and provided by Zillow, Inc. for informational purposes only. Actual amounts may vary.
        HOA fees may include property taxes on listings classified as Co-Ops. Contact the listing agent and/or owner for fee details.
        Mortgage interest rates are dependent on a number of factors, including credit score, down payment, and repayment length. Interest rate data provided by Zillow Group Marketplace, Inc. as of 1/1/1970 from various mortgage lenders with which we have lead or other similar arrangements; the Estimated Payment is an average of those rates.
        See how much you could borrow to make a competitive offer.

        Climate risks

        Neighborhood: North Highland

        Getting around

        73 / 100
        Very Walkable
        51 / 100
        Good Transit
        74 / 100
        Very Bikeable

        Nearby schools

        GreatSchools rating
        Schools provided by the listing agent
        • District: Arlington County Public Schools

        Source: Bright MLS. This data may not be complete. We recommend contacting the local school district to confirm school assignments for this home.

        A local agent can set up tours, give advice and negotiate with sellers.

        Browse local experts

        Similar homes