
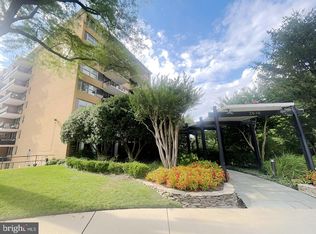
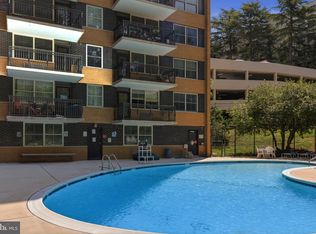
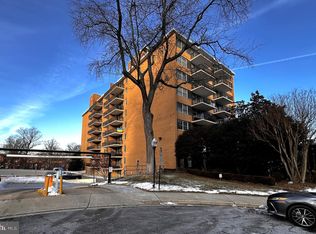
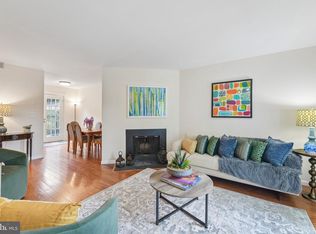
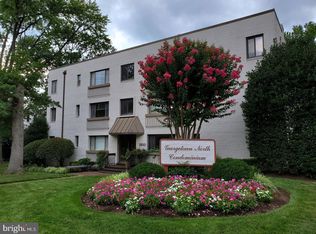
ALL UTILITIES are INCLUDED in the condo fees. Freshly painted. Discover the charm of Circle Condominiums, where modern living meets convenience in a vibrant neighborhood. This updated contemporary gem, built in 1964, boasts a spacious 962 sq. ft. layout, perfect for those seeking a stylish yet functional space. The heart of the home features a suite of high-quality appliances, including a built-in microwave, dishwasher, and refrigerator, making meal prep a delight. Enjoy the ease of laundry with an included washer/dryer combo, ensuring your daily routines are seamless. Step outside to enjoy community amenities, including a refreshing pool, perfect for summer relaxation. With an assigned/garage parking and walk right into your level, convenience is at your doorstep. Located less than a mile from Metro, public transportation and less than 5 miles from the airport, commuting is a breeze. Explore nearby parks, shops, and dining options that enhance your lifestyle. Embrace the opportunity to call this exceptional property home, where comfort and community come together beautifully.
For sale
$369,000
2030 N Adams St APT 603, Arlington, VA 22201
2beds
962sqft
Condominium
Built in 1964
-- sqft lot
$366,600 Zestimate®
$384/sqft
$1,293/mo HOA
What's special
Refreshing poolUpdated contemporary gemFreshly paintedSuite of high-quality appliancesBuilt-in microwave
- 12 days
- 336
- 15
Zillow last checked:
Listing updated:
Listed by:
Conny Johansen 703-915-2116,
Samson Properties 7033788810,
Co-Listing Agent: Raymond E. Bromell 703-953-6217,
Samson Properties
Source: Bright MLS,MLS#: VAAR2080788
Facts & features
Interior
Bedrooms & bathrooms
- Bedrooms: 2
- Bathrooms: 2
- Full bathrooms: 2
- Main level bathrooms: 2
- Main level bedrooms: 2
Rooms
- Room types: Living Room, Bedroom 2, Kitchen, Foyer, Bedroom 1
Bedroom 1
- Level: Main
- Area: 154 Square Feet
- Dimensions: 11 X 14
Bedroom 2
- Level: Main
- Area: 110 Square Feet
- Dimensions: 10 X 11
Foyer
- Level: Main
- Area: 42 Square Feet
- Dimensions: 6 X 7
Kitchen
- Level: Main
- Area: 75 Square Feet
- Dimensions: 15 X 5
Living room
- Level: Main
- Area: 234 Square Feet
- Dimensions: 13 X 18
Heating
- Forced Air, Wall Unit, Electric
Cooling
- Central Air, Wall Unit(s), Electric
Appliances
- Included: Microwave, Dishwasher, Disposal, Refrigerator, Cooktop, Washer, Electric Water Heater
- Laundry: Washer In Unit, Dryer In Unit
Features
- Soaking Tub, Bathroom - Stall Shower, Bathroom - Walk-In Shower, Breakfast Area, Open Floorplan, Kitchen Island, Other
- Flooring: Engineered Wood, Other
- Has basement: No
- Has fireplace: No
Interior area
- Total structure area: 962
- Total interior livable area: 962 sqft
- Finished area above ground: 962
- Finished area below ground: 0
Video & virtual tour
Property
Parking
- Total spaces: 1
- Parking features: Basement, Covered, Assigned, Attached, Other
- Attached garage spaces: 1
- Details: Assigned Parking, Assigned Space #: 104
Accessibility
- Accessibility features: Accessible Elevator Installed
Features
- Levels: One
- Stories: 1
- Exterior features: Lighting, Sidewalks, Street Lights, Other, Balcony
- Pool features: Community
Details
- Additional structures: Above Grade, Below Grade
- Parcel number: 15007108
- Zoning: RA6-15
- Special conditions: Standard
Construction
Type & style
- Home type: Condo
- Architectural style: Contemporary
- Property subtype: Condominium
Materials
- Brick
Condition
- Excellent
- New construction: No
- Year built: 1964
Utilities & green energy
- Sewer: Public Sewer
- Water: Public
Community & HOA
Community
- Security: Main Entrance Lock
- Condo and coop fee: $1,293 monthly
- Subdivision: Circle Condominiums
HOA
- Has HOA: No
- Amenities included: Common Grounds, Elevator(s), Pool, Other, Storage Bin, Security, Reserved/Assigned Parking, Picnic Area, Laundry, Party Room
- Services included: Common Area Maintenance, Electricity, Maintenance Structure, Gas, Heat, Maintenance Grounds, Management, Sewer, Snow Removal, Trash, Water, Other, Pool(s)
- HOA name: Circle Condominium
Location
- Region: Arlington
Financial & listing details
- Price per square foot: $384/sqft
- Tax assessed value: $344,800
- Annual tax amount: $3,631
- Date on market: 10/9/2026
- Listing agreement: Exclusive Right To Sell
- Exclusions: Only Service & Therapy Animals Allowed.
- Ownership: Condominium
Estimated market value
$366,600
$348,000 - $385,000
$2,520/mo
Price history
| Date | Event | Price |
|---|---|---|
| 10/9/2026 | Listed for sale | $369,000-4.2%$384/sqft |
Source:  Bright MLS #VAAR2080788 Report a problem | ||
| 2/25/2025 | Sold | $385,000-3.7%$400/sqft |
Source: Bright MLS #VAAR2051216 Report a problem | ||
| 2/6/2025 | Pending sale | $399,999$416/sqft |
Source: Bright MLS #VAAR2051216 Report a problem | ||
| 12/3/2024 | Price change | $399,9990%$416/sqft |
Source: Bright MLS #VAAR2051216 Report a problem | ||
| 10/3/2024 | Listed for sale | $400,000+14.6%$416/sqft |
Source: Owner Report a problem | ||
| 9/24/2024 | Listing removed | $349,000$363/sqft |
Source: Bright MLS #VAAR2041076 Report a problem | ||
| 8/14/2024 | Price change | $349,000-6.7%$363/sqft |
Source: Bright MLS #VAAR2041076 Report a problem | ||
| 6/4/2024 | Price change | $374,000-6.3%$389/sqft |
Source: Bright MLS #VAAR2041076 Report a problem | ||
| 4/11/2024 | Listed for sale | $399,000-0.2%$415/sqft |
Source: Bright MLS #VAAR2041076 Report a problem | ||
| 10/17/2022 | Listing removed | $399,999$416/sqft |
Source: Bright MLS #VAAR2019530 Report a problem | ||
| 10/2/2022 | Listed for rent | $3,300+18.1%$3/sqft |
Source: Zillow Rental Network Premium #VAAR2023336 Report a problem | ||
| 10/2/2022 | Price change | $399,999-4.8%$416/sqft |
Source: Bright MLS #VAAR2019530 Report a problem | ||
| 8/9/2022 | Price change | $420,000-2.3%$437/sqft |
Source: Bright MLS #VAAR2019530 Report a problem | ||
| 7/15/2022 | Listed for sale | $430,000+1.2%$447/sqft |
Source: Bright MLS #VAAR2019530 Report a problem | ||
| 6/3/2020 | Listing removed | $2,795$3/sqft |
Source: Century 21 New Millennium #VAAR161222 Report a problem | ||
| 4/8/2020 | Listed for rent | $2,795+57.5%$3/sqft |
Source: CENTURY 21 New Millennium #VAAR161222 Report a problem | ||
| 2/26/2020 | Listing removed | $424,900$442/sqft |
Source: CENTURY 21 New Millennium #VAAR159412 Report a problem | ||
| 2/19/2020 | Listed for sale | $424,900+48.6%$442/sqft |
Source: Century 21 New Millennium #VAAR159412 Report a problem | ||
| 6/20/2016 | Sold | $286,000-4.3%$297/sqft |
Source: Public Record Report a problem | ||
| 5/24/2016 | Pending sale | $299,000$311/sqft |
Source: Century 21 Gawen Realty Inc. #AR9643054 Report a problem | ||
| 4/29/2016 | Listed for sale | $299,000$311/sqft |
Source: Century 21 Gawen Realty Inc. #AR9643054 Report a problem | ||
| 4/18/2015 | Listing removed | $1,775$2/sqft |
Source: Century 21 Gawen Realty Inc. #AR8590914 Report a problem | ||
| 4/2/2015 | Listed for rent | $1,775$2/sqft |
Source: Century 21 Gawen Realty, Inc. #AR8590914 Report a problem | ||
Public tax history
| Year | Property taxes | Tax assessment |
|---|---|---|
| 2025 | $2,988 +3% | $289,300 +3% |
| 2024 | $2,901 -2% | $280,800 -2.3% |
| 2023 | $2,960 | $287,400 |
| 2022 | $2,960 -5.5% | $287,400 -5.5% |
| 2021 | $3,131 +2.7% | $304,000 +2.3% |
| 2020 | $3,048 +1.2% | $297,100 +1.2% |
| 2019 | $3,012 +1.1% | $293,600 -0.9% |
| 2018 | $2,980 -3.5% | $296,200 -3.5% |
| 2017 | $3,086 -1.1% | $306,800 -2.6% |
| 2016 | $3,122 +4.6% | $315,000 +5.2% |
| 2015 | $2,983 +7.5% | $299,500 +7.5% |
| 2014 | $2,774 +2.3% | $278,500 +3.4% |
| 2013 | $2,710 +3.6% | $269,400 |
| 2012 | $2,616 -3.8% | -- |
| 2011 | $2,720 | -- |
| 2009 | -- | -- |
| 2008 | -- | -- |
| 2007 | -- | -- |
| 2006 | -- | -- |
| 2005 | -- | -- |
| 2004 | -- | -- |
| 2003 | -- | -- |
| 2002 | -- | -- |
| 2001 | -- | $89,900 |
Find assessor info on the county website
Monthly payment
Est. payment
Payment breakdown
Explore the cost of this home by adjusting the details. Changes won't be saved.Climate risks
Neighborhood: North Highland
Nearby schools
Schools provided by the listing agent
- District: Arlington County Public Schools
Source: Bright MLS. This data may not be complete. We recommend contacting the local school district to confirm school assignments for this home.

Similar homes
- $400,0001 bd1 ba765 sqft1530 Key Blvd APT 307, Arlington, VA 22209For Sale
 MLS ID #VAAR2080098, George Torres, Keller Williams Realty. Bright MLS
- $369,0002 bd1 ba875 sqft2808 S Wakefield St #C, Arlington, VA 22206For Sale
 MLS ID #VAAR2079450, Mike Webb, RE/MAX Allegiance. Bright MLS
- $335,0002 bd1 ba750 sqft2610 Tunlaw Rd NW APT 103, Washington, DC 20007For Sale
 MLS ID #DCDC2288456, Richard Gryziak, Spring Hill Real Estate, LLC.. Bright MLS
- $379,0002 bd2 ba1k sqftCleveland Park, Washington, DC 20016For Sale
 MLS ID #DCDC2274992, Caroline Hilliard, EJF Real Estate Services. Bright MLS
- $375,0001 bd1 ba902 sqft1301 S Arlington Ridge Rd APT 811, Arlington, VA 22202For SaleMLS ID #VAAR2079296, Lucia A Jason, Samson Properties. Bright MLS
- $389,9992 bd1 ba948 sqftCleveland Park, Washington, DC 20016For SaleMLS ID #DCDC2269456, Pamela Debnam, Houwzer, LLC. Bright MLS
- $410,0001 bd1 ba850 sqft1510 Condominium, Arlington, VA 22209For SaleMLS ID #VAAR2072348, Laura McAuley, Pearson Smith Realty, LLC. Bright MLS
- $389,0001 bd1 ba832 sqftForest Hills, Washington, DC 20008For SaleMLS ID #DCDC2277404, Susan McConkey, Sell DC Real Estate. Bright MLS
- $329,0003 bd2 ba1.2k sqftWoodlake Towers, Falls Church, VA 22044For SaleMLS ID #VAFX2335734, Orna Simpson, Keller Williams Realty. Bright MLS
- $315,0002 bd1 ba970 sqft10524 Weymouth St #104, Clarksburg, MD 20871For SaleMLS ID #MDMC2259310, Don Stanley, RE/MAX Realty Services. Bright MLS
- $349,9003 bd2 ba1k sqft1729 Iverson St, Oxon Hill, MD 20745For SaleMLS ID #MDPG2216048, Rosa Acevedo, Spring Hill Real Estate, LLC.. Bright MLS
- $329,0001 bd1 ba813 sqftWilshire Park Condo, Washington, DC 20008For SaleMLS ID #DCDC2272436, Marian Huish, EXP Realty, LLC. Bright MLS
- $275,0002 bd1 ba989 sqft3330 Spring Ln APT D10, Falls Church, VA 22041For SaleMLS ID #VAFX2345040, Jonathan Holland, Real Broker, LLC. Bright MLS
- $349,0001 bd1 ba524 sqft1401 Columbia Rd NW APT 307, Washington, DC 20009For SaleMLS ID #DCDC2269082, Lisa Jeffery, EXP Realty, LLC. Bright MLS
- $309,9002 bd1 ba959 sqftMc Lean Chase, Mc Lean, VA 22102For SaleMLS ID #VAFX2337882, Cameron Senseney, Burch Real Estate Group, LLC. Bright MLS
- $335,0001 bd1 ba702 sqftObservatory Circle, Washington, DC 20007For SaleMLS ID #DCDC2257682, Jean-Rodolphe de La Haye, Compass. Bright MLS
- $350,0002 bd3 ba1.4k sqft128 53rd St SE, Washington, DC 20019For SaleMLS ID #DCDC2278544, Brunhilda Mbanwie, Fairfax Realty Premier. Bright MLS
- $319,9002 bd3 ba1k sqftDeanwood, Washington, DC 20019For SaleMLS ID #DCDC2277278, Ina Hayes-Igbozuruike, Coldwell Banker Realty - Washington. Bright MLS
- $465,0005 bd2 ba945 sqft8103 20th Ave, Hyattsville, MD 20783For SaleMLS ID #MDPG2222640, Mr. Marco Angobaldo, Fairfax Realty Select. Bright MLS
- $475,0003 bd2 ba949 sqftColumbia Heights, Washington, DC 20009For SaleMLS ID #DCDC2285126, Charles Wilson, TTR Sotheby's International Realty. Bright MLS
