Completely updated a few years ago * * 1bdrm/1ba/ 850 sq ft with large 20' balcony with views of the DC & 1 free parking space. * Gas, water & parking are included in the condo fees * luxury vinyl plank, neutral paint, stainless steel appliances * spacious bedroom and walk-in closet are attached updated bathroom * large Storage Room in the unit with shelves is large enough to use as a computer room * locked bicycle storage in common area * every floor has it's own laundry room which serves 4 to 5 units max * tree-lined area patio with grills offers even more outside space * sought-after Yorktown HS school tier * excellent location near Iwo Jima Memorial, Fort Myers Base, Rosslyn Metro is less than one mile away, walkable to Georgetown. * Private with panoramic views of the Potomac River, Jefferson Memorial, DC, Arlington Cemetery, National Airport from a sunny 13' balcony * open floor plan with lots of light from floor to ceiling windows * * owner pays only for electricity utility & internet (as of today, Verizon FIOS is $50/month for 300 mbps). * * Condo Move-In fee is $300 * one parking spot conveys * additional parking may be available at $75/mo * 1031 Exchange * Owner/Agent * Please text Listing Agent for any questions.
For sale
$410,000
1510 12th St N APT 703, Arlington, VA 22209
1beds
850sqft
Condominium
Built in 1972
-- sqft lot
$-- Zestimate®
$482/sqft
$628/mo HOA
What's special
Updated bathroomLuxury vinyl plankNeutral paintCompletely updatedSpacious bedroomWalk-in closetStainless steel appliances
- 137 days
- 193
- 11
Zillow last checked:
Listing updated:
Listed by:
Laura McAuley 703-300-1357,
Pearson Smith Realty, LLC 571-386-1075
Source: Bright MLS,MLS#: VAAR2072348
Facts & features
Interior
Bedrooms & bathrooms
- Bedrooms: 1
- Bathrooms: 1
- Full bathrooms: 1
- Main level bathrooms: 1
- Main level bedrooms: 1
Rooms
- Room types: Living Room, Dining Room, Bedroom 1, Storage Room, Bathroom 1
Bedroom 1
- Features: Flooring - Luxury Vinyl Plank, Window Treatments, Attached Bathroom
- Level: Main
Bathroom 1
- Features: Attached Bathroom, Granite Counters, Flooring - Ceramic Tile, Bathroom - Tub Shower
- Level: Main
Dining room
- Features: Flooring - Luxury Vinyl Plank, Living/Dining Room Combo, Lighting - Ceiling
- Level: Main
Living room
- Features: Flooring - Luxury Vinyl Tile, Living/Dining Room Combo, Window Treatments
- Level: Main
Storage room
- Features: Flooring - Luxury Vinyl Plank
- Level: Main
Heating
- Heat Pump, ENERGY STAR Qualified Equipment, Programmable Thermostat, Electric
Cooling
- Heat Pump, Programmable Thermostat, Window Unit(s), ENERGY STAR Qualified Equipment, Multi Units, Electric
Appliances
- Included: Microwave, Dishwasher, ENERGY STAR Qualified Refrigerator, Exhaust Fan, Energy Efficient Appliances, Self Cleaning Oven, Oven/Range - Gas, Refrigerator, Stainless Steel Appliance(s), Gas Water Heater
- Laundry: Common Area, Main Level
Features
- Combination Dining/Living, Entry Level Bedroom
- Flooring: Engineered Wood, Luxury Vinyl, Ceramic Tile
- Doors: ENERGY STAR Qualified Doors, Insulated, Sliding Glass
- Windows: ENERGY STAR Qualified Windows, Insulated Windows, Low Emissivity Windows, Vinyl Clad
- Has basement: No
- Has fireplace: No
- Common walls with other units/homes: 2+ Common Walls
Interior area
- Total structure area: 850
- Total interior livable area: 850 sqft
- Finished area above ground: 850
- Finished area below ground: 0
Video & virtual tour
Property
Parking
- Total spaces: 1
- Parking features: Free, Parking Space Conveys, Lighted, Private, Unassigned, Attached Carport, Driveway, Off Street, Parking Lot
- Carport spaces: 1
- Has uncovered spaces: Yes
Accessibility
- Accessibility features: Accessible Elevator Installed, Entry Slope <1', Accessible Entrance, No Stairs
Features
- Levels: One
- Stories: 1
- Patio & porch: Patio
- Exterior features: Lighting, Sidewalks, Street Lights, Balcony
- Pool features: None
- Has view: Yes
- View description: City, Panoramic, Park/Greenbelt, Scenic Vista, Trees/Woods
Lot
- Features: Adjoins National Park
Details
- Additional structures: Above Grade, Below Grade
- Parcel number: 17037055
- Zoning: RA6-15
- Special conditions: Standard
Construction
Type & style
- Home type: Condo
- Architectural style: Traditional
- Property subtype: Condominium
- Attached to another structure: Yes
Materials
- Brick
Condition
- Very Good
- New construction: No
- Year built: 1972
- Major remodel year: 2015
Details
- Builder model: SUNNY with AMAZING VIEWS!
Utilities & green energy
- Sewer: Public Sewer
- Water: Public
- Utilities for property: Cable Available, Fiber Optic
Green energy
- Construction elements: Onsite Recycling Center
Community & HOA
Community
- Security: Exterior Cameras, Main Entrance Lock, Smoke Detector(s)
- Condo and coop fee: $628 monthly
- Subdivision: Radnor - Fort Myer Heights
HOA
- Has HOA: No
- Amenities included: Elevator(s), Picnic Area, Other
- Services included: Common Area Maintenance, Maintenance Structure, Gas, Maintenance Grounds, Parking Fee, Sewer, Snow Removal, Taxes, Trash, Water
- HOA name: 1510 Condominium
Location
- Region: Arlington
Financial & listing details
- Price per square foot: $482/sqft
- Tax assessed value: $356,600
- Annual tax amount: $3,684
- Date on market: 4/24/2026
- Listing agreement: Exclusive Right To Sell
- Ownership: Condominium
Estimated market value
Not available
Estimated sales range
Not available
Not available
Price history
| Date | Event | Price |
|---|---|---|
| 7/18/2026 | Listed for rent | $2,425$3/sqft |
Source: Bright MLS #VAAR2076888 Report a problem | ||
| 4/27/2026 | Listing removed | $2,425$3/sqft |
Source: Bright MLS #VAAR2071610 Report a problem | ||
| 4/24/2026 | Listed for sale | $410,000+63.3%$482/sqft |
Source:  Bright MLS #VAAR2072348 Report a problem Bright MLS #VAAR2072348 Report a problem | ||
| 4/21/2026 | Listed for rent | $2,425-3%$3/sqft |
Source: Bright MLS #VAAR2071610 Report a problem | ||
| 6/19/2024 | Listing removed | -- |
Source: Bright MLS #VAAR2044884 Report a problem | ||
| 6/7/2024 | Listed for rent | $2,500$3/sqft |
Source: Bright MLS #VAAR2044884 Report a problem | ||
| 5/25/2024 | Listing removed | -- |
Source: Bright MLS #VAAR2042100 Report a problem | ||
| 4/15/2024 | Price change | $2,500-5.7%$3/sqft |
Source: Bright MLS #VAAR2042100 Report a problem | ||
| 4/6/2024 | Listed for rent | $2,650+47.2%$3/sqft |
Source: Bright MLS #VAAR2042100 Report a problem | ||
| 4/7/2018 | Listing removed | $1,800$2/sqft |
Source: Long & Foster Real Estate, Inc. #1000239712 Report a problem | ||
| 3/8/2018 | Listed for rent | $1,800$2/sqft |
Source: Long & Foster Real Estate, Inc. #1000239712 Report a problem | ||
| 4/16/2015 | Sold | $251,000+0.4%$295/sqft |
Source: Public Record Report a problem | ||
| 3/18/2015 | Pending sale | $249,999$294/sqft |
Source: Berkshire Hathaway HomeServices PenFed Realty #AR8569829 Report a problem | ||
| 3/12/2015 | Listed for sale | $249,999-16.7%$294/sqft |
Source: Berkshire Hathaway HomeServices PenFed Realty #AR8569829 Report a problem | ||
| 11/2/2004 | Sold | $300,000$353/sqft |
Source: Public Record Report a problem | ||
Public tax history
| Year | Property taxes | Tax assessment |
|---|---|---|
| 2025 | $3,684 +0.7% | $356,600 +0.7% |
| 2024 | $3,657 +0.3% | $354,000 |
| 2023 | $3,646 +1.5% | $354,000 +1.5% |
| 2022 | $3,593 +3.7% | $348,800 +3.7% |
| 2021 | $3,465 +13.6% | $336,400 +13.2% |
| 2020 | $3,049 +2.6% | $297,200 +2.6% |
| 2019 | $2,971 +15.1% | $289,600 +12.9% |
| 2018 | $2,581 | $256,600 |
| 2017 | $2,581 +3.3% | $256,600 +1.7% |
| 2016 | $2,499 -0.5% | $252,200 |
| 2015 | $2,512 +3.4% | $252,200 +3.4% |
| 2014 | $2,429 -1% | $243,900 |
| 2013 | $2,454 -1.8% | $243,900 |
| 2012 | $2,497 +9.7% | -- |
| 2011 | $2,277 | -- |
| 2009 | -- | -- |
| 2008 | -- | -- |
| 2007 | -- | -- |
| 2006 | -- | -- |
| 2005 | -- | -- |
| 2004 | -- | -- |
| 2003 | -- | -- |
| 2002 | -- | -- |
| 2001 | -- | $89,900 |
Find assessor info on the county website
Monthly payment
Est. payment
Payment breakdown
Explore the cost of this home by adjusting the details. Changes won't be saved.Climate risks
Neighborhood: Radnor-Ft Myer Heights
Nearby schools
Schools provided by the listing agent
- Elementary: Francis Scott Key
- Middle: Williamsburg
- High: Yorktown
- District: Arlington County Public Schools
Source: Bright MLS. This data may not be complete. We recommend contacting the local school district to confirm school assignments for this home.
- $2,000-- bd1 ba850 sqft1510 12th St N APT 503, Arlington, VA 22209For Rent

- $319,0001 bd1 ba839 sqft1510 12th St N APT 504, Arlington, VA 22209For Sale

- $320,0002 bd1 ba780 sqft1300 N Meade St APT 21, Arlington, VA 22209Off Market
- $355,1002 bd1 ba925 sqft1220 N Meade St APT 4, Arlington, VA 22209Off Market
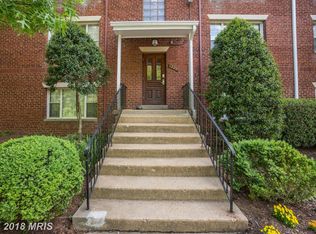
Similar homes
- $365,0002 bd1 ba783 sqft1322 Fort Myer Dr APT 924, Arlington, VA 22209For Sale
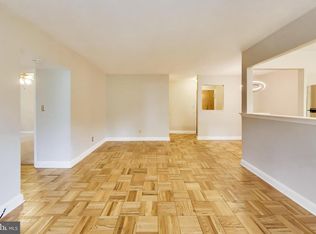
 MLS ID #VAAR2079446, Lisa Koch, Weichert, REALTORS. Bright MLS
 - $525,0001 bd1 ba1.1k sqftProspect House, Arlington, VA 22209For Sale
 MLS ID #VAAR2077520, Patricia Darneille, CENTURY 21 New Millennium. Bright MLS
 - $409,0001 bd1 ba770 sqftThe Westlee, Arlington, VA 22213For Sale
 MLS ID #VAAR2078676, Pat Coit, Long & Foster Real Estate, Inc.. Bright MLS
 - $384,0001 bd1 ba714 sqftCentral, Washington, DC 20036For Sale
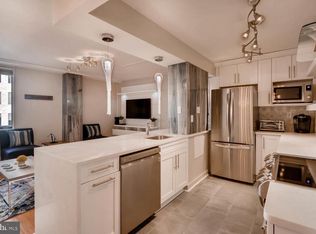 MLS ID #DCDC2264164, Marc Lapointe, Century 21 Redwood Realty. Bright MLS
 - $374,9002 bd1 ba842 sqftOld City 2, Washington, DC 20001For SaleMLS ID #DCDC2280670, Barri McClellan, RLAH @properties. Bright MLS
- $425,0002 bd2 ba1.1k sqftFort Ellsworth, Alexandria, VA 22314For SaleMLS ID #VAAX2064762, Leslie J Rodriguez, Weichert, REALTORS. Bright MLS
- $265,0001 bd1 ba716 sqft1011 Arlington Blvd APT 942, Arlington, VA 22209For SaleMLS ID #VAAR2077378, Amber Williams, Sweet Homes America Incorporated. Bright MLS
- $205,0001 bd1 ba716 sqft1111 Arlington Blvd APT 419, Arlington, VA 22209For SaleMLS ID #VAAR2077524, Amber Williams, Sweet Homes America Incorporated. Bright MLS
- $415,0001 bd1 ba658 sqftOld City 2, Washington, DC 20001For SaleMLS ID #DCDC2259122, Ms. Kristin M Francis, EXP Realty, LLC. Bright MLS
- $409,9001 bd2 ba792 sqftMain Street, Alexandria, VA 22304For SaleMLS ID #VAAX2065808, Irina Babb, Samson Properties. Bright MLS
- $499,0002 bd2 ba938 sqft1391 Pennsylvania Ave SE Unit 331, Washington, DC 20003For SaleMLS ID #DCDC2281858, Linda Ni, Samson Properties. Bright MLS
- $375,3922 bd1 ba1.1k sqft1101 3rd St SW APT 104, Washington, DC 20024For SaleMLS ID #DCDC2271642, REONE Brown, Realty Pros. Bright MLS
- $499,9001 bd2 ba760 sqftOld City 1, Washington, DC 20003For SaleMLS ID #DCDC2281588, Carol Manning, EXP Realty, LLC. Bright MLS
- $400,0001 bd1 ba636 sqft350 G St SW APT N320, Washington, DC 20024For SaleMLS ID #DCDC2272316, Jose Barreto Matos, Spring Hill Real Estate, LLC.. Bright MLS
- $425,0002 bd1 ba817 sqft4801 Fairmont Ave APT 810, Bethesda, MD 20814For SaleMLS ID #MDMC2251710, Jane Fairweather, Long & Foster Real Estate, Inc.. Bright MLS
- $365,0002 bd2 ba1k sqftPark Towers Condo, Falls Church, VA 22046For SaleMLS ID #VAFA2004206, Neyla Brown, Keller Williams Realty. Bright MLS
- $220,0001 bd1 ba716 sqftRiver Place North, Arlington, VA 22209For SaleMLS ID #VAAR2066896, Caroline Dolan, Pearson Smith Realty, LLC. Bright MLS
- $373,0001 bd1 ba684 sqft1545 18th St NW Unit 111, Washington, DC 20036For SaleMLS ID #DCDC2271950, Nancy Alert, RE/MAX Allegiance. Bright MLS
- $435,0001 bd1 ba646 sqftOld City 2, Washington, DC 20009For SaleMLS ID #DCDC2277178, Caroline Hersh, EXP Realty, LLC. Bright MLS
- $239,0001 bd1 ba759 sqft3000 Spout Run Pkwy APT C407, Arlington, VA 22201For SaleMLS ID #VAAR2078498, Jennifer Chang, Compass. Bright MLS
