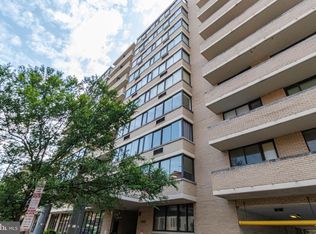
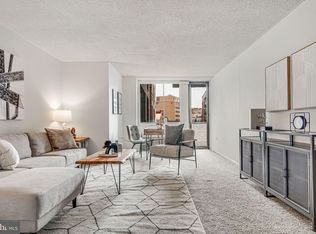

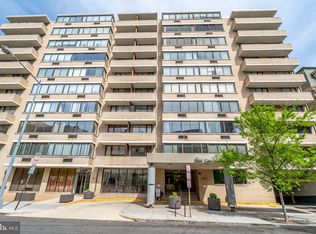
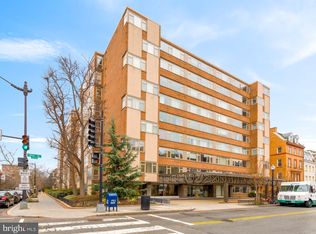
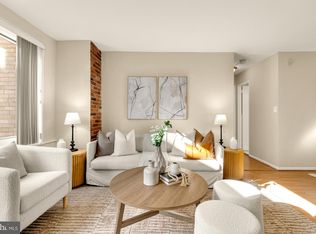
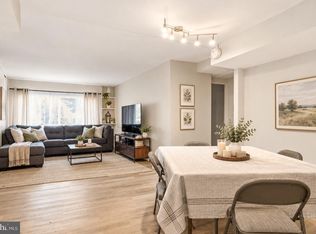
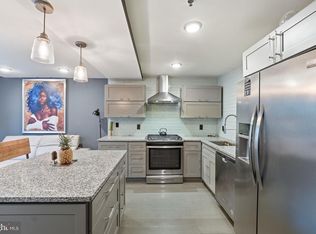
The seller is offering a $3,000 credit if you make an offer at the asking price before November 5th. The Space: This is a spacious 1-bedroom, 1-bathroom condo featuring an open-concept floor plan. The 2017 Remodel: The unit was completely modernized in 2017. The updates opened up the kitchen and living layout, adding contemporary finishes, updated flooring, and modern lighting that maximizes the natural light streaming in from the oversized windows. Flow: The open-concept design allows for seamless transitions between the kitchen, dining space, and primary living area, making the unit feel significantly larger than standard one-bedroom configurations in the neighborhood. The HOA & All-Inclusive Utilities One of the absolute biggest financial selling points of The Palladium is its comprehensive, hassle-free monthly condo fee: All Utilities Included: The HOA fee covers electricity, water, and sewer. The only utility you need to set up independently is your personal internet/cable. . Building Amenities The Palladium is a highly secure, full-service building Rooftop Pool: Swimming pool and sun lounge deck offering panoramic, breathtaking views of the Washington, DC skyline. 24/7 Security & Concierge: A staffed front desk provides 24-hour concierge services, secure package receiving, and controlled entry access. Extra Perks: On-site elevator access, secure bike storage, an indoor party/conference room, and rental parking options within the building's garage. Unbeatable Dupont Circle Location You are truly in the center of it all, boasting a near-perfect walkability score: The Metro: You are a brief 2-block walk to the Dupont Circle Metro Station (Red Line), making commuting or getting across the city effortless. Groceries & Daily Essentials: Multiple grocery options—including Trader Joe's and Whole Foods—are within quick walking distance. Dining & Retail: Step outside your front door directly into the heartbeat of Dupont Circle. You are surrounded by an exceptional variety of world-class restaurants, cafes, bookstores, and boutique retail shops along Connecticut Avenue and 18th Street. washer/dryer on each floor
For sale
Price cut: $10K (10/2)
$350,000
1325 18th St NW APT 410, Washington, DC 20036
1beds
714sqft
Condominium
Built in 1974
-- sqft lot
$345,100 Zestimate®
$490/sqft
$931/mo HOA
What's special
Contemporary finishesUpdated flooringOpen-concept floor planOversized windows
- 96 days
- 371
- 48
Zillow last checked:
Listing updated:
Listed by:
Marc Lapointe 917-575-8430,
Century 21 Redwood Realty
Source: Bright MLS,MLS#: DCDC2264164
Facts & features
Interior
Bedrooms & bathrooms
- Bedrooms: 1
- Bathrooms: 1
- Full bathrooms: 1
- Main level bathrooms: 1
- Main level bedrooms: 1
Rooms
- Room types: Bedroom 1
Bedroom 1
- Level: Main
Heating
- Forced Air, Electric
Cooling
- Central Air, Electric
Appliances
- Included: Electric Water Heater
Features
- Flooring: Hardwood
- Basement: Concrete
- Has fireplace: No
Interior area
- Total structure area: 714
- Total interior livable area: 714 sqft
- Finished area above ground: 714
- Finished area below ground: 0
Property
Parking
- Parking features: Parking Fee, Off Site
Accessibility
- Accessibility features: Accessible Elevator Installed, Accessible Entrance
Features
- Levels: One
- Stories: 1
- Pool features: Community
Lot
- Features: Unknown Soil Type
Details
- Additional structures: Above Grade, Below Grade
- Parcel number: 0158//2042
- Zoning: RESIDENTIAL
- Special conditions: Standard
Construction
Type & style
- Home type: Condo
- Property subtype: Condominium
- Attached to another structure: Yes
Materials
- Brick
Condition
- New construction: No
- Year built: 1974
Utilities & green energy
- Sewer: Public Septic
- Water: Public
- Utilities for property: Electricity Available
Community & HOA
Community
- Condo and coop fee: $931 monthly
- Subdivision: Central
HOA
- Has HOA: No
- Amenities included: None
- Services included: Air Conditioning, Common Area Maintenance, Electricity, Heat, Laundry, Management, Pool(s), Sauna, Snow Removal, Sewer, Trash, Water
Location
- Region: Washington
Financial & listing details
- Price per square foot: $490/sqft
- Tax assessed value: $372,040
- Annual tax amount: $2,892
- Date on market: 7/6/2026
- Listing agreement: Exclusive Right To Sell
- Ownership: Condominium
Estimated market value
$345,100
$328,000 - $362,000
$2,712/mo
Price history
| Date | Event | Price |
|---|---|---|
| 10/2/2026 | Price change | $350,000-2.8%$490/sqft |
Source:  Bright MLS #DCDC2264164 Report a problem Bright MLS #DCDC2264164 Report a problem | ||
| 9/17/2026 | Price change | $360,000-6.3%$504/sqft |
Source: Bright MLS #DCDC2264164 Report a problem | ||
| 7/21/2026 | Price change | $384,000-2.5%$538/sqft |
Source: Bright MLS #DCDC2264164 Report a problem | ||
| 7/6/2026 | Listed for sale | $394,000+7.9%$552/sqft |
Source: Bright MLS #DCDC2264164 Report a problem | ||
| 1/22/2022 | Listing removed | -- |
Source: Zillow Rental Network Premium Report a problem | ||
| 11/4/2021 | Listed for rent | $2,650$4/sqft |
Source: Zillow Rental Network_1 #DCDC2019868 Report a problem | ||
| 7/15/2020 | Listing removed | $2,650$4/sqft |
Source: Century 21 Redwood Realty #DCDC471608 Report a problem | ||
| 6/8/2020 | Listed for rent | $2,650-10.2%$4/sqft |
Source: Century 21 Redwood Realty #DCDC471608 Report a problem | ||
| 7/9/2019 | Listing removed | $2,950$4/sqft |
Source: Keller Williams Capitol Properties #DCDC426462 Report a problem | ||
| 6/8/2019 | Price change | $2,950-3.3%$4/sqft |
Source: Keller Williams Capitol Properties #DCDC426462 Report a problem | ||
| 5/11/2019 | Listed for rent | $3,050+19.6%$4/sqft |
Source: Keller Williams Capital Properties #DCDC426462 Report a problem | ||
| 6/11/2018 | Listing removed | $2,550$4/sqft |
Source: Monument Sotheby's International Realty #DC10118873 Report a problem | ||
| 2/24/2018 | Price change | $2,550-20.3%$4/sqft |
Source: Monument Sotheby's International Realty #DC10118873 Report a problem | ||
| 12/20/2017 | Listed for rent | $3,199+16.3%$4/sqft |
Source: Monument Sotheby's International Realty #DC10118873 Report a problem | ||
| 8/29/2017 | Listing removed | $2,750$4/sqft |
Source: Owner Report a problem | ||
| 8/8/2017 | Price change | $2,750-3.5%$4/sqft |
Source: Owner Report a problem | ||
| 8/2/2017 | Listed for rent | $2,850$4/sqft |
Source: Owner Report a problem | ||
| 7/27/2017 | Sold | $365,000-3.9%$511/sqft |
Source: Public Record Report a problem | ||
| 6/21/2017 | Pending sale | $379,900$532/sqft |
Source: Redfin Corp #DC9976585 Report a problem | ||
| 6/14/2017 | Price change | $379,900+2.7%$532/sqft |
Source: Redfin Corp #DC9976585 Report a problem | ||
| 5/12/2017 | Pending sale | $369,900$518/sqft |
Source: Redfin Corp #DC9933466 Report a problem | ||
| 5/2/2017 | Listed for sale | $369,900+387.4%$518/sqft |
Source: Redfin Corp #DC9933466 Report a problem | ||
| 6/5/1997 | Sold | $75,900$106/sqft |
Source: Public Record Report a problem | ||
Public tax history
| Year | Property taxes | Tax assessment |
|---|---|---|
| 2026 | $2,744 -5.1% | $338,790 -4.8% |
| 2025 | $2,892 -2.9% | $355,860 -2.6% |
| 2024 | $2,978 -4.2% | $365,470 -3.9% |
| 2023 | $3,109 +2.1% | $380,410 +2.2% |
| 2022 | $3,045 -1.1% | $372,040 -1% |
| 2021 | $3,080 -2.9% | $375,690 +0.6% |
| 2020 | $3,174 -1.1% | $373,380 -1.1% |
| 2018 | $3,210 +196.1% | $377,650 -1.5% |
| 2017 | $1,084 +9.7% | $383,520 +4.5% |
| 2016 | $989 -45.1% | $367,060 +2.9% |
| 2015 | $1,800 +9.4% | $356,880 +8.4% |
| 2014 | $1,645 +9.4% | $329,200 +1% |
| 2013 | $1,504 +9% | $325,790 -1.1% |
| 2012 | $1,380 | $329,340 |
| 2011 | $1,380 +21% | $329,340 -1.8% |
| 2010 | $1,140 +85.9% | $335,430 -0.2% |
| 2009 | $614 +5.3% | $335,940 +1.8% |
| 2007 | $582 +5.2% | $329,860 +20.6% |
| 2006 | $554 -41.5% | $273,410 +14.7% |
| 2005 | $946 +12% | $238,470 +14.1% |
| 2004 | $844 +12% | $209,030 +49.5% |
| 2003 | $754 +25% | $139,840 +30% |
| 2002 | $603 +41.9% | $107,570 +44.9% |
| 2001 | $425 | $74,258 |
Find assessor info on the county website
Monthly payment
Est. payment
Payment breakdown
Explore the cost of this home by adjusting the details. Changes won't be saved.Climate risks
Neighborhood: Dupont Circle
Nearby schools
Schools provided by the listing agent
- District: District Of Columbia Public Schools
Source: Bright MLS. This data may not be complete. We recommend contacting the local school district to confirm school assignments for this home.
Similar homes
- $373,0001 bd1 ba684 sqft1545 18th St NW Unit 111, Washington, DC 20036For Sale
 MLS ID #DCDC2271950, Nancy Alert, RE/MAX Allegiance. Bright MLS
 - $499,0002 bd2 ba1k sqftThe Apolline Condominium, Washington, DC 20036For Sale
 MLS ID #DCDC2285142, Leslie Backoff, TTR Sotheby's International Realty. Bright MLS
 - $384,9002 bd2 ba877 sqftOld City 2, Washington, DC 20005For Sale
 MLS ID #DCDC2281478, Veronique Onteniente, TTR Sotheby's International Realty. Bright MLS
 - $385,0001 bd1 ba709 sqftOld City 2, Washington, DC 20005For Sale
 MLS ID #DCDC2271920, Shaquia Peace, Samson Properties. Bright MLS
 - $349,0001 bd1 ba900 sqft1300 Army Navy Dr APT 827, Arlington, VA 22202For SaleMLS ID #VAAR2080436, Phyllis Papkin, KW Metro Center. Bright MLS
- $420,0001 bd2 ba830 sqftChancellor, Washington, DC 20037For SaleMLS ID #DCDC2280988, Mary Noone, Compass. Bright MLS
- $320,0001 bd1 ba670 sqftR. L. A. Sw, Washington, DC 20024For SaleMLS ID #DCDC2272158, Justin Paulhamus, 4J Real Estate, LLC. Bright MLS
- $385,0001 bd1 ba730 sqft5407 9th St NW APT 310, Washington, DC 20011For SaleMLS ID #DCDC2283730, Jackson Verville, Compass. Bright MLS
- $299,9001 bd1 ba740 sqftR. L. A. Sw, Washington, DC 20024For SaleMLS ID #DCDC2271844, Howard Wang, Howard Wang Realty. Bright MLS
- $459,9001 bd1 ba629 sqft1912 T St NW APT 2, Washington, DC 20009For SaleMLS ID #DCDC2282448, Kris Nelson, Washington Fine Properties ,LLC. Bright MLS
- $310,0001 bd1 ba676 sqft300 M St SW #N808, Washington, DC 20024For SaleMLS ID #DCDC2283370, Coco Palomeque, KW Metro Center. Bright MLS
- $399,0001 bd1 ba780 sqftOld City 2, Washington, DC 20001For SaleMLS ID #DCDC2246032, Ari Davis, Compass. Bright MLS
- $410,0001 bd1 ba783 sqft2710 Macomb St NW APT 310, Washington, DC 20008For SaleMLS ID #DCDC2283026, Chelsea Traylor, Redfin Corp. Bright MLS
- $375,0002 bd2 ba1k sqftChevy Chase, Washington, DC 20015For SaleMLS ID #DCDC2260032, Vicki Porter, Long & Foster Real Estate, Inc.. Bright MLS
- $340,0001 bd1 ba1k sqft3900 Watson Place, Washington, DC 20016For SaleMLS ID #DCDC2281950, Yessenia Nieves, Compass. Bright MLS
- $289,0001 bd1 ba730 sqft730 24th St NW #205, Washington, DC 20037For SaleMLS ID #DCDC2276914, Adam Skrincosky, TTR Sotheby's International Realty. Bright MLS
- $425,0001 bd1 ba646 sqftOld City 2, Washington, DC 20009For SaleMLS ID #DCDC2277178, Caroline Hersh, EXP Realty, LLC. Bright MLS
- $475,0002 bd2 ba884 sqftOld City 2, Washington, DC 20005For SaleMLS ID #DCDC2283404, Sherilee Cronin, Compass. Bright MLS
- $365,0001 bd1 ba572 sqftOld City 1, Washington, DC 20003For SaleMLS ID #DCDC2280102, Joel Nelson, Keller Williams Capital Properties. Bright MLS
