Skip main navigation
For sale
  • $395,000

    1325 18th St NW APT 307, Washington, DC 20036

    0beds
    721sqft
    : 
    Loading
    Get pre-qualified
    Condominium
    Built in 1974
    -- sqft lot
    $-- Zestimate®
    $548/sqft
    $797/mo HOA

    What's special

    Modern styleGenerous spaceAbundant storageOpen floor planLuxury flooring throughoutRemodeled kitchenPrivate balcony
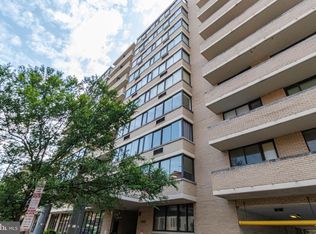
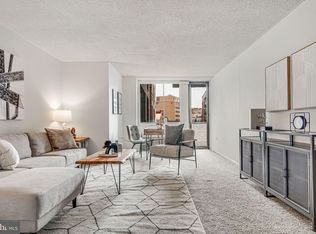

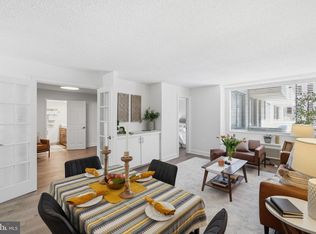
    Open House Saturday, June 27th Noon - 3 PM Welcome to The Palladium, where modern style, generous space, and an unbeatable Dupont Circle location come together. This beautifully renovated one-bedroom condo offers nearly 800 square feet of living space—larger than many one-bedroom homes in the neighborhood. The open floor plan features abundant storage, luxury flooring throughout, and a remodeled kitchen with stainless steel appliances and ample cabinet space. The spacious owner's suite includes a large walk-in closet and direct access to the updated bathroom. Step outside to your private balcony, a rare urban retreat perfect for relaxing after a busy day. The condo fee includes electricity, heating, cooling, water, sewer, and trash, providing exceptional value and predictable monthly expenses. Residents enjoy premium amenities including 24-hour concierge service, secured entry, a rooftop terrace with panoramic city views, and laundry facilities on every floor. Ideally located just two blocks from Dupont Circle Metro, you'll be moments from Embassy Row, downtown DC, renowned restaurants, cafés, grocery stores, fitness studios, and vibrant nightlife. Whether you're seeking a primary residence, a pied-à-terre, or an investment property, this move-in-ready home offers the very best of city living.
    24 days
    |
    96
    |
    4
    |

    Zillow last checked:

    Listing updated:

    Listed by:

    Ritu Desai 703-625-4949,

    Samson Properties

    Source: Bright MLS,MLS#: DCDC2267508MLS Logo

    Loading...

      Facts & features

      Interior

      Bedrooms & bathrooms
      • Bedrooms: 0
      • Bathrooms: 1
      • Full bathrooms: 1
      • Main level bathrooms: 1
      Basement
      • Area: 0
      Heating
      • Wall Unit, Electric
      Cooling
      • Wall Unit(s), Electric
      Appliances
      • Included: Microwave, Dishwasher, Disposal, Cooktop, Refrigerator, Water Heater
      • Laundry: Common Area
      Features
      • Bathroom - Tub Shower, Combination Dining/Living, Flat, Open Floorplan, Upgraded Countertops, Other
      • Flooring: Luxury Vinyl, Carpet
      • Has basement: No
      • Has fireplace: No
      Interior area
      • Total structure area: 721
      • Total interior livable area: 721 sqft
      • Finished area above ground: 721
      • Finished area below ground: 0

      Property

      Parking
      • Parking features: On-site - Rent, On Street, Other
      • Has uncovered spaces: Yes
      Accessibility
      • Accessibility features: Accessible Elevator Installed
      Features
      • Levels: One
      • Stories: 1
      • Exterior features: Lighting, Balcony
      • Pool features: Community
      Lot
      • Features: Unknown Soil Type
      Details
      • Additional structures: Above Grade, Below Grade
      • Parcel number: 0158//2026
      • Zoning: RES
      • Special conditions: Standard
      • Other equipment: Intercom

      Construction

      Type & style
      • Home type: Condo
      • Architectural style: Contemporary
      • Property subtype: Condominium
      • Attached to another structure: Yes
      Materials
      • Concrete
      Condition
      • Excellent,Very Good
      • New construction: No
      • Year built: 1974
      • Major remodel year: 2025

      Utilities & green energy

      • Sewer: Public Sewer
      • Water: Public

      Community & HOA

      Community
      • Features: Pool
      • Security: Desk in Lobby, Security Guard, Main Entrance Lock
      • Condo and coop fee: $797 monthly
      • Subdivision: Dupont
      HOA
      • Has HOA: No
      • Amenities included: Concierge, Elevator(s), Fitness Center, Laundry, Pool - Rooftop
      • Services included: Air Conditioning, Common Area Maintenance, Electricity, Heat, Pool(s), Sauna, Sewer, Snow Removal, Trash, Water
      • HOA name: The Palladium
      Location
      • Region: Washington

      Financial & listing details

      • Price per square foot: $548/sqft
      • Tax assessed value: $371,670
      • Annual tax amount: $3,155
      • Date on market: 6/11/2026
      • Listing agreement: Exclusive Right To Sell
      • Ownership: Condominium

        Estimated market value

        Not available

        Estimated sales range

        Not available

        Not available

        Price history

        DateEventPrice
        6/11/2026Listed for sale$395,000$548/sqft
        Source: Bright MLS #DCDC2267508 Report a problem
        9/14/2025Listing removed$2,750$4/sqft
        Source: Zillow Rentals Report a problem
        9/10/2025Listing removed$395,000$548/sqft
        Source: Bright MLS #DCDC2210656 Report a problem
        8/21/2025Price change$395,000-3.7%$548/sqft
        Source: Bright MLS #DCDC2210656 Report a problem
        8/4/2025Listed for rent$2,750$4/sqft
        Source: Bright MLS #DCDC2213942 Report a problem
        8/1/2025Price change$410,000-3.3%$569/sqft
        Source: Bright MLS #DCDC2210656 Report a problem
        7/25/2025Listed for sale$424,000+46.2%$588/sqft
        Source: Bright MLS #DCDC2210656 Report a problem
        5/9/2025Sold$290,000-9.1%$402/sqft
        Source: Bright MLS #DCDC2186560 Report a problem
        5/2/2025Contingent$319,000$442/sqft
        Source: Bright MLS #DCDC2186560 Report a problem
        3/6/2025Listed for sale$319,000$442/sqft
        Source: Bright MLS #DCDC2186560 Report a problem
        3/1/2025Contingent$319,000$442/sqft
        Source: Bright MLS #DCDC2186560 Report a problem
        2/25/2025Listed for sale$319,000$442/sqft
        Source: Bright MLS #DCDC2186560 Report a problem

        Public tax history

        YearProperty taxesTax assessment
        2025$3,155 -2.9%$386,820 -2.6%
        2024$3,248 -4.2%$397,260 -3.9%
        2023$3,389 +3.1%$413,460 +3.2%
        2022$3,289 -1.1%$400,660 -1%
        2021$3,327 -2.7%$404,670 +0.6%
        2020$3,419 +5.8%$402,210 +5.8%
        2018$3,231 -1.5%$380,130 -1.5%
        2017$3,281 +4.5%$386,050 +4.5%
        2016$3,140 +2.8%$369,450 +2.8%
        2015$3,053 +8.4%$359,220 +8.4%
        2014$2,817 -2%$331,360 -2%
        2009$2,874 -1.7%$338,150 +1.8%
        2007$2,923 +15.4%$332,170 +20.6%
        2006$2,534 +9.7%$275,390 +14.5%
        2005$2,309 +17.4%$240,510 +17.4%
        2004$1,967 +37.8%$204,860 +37.8%
        2003$1,428 +30%$148,710 +30%
        2002$1,098 +20.9%$114,390 +44.9%
        2001$908 $78,966

        Find assessor info on the county website

        Monthly payment

        Est. payment

        Payment breakdown

        Explore the cost of this home by adjusting the details. Changes won't be saved.
        All calculations are estimates and provided by Zillow, Inc. for informational purposes only. Actual amounts may vary.
        HOA fees may include property taxes on listings classified as Co-Ops. Contact the listing agent and/or owner for fee details.
        Mortgage interest rates are dependent on a number of factors, including credit score, down payment, and repayment length. Interest rate data provided by Zillow Group Marketplace, Inc. as of 1/1/1970 from various mortgage lenders with which we have lead or other similar arrangements; the Estimated Payment is an average of those rates.
        See how much you could borrow to make a competitive offer.

        Climate risks

        Neighborhood: Dupont Circle

        Getting around

        99 / 100
        Walker's Paradise
        95 / 100
        Biker's Paradise

        Nearby schools

        GreatSchools rating
        Schools provided by the listing agent
        • High: Wilson Senior
        • District: District Of Columbia Public Schools

        Source: Bright MLS. This data may not be complete. We recommend contacting the local school district to confirm school assignments for this home.

        A local agent can set up tours, give advice and negotiate with sellers.

        Browse local experts

        Similar homes

        Skip to the end of the carouselSkip to the beginning of the carousel