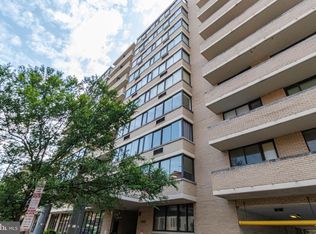
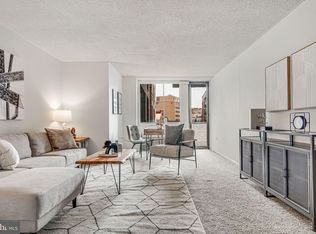

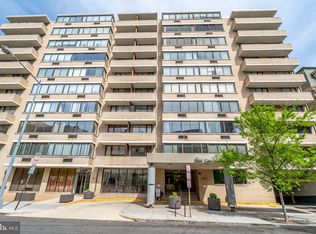
Experience the best of Dupont Circle Living at The Palladium, ideally located moments from the Dupont Metro, top rated restaurants, cafes, shopping, and everyday conveniences. This beautifully renovated, light- filled, RARELY OFFERED ONE BEDROOM AND SPACIOUS DEN residence has the flexibility and functionality of a much larger home. MOVE IN READY! A welcoming foyer opens to a generous living/dining area, while elegant French doors connect the main living space to the primary bedroom and SPACIOUS DEN- ideal as a home office, library, or guest space, an especially appealing feature. The inviting kitchen includes updated stainless-steele appliances, designer cabinetry, granite countertops, pantry storage and a breakfast bar opening to the dining/living area. A generously sized renovated bath, contemporary lighting, architectural moulding, fresh paint, and beautifully finished floors complete the home. The spacious primary bedroom includes TWO exceptionally generous CUSTOM BUILT CLOSETS, providing outstanding storage and organization, while the thoughtful floor plan offers additional room for everyday living. The Palladium offers full-service city living with 24 hr FRONT DESK, entrance security, professional on-site management, every-floor LAUNDRY facilities, and CONVENIENT IN-BUILDING RENTAL PARKING. Residents also enjoy a SPECTACULAR ROOFTOP POOL AND TERRACE with panoramic Washington views--great for relaxing, entertaining or taking in the city skyline.
For sale
$419,000
1325 18th St NW APT 308, Washington, DC 20036
1beds
774sqft
Condominium
Built in 1974
-- sqft lot
$407,500 Zestimate®
$541/sqft
$938/mo HOA
What's special
Beautifully finished floorsThoughtful floor planInviting kitchenGranite countertopsWelcoming foyerBeautifully renovatedGenerously sized renovated bath
- 7 days
- 143
- 16
Zillow last checked:
Listing updated:
Listed by:
Jeanne Kersting 240-426-1929,
Long & Foster Real Estate, Inc.
Source: Bright MLS,MLS#: DCDC2277626
Facts & features
Interior
Bedrooms & bathrooms
- Bedrooms: 1
- Bathrooms: 1
- Full bathrooms: 1
- Main level bathrooms: 1
- Main level bedrooms: 1
Rooms
- Room types: Den
Den
- Level: Main
Heating
- Wall Unit, Electric
Cooling
- Wall Unit(s), Electric
Appliances
- Included: Electric Water Heater
Features
- Has basement: No
- Has fireplace: No
Interior area
- Total structure area: 774
- Total interior livable area: 774 sqft
- Finished area above ground: 774
- Finished area below ground: 0
Property
Parking
- Parking features: Other
Accessibility
- Accessibility features: None
Features
- Levels: Seven
- Stories: 7
- Pool features: Community
Lot
- Features: Unknown Soil Type
Details
- Additional structures: Above Grade, Below Grade
- Parcel number: 0158//2027
- Zoning: 20036
- Special conditions: Standard
Construction
Type & style
- Home type: Condo
- Architectural style: Contemporary
- Property subtype: Condominium
- Attached to another structure: Yes
Materials
- Concrete, Brick
- Roof: Other
Condition
- New construction: No
- Year built: 1974
Utilities & green energy
- Sewer: Public Septic
- Water: Public
- Utilities for property: Cable Available
Community & HOA
Community
- Condo and coop fee: $938 monthly
- Subdivision: Dupont
HOA
- Has HOA: No
- Amenities included: Concierge, Pool - Rooftop
- Services included: Common Area Maintenance, Electricity, Maintenance Structure, Laundry, Management, Pool(s), Sewer, Reserve Funds, Snow Removal, Trash, Water, Sauna
Location
- Region: Washington
Financial & listing details
- Price per square foot: $541/sqft
- Tax assessed value: $381,420
- Annual tax amount: $3,206
- Date on market: 9/10/2026
- Listing agreement: Exclusive Right To Sell
- Ownership: Condominium
Estimated market value
$407,500
$387,000 - $428,000
$2,610/mo
Price history
| Date | Event | Price |
|---|---|---|
| 9/10/2026 | Listed for sale | $419,000$541/sqft |
Source:  Bright MLS #DCDC2277626 Report a problem Bright MLS #DCDC2277626 Report a problem | ||
| 7/22/2020 | Listing removed | $2,575$3/sqft |
Source: RE/MAX Realty Group #DCDC471596 Report a problem | ||
| 6/7/2020 | Listed for rent | $2,575$3/sqft |
Source: RE/MAX Realty Group #DCDC471596 Report a problem | ||
Public tax history
| Year | Property taxes | Tax assessment |
|---|---|---|
| 2026 | $3,206 -4.2% | $393,190 -3.9% |
| 2025 | $3,345 -2.8% | $409,220 -2.6% |
| 2024 | $3,443 -4.1% | $420,260 -3.8% |
| 2023 | $3,589 +3% | $436,990 +3.1% |
| 2022 | $3,486 -1.3% | $423,880 -1.2% |
| 2021 | $3,532 -2.6% | $428,820 +0.6% |
| 2020 | $3,625 +6% | $426,470 +6% |
| 2018 | $3,421 -1.6% | $402,460 -1.6% |
| 2017 | $3,475 +4.6% | $408,870 +4.6% |
| 2016 | $3,324 +2.8% | $391,000 +2.8% |
| 2015 | $3,233 +8.4% | $380,310 +8.4% |
| 2014 | $2,982 -2% | $350,780 -2% |
| 2009 | $3,044 -2% | $358,080 +1.4% |
| 2007 | $3,106 +15.1% | $352,990 +20.4% |
| 2006 | $2,698 +8.5% | $293,280 +13.2% |
| 2005 | $2,487 +18.7% | $259,070 +18.7% |
| 2004 | $2,096 +56.1% | $218,340 +56.1% |
| 2003 | $1,342 +30% | $139,840 +30% |
| 2002 | $1,033 +20.9% | $107,570 +44.9% |
| 2001 | $854 | $74,258 |
Find assessor info on the county website
Monthly payment
Est. payment
Payment breakdown
Explore the cost of this home by adjusting the details. Changes won't be saved.Climate risks
Neighborhood: Dupont Circle
Nearby schools
Schools provided by the listing agent
- District: District Of Columbia Public Schools
Source: Bright MLS. This data may not be complete. We recommend contacting the local school district to confirm school assignments for this home.
Similar homes
- $375,0001 bd1 ba768 sqftCentral, Washington, DC 20036For Sale
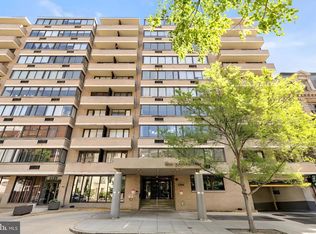
 MLS ID #DCDC2250364, Anna Mackler, Serhant. Bright MLS
 - $369,0001 bd1 ba562 sqft1301 20th St NW APT 707, Washington, DC 20036For Sale
 MLS ID #DCDC2277588, Jeff Leighton, Samson Properties. Bright MLS
 - $373,0001 bd1 ba684 sqft1545 18th St NW Unit 111, Washington, DC 20036For Sale
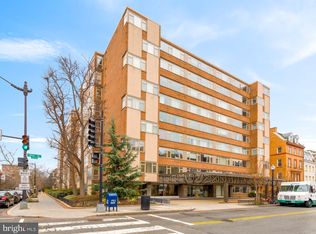 MLS ID #DCDC2271950, Nancy Alert, RE/MAX Allegiance. Bright MLS
 - $415,0001 bd1 ba670 sqftR. L. A. Sw, Washington, DC 20024For Sale
 MLS ID #DCDC2282770, Andrew Turczyn, Compass. Bright MLS
 - $399,9001 bd1 ba694 sqftGlover Park, Washington, DC 20007For SaleMLS ID #DCDC2278452, Keegan Dufresne, RLAH @properties. Bright MLS
- $300,000-- bd1 ba527 sqftCentral, Washington, DC 20036For SaleMLS ID #DCDC2271214, James Grant, Compass. Bright MLS
- $250,000-- bd1 ba456 sqftOld City 2, Washington, DC 20036For SaleMLS ID #DCDC2274836, Jonathan Eng, Century 21 Redwood Realty. Bright MLS
- $415,0001 bd1 ba658 sqftOld City 2, Washington, DC 20001For SaleMLS ID #DCDC2259122, Ms. Kristin M Francis, EXP Realty, LLC. Bright MLS
- $464,5001 bd2 ba943 sqftThe Georgian Condominium, Washington, DC 20009For SaleMLS ID #DCDC2255062, Marian Rosaaen, Washington Fine Properties, LLC. Bright MLS
- $375,0001 bd1 ba651 sqft1245 13th St NW APT 412, Washington, DC 20005For SaleMLS ID #DCDC2244054, Ian Burris, Margaret S Lamberton Real Estate. Bright MLS
- $299,9901 bd1 ba744 sqftR. L. A. Sw, Washington, DC 20024For SaleMLS ID #DCDC2277478, German Paraud, Jack Realty Group. Bright MLS
- $295,000-- bd1 ba490 sqftCentral, Washington, DC 20037For SaleMLS ID #DCDC2280114, Aleksandar Pachedzhiev, Keller Williams Realty. Bright MLS
- $399,0001 bd1 ba705 sqftThe Lexicon, Washington, DC 20002For SaleMLS ID #DCDC2241490, Yvonne Lee, Keller Williams Capital Properties. Bright MLS
- $399,9992 bd2 ba1.1k sqftTiber Island, Washington, DC 20024For SaleMLS ID #DCDC2278676, James Williams, Keller Williams Capital Properties. Bright MLS
- $360,0002 bd1 ba905 sqft1931 N Cleveland St APT 606, Arlington, VA 22201For SaleMLS ID #VAAR2078806, Sameer Yousaf, Real Broker, LLC. Bright MLS
- $399,9001 bd1 ba669 sqftThe Eclipse On Center Park, Arlington, VA 22202For SaleMLS ID #VAAR2078618, Colin Gunderson, KW Metro Center. Bright MLS
- $345,0002 bd2 ba1k sqftAurora Codm, Silver Spring, MD 20910For SaleMLS ID #MDMC2251130, Carmen Fontecilla, Compass. Bright MLS
- $282,4001 bd1 ba502 sqftTowne Terrace East Condominium, Washington, DC 20005For SaleMLS ID #DCDC2253508, Christopher Suranna, RLAH @properties. Bright MLS
- $299,0001 bd1 ba707 sqftCleveland Park, Washington, DC 20016For SaleMLS ID #DCDC2282720, Brantley Sanderson, Compass. Bright MLS
- $410,0002 bd2 ba1.1k sqft4620 N Park Ave #Penthouse E-6, Chevy Chase, MD 20815For SaleMLS ID #MDMC2248930, William Newsome, Keller Williams Preferred Properties. Bright MLS
