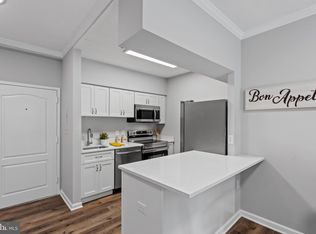
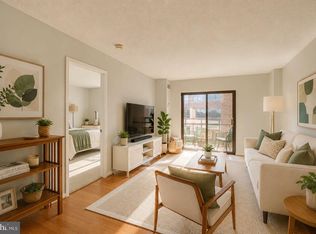
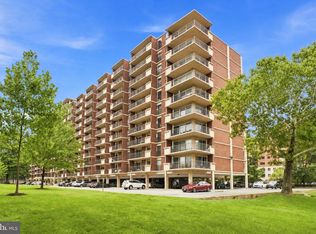
Own in the heart of Pentagon City! 1-bedroom, 1.5-bathroom condominium nestled in the desirable Bella Vista community. This spacious 1,030 sq. ft. unit features a traditional floor plan that seamlessly blends comfort and style with a warm and inviting atmosphere. The well-appointed kitchen includes a built-in microwave, dishwasher, and electric oven/range, making meal prep easy. Enjoy your morning coffee on the private balcony with great views of the surrounding neighborhood. With 24-hour security and concierge services, peace of mind is paramount. The building also offers an exercise room and reserved parking for added convenience. Bella Vista Condominium is at the intersection of the vibrant urban villages of Pentagon City and Crystal City. Home to Amazon HQ2, surrounded by parks, trails, restaurants, shops, waterfront, and mere minutes to downtown DC. Additional amenities include an outdoor pool, party room, sauna, dog park, grilling patio, controlled entry. Located minutes from Regan National airport and within walking distance to Crystal City Metro and Metro Bus, commuting is a breeze. Experience the best of urban living. This condominium is not just a place to live; it's a lifestyle waiting to be embraced. Don't miss your chance to call this beautiful space home!
For sale
Price cut: $20K (10/16)
$398,000
1211 S Eads St APT 405, Arlington, VA 22202
1beds
1,030sqft
Condominium
Built in 1989
-- sqft lot
$393,200 Zestimate®
$386/sqft
$846/mo HOA
What's special
Outdoor poolGrilling patioTraditional floor planDog parkWarm and inviting atmosphereWell-appointed kitchenBuilt-in microwave
- 30 days
- 529
- 20
Zillow last checked:
Listing updated:
Listed by:
Norm Odeneal 703-587-0945,
KW Metro Center 7032246000
Source: Bright MLS,MLS#: VAAR2080306
Facts & features
Interior
Bedrooms & bathrooms
- Bedrooms: 1
- Bathrooms: 2
- Full bathrooms: 1
- 1/2 bathrooms: 1
- Main level bathrooms: 2
- Main level bedrooms: 1
Rooms
- Room types: Living Room, Dining Room, Kitchen, Family Room, Bedroom 1
Bedroom 1
- Features: Flooring - Carpet
- Level: Main
Dining room
- Features: Flooring - Carpet
- Level: Main
Family room
- Features: Flooring - Carpet
- Level: Main
Kitchen
- Features: Flooring - Vinyl
- Level: Main
Living room
- Features: Flooring - Carpet
- Level: Main
Heating
- Forced Air, Electric
Cooling
- Central Air, Electric
Appliances
- Included: Microwave, Dishwasher, Disposal, Ice Maker, Oven/Range - Electric, Refrigerator, Washer/Dryer Stacked, Electric Water Heater
- Laundry: Dryer In Unit, Washer In Unit, In Unit
Features
- Dining Area, Floor Plan - Traditional
- Flooring: Carpet, Vinyl
- Doors: Sliding Glass
- Has basement: No
- Has fireplace: No
Interior area
- Total structure area: 1,030
- Total interior livable area: 1,030 sqft
- Finished area above ground: 1,030
- Finished area below ground: 0
Video & virtual tour
Property
Parking
- Total spaces: 1
- Parking features: Underground, Garage
- Garage spaces: 1
Accessibility
- Accessibility features: None
Features
- Levels: One
- Stories: 1
- Exterior features: Balcony
- Pool features: Community
Details
- Additional structures: Above Grade, Below Grade
- Parcel number: 35001203
- Zoning: RA-H-3.2
- Special conditions: Standard
Construction
Type & style
- Home type: Condo
- Architectural style: Contemporary
- Property subtype: Condominium
- Attached to another structure: Yes
Materials
- Brick
Condition
- New construction: No
- Year built: 1989
Utilities & green energy
- Sewer: Public Sewer
- Water: Public
Community & HOA
Community
- Security: 24 Hour Security, Desk in Lobby, Main Entrance Lock
- Condo and coop fee: $846 monthly
- Subdivision: Bella Vista
HOA
- Has HOA: No
- Amenities included: Common Grounds, Concierge, Fitness Center, Pool, Reserved/Assigned Parking, Sauna
- Services included: Common Area Maintenance, Electricity, Management, Pool(s), Sauna, Trash, Water
- HOA name: Bella Vista Condominium
Location
- Region: Arlington
Financial & listing details
- Price per square foot: $386/sqft
- Tax assessed value: $444,000
- Annual tax amount: $4,675
- Date on market: 9/25/2026
- Listing agreement: Exclusive Right To Sell
- Ownership: Condominium
Estimated market value
$393,200
$374,000 - $413,000
$2,911/mo
Price history
| Date | Event | Price |
|---|---|---|
| 10/16/2026 | Price change | $398,000-4.8%$386/sqft |
Source:  Bright MLS #VAAR2080306 Report a problem | ||
| 9/25/2026 | Listed for sale | $418,000+294.3%$406/sqft |
Source: Bright MLS #VAAR2080306 Report a problem | ||
| 10/14/1994 | Sold | $106,000$103/sqft |
Source: Public Record Report a problem | ||
Public tax history
| Year | Property taxes | Tax assessment |
|---|---|---|
| 2025 | $4,485 +3.7% | $434,200 +3.7% |
| 2024 | $4,324 +0.3% | $418,600 |
| 2023 | $4,312 | $418,600 |
| 2022 | $4,312 +1.5% | $418,600 +1.5% |
| 2021 | $4,249 +4.7% | $412,500 +4.2% |
| 2020 | $4,060 +2.5% | $395,700 +2.5% |
| 2019 | $3,959 +4.6% | $385,900 +2.5% |
| 2018 | $3,787 +2.5% | $376,400 +2.5% |
| 2017 | $3,694 +3.1% | $367,200 +1.6% |
| 2016 | $3,582 +2.4% | $361,500 +2.9% |
| 2015 | $3,499 +3.3% | $351,300 +3.3% |
| 2014 | $3,387 +3.2% | $340,100 +4.3% |
| 2013 | $3,282 +3.6% | $326,200 |
| 2012 | $3,167 +1.4% | -- |
| 2011 | $3,125 | -- |
| 2009 | -- | -- |
| 2008 | -- | -- |
| 2007 | -- | -- |
| 2006 | -- | -- |
| 2005 | -- | -- |
| 2004 | -- | -- |
| 2003 | -- | -- |
| 2002 | -- | -- |
| 2001 | -- | $116,000 |
Find assessor info on the county website
Monthly payment
Est. payment
Payment breakdown
Explore the cost of this home by adjusting the details. Changes won't be saved.Climate risks
Neighborhood: Aurora Highlands
Nearby schools
Schools provided by the listing agent
- Elementary: Hoffman-boston
- Middle: Gunston
- High: Wakefield
- District: Arlington County Public Schools
Source: Bright MLS. This data may not be complete. We recommend contacting the local school district to confirm school assignments for this home.


Similar homes
- $360,0001 bd1 ba926 sqftHyde Park, Arlington, VA 22203For Sale

 MLS ID #VAAR2080390, Mary Beth Rich, CENTURY 21 New Millennium. Bright MLS
- $389,9001 bd1 ba710 sqftAtrium Condo, Arlington, VA 22209For Sale
 MLS ID #VAAR2080552, Heather Carlson, RE/MAX Allegiance. Bright MLS
- $399,9991 bd1 ba702 sqftObservatory Circle, Washington, DC 20007For Sale
 MLS ID #DCDC2288012, Toni Ghazi, Compass. Bright MLS
- $309,0001 bd1 ba900 sqft1300 Army Navy Dr APT 102, Arlington, VA 22202For Sale
 MLS ID #VAAR2077998, Eric Chen, Evergreen Properties. Bright MLS
- $399,0001 bd1 ba700 sqftPotomac Place Condominiums, Washington, DC 20009For SaleMLS ID #DCDC2287332, Jennifer Kirstein, Compass. Bright MLS
- $360,0002 bd2 ba1.3k sqftSkyline House Condo, Falls Church, VA 22041For SaleMLS ID #VAFX2339660, Yvonne Lee, Keller Williams Capital Properties. Bright MLS
- $398,0001 bd1 ba774 sqftCentral, Washington, DC 20036For SaleMLS ID #DCDC2277626, Jeanne Kersting, Long & Foster Real Estate, Inc.. Bright MLS
- $384,5001 bd1 ba593 sqftWestview At Ballston Metro, Arlington, VA 22201For SaleMLS ID #VAAR2076474, Nicky McDonnell, Compass. Bright MLS
- $349,0001 bd2 ba1.1k sqftHyde Park, Arlington, VA 22203For SaleMLS ID #VAAR2077682, Heidi Robbins, RLAH @properties. Bright MLS
- $420,0001 bd2 ba830 sqftChancellor, Washington, DC 20037For SaleMLS ID #DCDC2280988, Mary Noone, Compass. Bright MLS
- $405,0001 bd1 ba975 sqftMidtown Alexandria Station, Alexandria, VA 22303For SaleMLS ID #VAFX2344488, Ms. Marybeth G Fraser, KW Metro Center. Bright MLS
- $395,0001 bd1 ba661 sqftR. L. A. Sw, Washington, DC 20024For SaleMLS ID #DCDC2246060, EJ Lee, NBI Realty, LLC. Bright MLS
- $525,0002 bd2 ba1.1k sqftWoodbury Heights Condo, Arlington, VA 22201For SaleMLS ID #VAAR2077380, Nancy Heisel, RLAH @properties. Bright MLS
- $476,0001 bd2 ba861 sqftCentral, Washington, DC 20004For SaleMLS ID #DCDC2285980, Niki Lang, Corcoran McEnearney. Bright MLS
- $407,5002 bd2 ba1.3k sqftWatergate At Landmark, Alexandria, VA 22304For SaleMLS ID #VAAX2064406, German Paraud, Jack Realty Group. Bright MLS
- $349,9002 bd2 ba1.3k sqftSkyline House Condo, Falls Church, VA 22041For SaleMLS ID #VAFX2323794, Sean Sullivan, RE/MAX Gateway, LLC. Bright MLS
- $399,0002 bd2 ba1.1k sqft4620 N Park Ave #Penthouse E-6, Chevy Chase, MD 20815For SaleMLS ID #MDMC2248930, William Newsome, Keller Williams Preferred Properties. Bright MLS
- $415,0001 bd1 ba658 sqftOld City 2, Washington, DC 20001For SaleMLS ID #DCDC2259122, Ms. Kristin M Francis, EXP Realty, LLC. Bright MLS
- $399,0002 bd2 ba1.2k sqft4601 N Park Ave APT 1218-T, Chevy Chase, MD 20815For SaleMLS ID #MDMC2208786, Neil Bacchus, EXP Realty, LLC. Bright MLS
- $315,0002 bd2 ba1.3k sqftSkyline House Condo, Falls Church, VA 22041For SaleMLS ID #VAFX2344928, Sadaf Alhooie, Realty ONE Group Capital. Bright MLS
