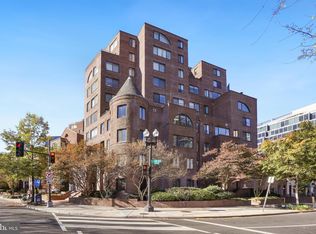
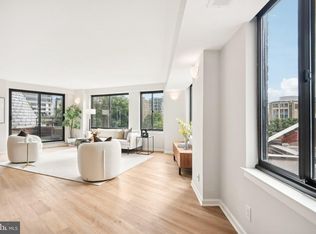
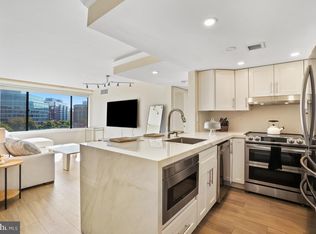
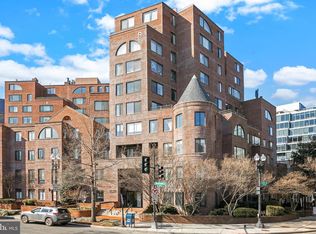
*** You're invited! Join un on our Open House Saturday 9/19, 2:00pm - 4:00pm *** In the heart of Washington Circle - where the West End, Foggy Bottom, and Georgetown come together. This eighth-floor condo features panoramic windows, vintage hardwood floors, in-unit laundry, and **parking. The cozy living space features a double-sided decorative fireplace and abundant natural light. The inviting vestibule and separate powder room are perfect for welcoming guests and entertaining. The light-filled bedroom offers two closets, including a walk-in closet leading to the private primary bath. A galley kitchen and dedicated formal dining area complete the thoughtfully designed floor plan. A front-desk concierge and recently replaced elevators are added bonuses. Just blocks from the Foggy Bottom–GWU Metro, Trader Joe’s, Whole Foods, George Washington University, and GW Hospital. The building also offers easy access to Georgetowns shops, restaurants, and waterfront, as well as the Kennedy Center, Rock Creek Park trails, and countless West End dining options! ***Parking options include both a rental space or deeded space option.
For sale
$420,000
3 Washington Cir NW APT 804, Washington, DC 20037
1beds
830sqft
Condominium
Built in 1909
-- sqft lot
$400,800 Zestimate®
$506/sqft
$1,090/mo HOA
What's special
Vintage hardwood floorsDouble-sided decorative fireplaceCozy living spaceGalley kitchenIn-unit laundryInviting vestibulePanoramic windows
- 4 days
- 169
- 11
Likely to sell faster than
Zillow last checked:
Listing updated:
Listed by:
Mary Noone 240-461-3928,
Compass,
Co-Listing Agent: Trent D Heminger 202-210-6448,
Compass
Source: Bright MLS,MLS#: DCDC2280988
Facts & features
Interior
Bedrooms & bathrooms
- Bedrooms: 1
- Bathrooms: 2
- Full bathrooms: 1
- 1/2 bathrooms: 1
- Main level bathrooms: 2
- Main level bedrooms: 1
Basement
- Area: 0
Heating
- Forced Air, Electric
Cooling
- Central Air, Electric
Appliances
- Included: Built-In Range, Dishwasher, Dryer, Washer, Washer/Dryer Stacked, Electric Water Heater
- Laundry: Washer In Unit, Dryer In Unit, In Unit
Features
- Combination Dining/Living, Kitchen - Galley, Walk-In Closet(s)
- Flooring: Wood, Ceramic Tile
- Has basement: No
- Number of fireplaces: 1
Interior area
- Total structure area: 830
- Total interior livable area: 830 sqft
- Finished area above ground: 830
- Finished area below ground: 0
Property
Parking
- Total spaces: 1
- Parking features: Basement, Attached
- Attached garage spaces: 1
Accessibility
- Accessibility features: None
Features
- Levels: One
- Stories: 1
- Pool features: None
Lot
- Features: Urban Land-Sassafras-Chillum
Details
- Additional structures: Above Grade, Below Grade
- Parcel number: 0038//2046
- Zoning: R5D
- Special conditions: Standard
Construction
Type & style
- Home type: Condo
- Architectural style: Contemporary
- Property subtype: Condominium
- Attached to another structure: Yes
Materials
- Brick
Condition
- New construction: No
- Year built: 1909
Utilities & green energy
- Sewer: Public Sewer
- Water: Public
Community & HOA
Community
- Security: 24 Hour Security, Desk in Lobby
- Condo and coop fee: $1,090 monthly
- Subdivision: Foggy Bottom
HOA
- Has HOA: No
- Amenities included: Elevator(s), Security
- Services included: Maintenance Structure, Insurance, Management, Reserve Funds, Snow Removal, Trash, Water
Location
- Region: Washington
Financial & listing details
- Price per square foot: $506/sqft
- Tax assessed value: $459,510
- Annual tax amount: $3,481
- Date on market: 9/17/2026
- Listing agreement: Exclusive Right To Sell
- Inclusions: Option To Both Purchase Or Rent A Parking Space, Up To 2 Spaces Available.
- Ownership: Condominium
Estimated market value
$400,800
$381,000 - $421,000
$3,165/mo
Price history
| Date | Event | Price |
|---|---|---|
| 9/17/2026 | Listed for sale | $420,000+52.7%$506/sqft |
Source:  Bright MLS #DCDC2280988 Report a problem Bright MLS #DCDC2280988 Report a problem | ||
| 5/3/2022 | Listing removed | -- |
Source: Zillow Rental Manager Report a problem | ||
| 5/1/2022 | Listed for rent | $2,200+7.3%$3/sqft |
Source: Zillow Rental Manager Report a problem | ||
| 5/7/2021 | Listing removed | -- |
Source: Zillow Rental Manager Report a problem | ||
| 5/4/2021 | Price change | $2,050-2.4%$2/sqft |
Source: Zillow Rental Manager Report a problem | ||
| 4/20/2021 | Listed for rent | $2,100$3/sqft |
Source: Zillow Rental Manager Report a problem | ||
| 6/27/2002 | Sold | $275,000$331/sqft |
Source: Public Record Report a problem | ||
Public tax history
| Year | Property taxes | Tax assessment |
|---|---|---|
| 2026 | $3,481 -0.1% | $425,470 +0% |
| 2025 | $3,482 -0.5% | $425,350 -0.4% |
| 2024 | $3,499 +0.3% | $426,870 +0.4% |
| 2023 | $3,487 +6.1% | $424,990 +6.2% |
| 2022 | $3,286 +2.5% | $400,350 +2.5% |
| 2021 | $3,207 -4.6% | $390,580 -1.2% |
| 2020 | $3,361 -5.5% | $395,400 -5.5% |
| 2018 | $3,556 +5.6% | $418,330 +5.6% |
| 2017 | $3,367 +3.4% | $396,140 +3.4% |
| 2016 | $3,256 +7.4% | $383,000 +7.4% |
| 2015 | $3,030 +1.1% | $356,460 +1.1% |
| 2014 | $2,997 -5.7% | $352,580 -5.7% |
| 2013 | $3,178 -1.8% | $373,900 -1.8% |
| 2012 | $3,236 | $380,760 |
| 2011 | $3,236 -9.2% | $380,760 -9.2% |
| 2010 | $3,566 +0.1% | $419,530 +0.1% |
| 2009 | $3,562 +0.4% | $419,080 +4% |
| 2007 | $3,548 +13.8% | $403,140 +19% |
| 2006 | $3,116 +7.4% | $338,710 +12.1% |
| 2005 | $2,900 +26.3% | $302,130 +26.3% |
| 2004 | $2,297 | $239,270 +18.4% |
| 2003 | -- | $202,130 +70% |
| 2002 | $853 | $118,900 |
| 2001 | $853 | $118,900 |
Find assessor info on the county website
Monthly payment
Est. payment
Payment breakdown
Explore the cost of this home by adjusting the details. Changes won't be saved.Climate risks
Neighborhood: Foggy Bottom
Nearby schools
Schools provided by the listing agent
- District: District Of Columbia Public Schools
Source: Bright MLS. This data may not be complete. We recommend contacting the local school district to confirm school assignments for this home.
- $430,0001 bd1 ba876 sqft3 Washington Cir NW APT 106, Washington, DC 20037Sold
- $890,0002 bd3 ba1.4k sqft3 Washington Cir NW APT 508, Washington, DC 20037Sold
- $459,0901 bd1 ba645 sqft3 Washington Cir NW APT 602, Washington, DC 20037Sold
- $425,0001 bd1 ba756 sqft3 Washington Cir NW APT 603, Washington, DC 20037Sold
Similar homes
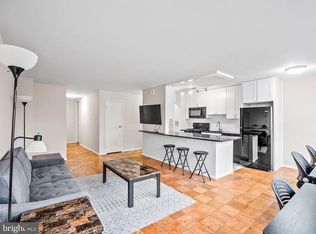
- $440,0002 bd1 ba898 sqft2401 H St NW APT 804, Washington, DC 20037For Sale By Owner
- $469,0001 bd2 ba839 sqftCentral, Washington, DC 20037For Sale
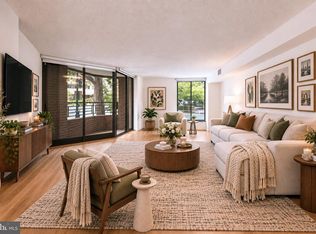
 MLS ID #DCDC2280432, Gigi Winston, Winston Real Estate, Inc.. Bright MLS
 - $400,0001 bd1 ba667 sqftCentral, Washington, DC 20037For Sale
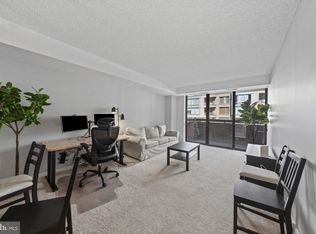 MLS ID #DCDC2280650, Mr. George Eckerle, Coldwell Banker Realty - Washington. Bright MLS
 - $425,0001 bd1 ba760 sqftApolline Condominium, Washington, DC 20036For Sale
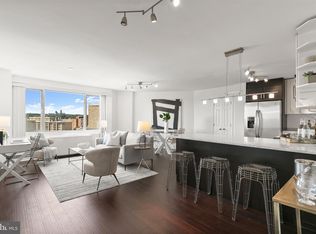 MLS ID #DCDC2282432, Daryl Judy, Washington Fine Properties ,LLC. Bright MLS
 - $435,0001 bd1 ba744 sqftCentral, Washington, DC 20036For SaleMLS ID #DCDC2282994, Jeffrey Jackson, TTR Sotheby's International Realty. Bright MLS
- $389,0001 bd1 ba686 sqftThe Griffin Condo, Washington, DC 20037For SaleMLS ID #DCDC2273416, Avi Adler, Long & Foster Real Estate, Inc.. Bright MLS
- $419,0001 bd1 ba774 sqftCentral, Washington, DC 20036For SaleMLS ID #DCDC2277626, Jeanne Kersting, Long & Foster Real Estate, Inc.. Bright MLS
- $520,0001 bd1 ba708 sqftAtlas Condominiums, Washington, DC 20037For SaleMLS ID #DCDC2282898, Mr. Frank Mangum, Frank Mangum Realty, Inc.. Bright MLS
- $389,9001 bd1 ba754 sqftPotowmac Overlook Condominium, Washington, DC 20037For SaleMLS ID #DCDC2252106, Richard Pearrell, EXP Realty, LLC. Bright MLS
- $349,7501 bd1 ba681 sqftThe Bader Condominium, Washington, DC 20037For SaleMLS ID #DCDC2272466, Rob Carter, TTR Sotheby's International Realty. Bright MLS
- $395,0001 bd1 ba721 sqftCentral, Washington, DC 20036For SaleMLS ID #DCDC2273460, Steve Lew, Compass. Bright MLS
- $415,0002 bd1 ba907 sqft1260 21st St NW APT 111, Washington, DC 20036For SaleMLS ID #DCDC2267080, Brett West, Corcoran McEnearney. Bright MLS
- $435,0001 bd1 ba909 sqftCentral, Washington, DC 20036For SaleMLS ID #DCDC2272326, Dan Hamblen, EXP Realty, LLC. Bright MLS
- $430,0001 bd1 ba622 sqftCentral, Washington, DC 20036For SaleMLS ID #DCDC2274238, John Akhavan, Realty ONE Group Capital. Bright MLS
- $420,0001 bd1 ba744 sqftCentral, Washington, DC 20036For SaleMLS ID #DCDC2261594, Greg Johnson, Samson Properties. Bright MLS
- $445,0002 bd2 ba1.1k sqftPotomac Plaza Apartments Coop, Washington, DC 20037For SaleMLS ID #DCDC2258766, Michael Moore, Compass. Bright MLS
- $404,9001 bd1 ba792 sqft1711 Massachusetts Ave NW #228, Washington, DC 20036For SaleMLS ID #DCDC2281330, Samer Makhlouf, Apex Home Realty. Bright MLS
- $510,0002 bd1 ba796 sqftThe Atlas, Washington, DC 20037For SaleMLS ID #DCDC2265382, Robert Sanders, TTR Sotheby's International Realty. Bright MLS
- $335,0001 bd1 ba652 sqftFoggy Bottom, Washington, DC 20037For SaleMLS ID #DCDC2260844, David Goldberg, Goldberg Group Real Estate. Bright MLS
- $339,9002 bd1 ba618 sqft2401 H St NW APT 509, Washington, DC 20037For SaleMLS ID #DCDC2267856, Val Gathani, LPT Realty, LLC. Bright MLS
