Large one bedroom with long and wide balcony. 941 sq ft interior in excellent condition. Beautiful and quiet setting with view of the Kennedy Center, gardens and fountains, and outdoor pool facing the Potomac river. Stunning view of the blossoms in spring! Gleaming parquet flooring. Large marble entry foyer. Living room even has space for a piano! Floor-to-ceiling windows & balcony along the entire perimeter. Entry onto the balcony from both the living room and bedroom. Refinished oak parquet floors throughout. Chef's kitchen with stainless steel appliances, deep stainless steel undermount sink, plentiful wood cabinetry, lots of counter space including breakfast bar, plus convenient service entrance. Bath with wide vanity, plenty of storage space, and walk-in shower with glass enclosure. Excellent closet space throughout, plus additional storage room. Garage parking space included! All inclusive Co-op fee includes property taxes, utilities, internet/cable, maintenance of HVAC, and underground garage parking. Watergate South amenities include 24-hour front desk service, salt-water outdoor pool & gas grill, new fitness center, pet spa, roof terrace, community room with kitchen, plus on-site shops and restaurants. Walking distance to the Kennedy Center, Georgetown Waterfront, Foggy Bottom Metro, Watergate Hotel & Spa, and restaurants.
For sale
$460,000
700 New Hampshire Ave NW #320, Washington, DC 20037
1beds
941sqft
:
Get pre-qualified$4,513/mo
Condominium
Built in 1971
-- sqft lot
$441,900 Zestimate®
$489/sqft
$1,973/mo HOA
What's special
Beautiful and quiet settingGarage parking space includedRoof terraceAdditional storage roomPlenty of storage spaceConvenient service entranceLarge marble entry foyer
- 132 days |
- 268 |
- 13 |
Zillow last checked:
Listing updated:
Listed by:
Gigi Winston 703-850-9642,
Winston Real Estate, Inc.
Source: Bright MLS,MLS#: DCDC2246964
Facts & features
Interior
Bedrooms & bathrooms
- Bedrooms: 1
- Bathrooms: 1
- Full bathrooms: 1
- Main level bathrooms: 1
- Main level bedrooms: 1
Rooms
- Room types: Kitchen, Bedroom 1
Bedroom 1
- Level: Unspecified
Kitchen
- Level: Unspecified
Heating
- Central, Other
Cooling
- Central Air, Other
Appliances
- Included: Dishwasher, Disposal, Refrigerator, Microwave, Oven/Range - Gas, Dryer, Washer, Water Heater
- Laundry: Common Area
Features
- Walk-In Closet(s), Other
- Flooring: Wood
- Windows: Window Treatments
- Has basement: No
- Has fireplace: No
Interior area
- Total structure area: 941
- Total interior livable area: 941 sqft
- Finished area above ground: 941
Property
Parking
- Total spaces: 1
- Parking features: Underground, Garage
- Garage spaces: 1
Accessibility
- Accessibility features: Other
Features
- Levels: One
- Stories: 1
- Exterior features: Sidewalks, Water Fountains, Barbecue, Storage, Balcony
- Pool features: Community
- Has view: Yes
- View description: River, Water, Scenic Vista, Other, Garden
- Has water view: Yes
- Water view: River,Water
- Waterfront features: River
Lot
- Features: Udorthents
Details
- Additional structures: Above Grade
- Parcel number: XX
- Zoning: RES
- Special conditions: Standard
Construction
Type & style
- Home type: Cooperative
- Architectural style: Other
- Property subtype: Condominium
- Attached to another structure: Yes
Materials
- Combination, Concrete, Other
Condition
- Good
- New construction: No
- Year built: 1971
Utilities & green energy
- Sewer: Public Sewer, Other
- Water: Public
Community & HOA
Community
- Features: Pool
- Security: Desk in Lobby, Security Guard
- Condo and coop fee: $1,973 monthly
- Subdivision: Foggy Bottom
HOA
- Has HOA: No
- Amenities included: Beauty Salon, Concierge, Convenience Store, Elevator(s), Storage, Other, Pool, Security, Fitness Center, Party Room, Bike Trail
- Services included: Air Conditioning, Cable TV, Custodial Services Maintenance, Electricity, Maintenance Structure, Gas, Heat, Management, Other, Pool(s), Sewer, Taxes, Water, Internet, Insurance, Parking Fee
Location
- Region: Washington
Financial & listing details
- Price per square foot: $489/sqft
- Date on market: 3/28/2026
- Listing agreement: Exclusive Right To Sell
- Ownership: Cooperative
Estimated market value
$441,900
$420,000 - $464,000
$2,810/mo
Price history
| Date | Event | Price |
|---|---|---|
| 3/28/2026 | Listed for sale | $460,000+2.4%$489/sqft |
Source:  Bright MLS #DCDC2246964 Report a problem Bright MLS #DCDC2246964 Report a problem | ||
| 11/14/2025 | Listing removed | $449,000$477/sqft |
Source: Bright MLS #DCDC2224056 Report a problem | ||
| 10/18/2025 | Listed for sale | $449,000$477/sqft |
Source: Bright MLS #DCDC2224056 Report a problem | ||
| 10/3/2025 | Listing removed | $449,000$477/sqft |
Source: Bright MLS #DCDC2224056 Report a problem | ||
| 9/23/2025 | Listed for sale | $449,000+5.6%$477/sqft |
Source: Bright MLS #DCDC2224056 Report a problem | ||
| 8/28/2025 | Sold | $425,000-5.3%$452/sqft |
Source: Bright MLS #DCDC2197746 Report a problem | ||
| 7/30/2025 | Contingent | $449,000$477/sqft |
Source: Bright MLS #DCDC2197746 Report a problem | ||
| 5/1/2025 | Listed for sale | $449,000-1.3%$477/sqft |
Source: Bright MLS #DCDC2197746 Report a problem | ||
| 4/30/2025 | Listing removed | $455,000$484/sqft |
Source: Bright MLS #DCDC2169284 Report a problem | ||
| 3/6/2025 | Price change | $455,000-7.2%$484/sqft |
Source: Bright MLS #DCDC2169284 Report a problem | ||
| 2/1/2025 | Price change | $490,500-1%$521/sqft |
Source: Bright MLS #DCDC2169284 Report a problem | ||
| 11/19/2024 | Listed for sale | $495,500-0.7%$527/sqft |
Source: Bright MLS #DCDC2169284 Report a problem | ||
| 10/22/2024 | Listing removed | $499,000$530/sqft |
Source: Bright MLS #DCDC2137426 Report a problem | ||
| 7/11/2024 | Price change | $499,000-9.1%$530/sqft |
Source: Bright MLS #DCDC2137426 Report a problem | ||
| 5/21/2024 | Listed for sale | $549,000$583/sqft |
Source: Bright MLS #DCDC2137426 Report a problem | ||
| 5/16/2024 | Contingent | $549,000$583/sqft |
Source: Bright MLS #DCDC2137426 Report a problem | ||
| 5/8/2024 | Listed for sale | $549,000+22%$583/sqft |
Source: Bright MLS #DCDC2137426 Report a problem | ||
| 5/7/2021 | Sold | $450,000-5.3%$478/sqft |
Source: Agent Provided Report a problem | ||
| 5/6/2021 | Pending sale | $475,000$505/sqft |
Source: Bright MLS #DCDC511288 Report a problem | ||
| 3/31/2021 | Contingent | $475,000$505/sqft |
Source: Bright MLS #DCDC511288 Report a problem | ||
| 3/10/2021 | Listed for sale | $475,000$505/sqft |
Source: Bright MLS #DCDC511288 Report a problem | ||
Public tax history
Tax history is unavailable.
Monthly payment
Est. payment
Payment breakdown
Explore the cost of this home by adjusting the details. Changes won't be saved.Climate risks
Neighborhood: Foggy Bottom
Nearby schools
GreatSchools rating
- 7/10John Francis Education CampusGrades: PK-8Distance: 0.7 mi
- 3/10Cardozo Education CampusGrades: 6-12Distance: 2.2 mi
Schools provided by the listing agent
- Middle: Hardy
- District: District Of Columbia Public Schools
Source: Bright MLS. This data may not be complete. We recommend contacting the local school district to confirm school assignments for this home.
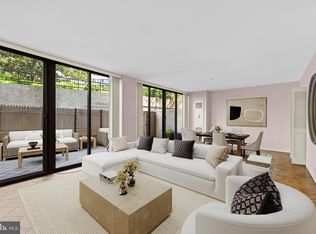
- $635,0002 bd3 ba1.6k sqft700 New Hampshire Ave NW #117, Washington, DC 20037Sold
- $760,0002 bd2 ba1.4k sqft700 New Hampshire Ave NW #1520, Washington, DC 20037Sold

- $990,0002 bd2 ba1.3k sqft700 New Hampshire Ave NW #703, Washington, DC 20037For Sale

- $995,0001 bd2 ba1.4k sqft700 New Hampshire Ave NW #1518, Washington, DC 20037Sold

- $865,0002 bd2 ba1.3k sqft700 New Hampshire Ave NW #1216, Washington, DC 20037Sold
- $735,0002 bd3 ba1.3k sqft700 New Hampshire Ave NW #901, Washington, DC 20037Sold
- $405,0001 bd1 ba932 sqft700 New Hampshire Ave NW #712, Washington, DC 20037Sold
- $860,0002 bd2 ba1.4k sqft700 New Hampshire Ave NW #416, Washington, DC 20037Sold
A local agent can set up tours, give advice and negotiate with sellers.
Similar homes
- $499,0002 bd2 ba871 sqftCentral, Washington, DC 20037For Sale

 MLS ID #DCDC2274154, Jack Shorb, Corcoran McEnearney. Bright MLS
 - $329,0001 bd1 ba825 sqft2475 Virginia Ave NW Unit 410, Washington, DC 20037For Sale
 MLS ID #DCDC2276902, Mike Paiva, Compass. Bright MLS
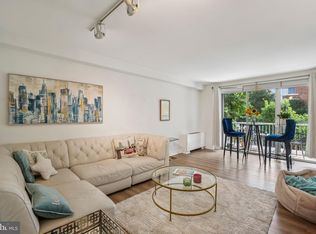
 - $289,0001 bd1 ba730 sqft730 24th St NW #205, Washington, DC 20037For Sale
 MLS ID #DCDC2276914, Adam Skrincosky, TTR Sotheby's International Realty. Bright MLS
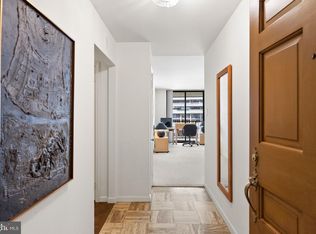
 - $345,0001 bd1 ba826 sqftWatergate South, Washington, DC 20037For Sale
 MLS ID #DCDC2263038, Gigi Winston, Winston Real Estate, Inc.. Bright MLS
 - $460,0001 bd1 ba753 sqftDupont East Condominium, Washington, DC 20036For SaleMLS ID #DCDC2255808, Toni Ghazi, Compass. Bright MLS
- $389,9002 bd2 ba1.2k sqft2475 Virginia Ave NW #429, Washington, DC 20037For SaleMLS ID #DCDC2230808, Adrienne Szabo, TTR Sotheby's International Realty. Bright MLS
- $459,0002 bd2 ba1.2k sqft4601 N Park Ave, Chevy Chase, MD 20815For SaleMLS ID #MDMC2249540, Hector Mayorga, Compass. Bright MLS
- $464,5001 bd2 ba943 sqftThe Georgian Condominium, Washington, DC 20009For SaleMLS ID #DCDC2255062, Marian Rosaaen, Washington Fine Properties, LLC. Bright MLS
- $499,9001 bd2 ba861 sqft601 Pennsylvania Ave NW APT 1003, Washington, DC 20004For SaleMLS ID #DCDC2276556, Kim Jones, RESDI Real Estate, LLC. Bright MLS
- $399,0001 bd1 ba768 sqftCentral, Washington, DC 20036For SaleMLS ID #DCDC2250364, Anna Mackler, Serhant. Bright MLS
- $479,9002 bd2 ba977 sqftGarfield, Washington, DC 20008For SaleMLS ID #DCDC2261084, Rafael Melo, Compass. Bright MLS
- $475,0001 bd2 ba1.2k sqftCathedral West Condminium, Washington, DC 20016For SaleMLS ID #DCDC2259978, Kelly Lee, TTR Sotheby's International Realty. Bright MLS
- $374,9001 bd1 ba720 sqftDupont East Condominium, Washington, DC 20036For SaleMLS ID #DCDC2273484, Christopher Suranna, RLAH @properties. Bright MLS
- $675,0001 bd1 ba852 sqftWatergate South, Washington, DC 20037For SaleMLS ID #DCDC2235564, Gigi Winston, Winston Real Estate, Inc.. Bright MLS
- $480,0002 bd2 ba1.1k sqft4620 N Park Ave #Penthouse E-6, Chevy Chase, MD 20815For SaleMLS ID #MDMC2248930, William Newsome, Keller Williams Preferred Properties. Bright MLS
- $540,0001 bd2 ba1.2k sqftObservatory Circle, Washington, DC 20007For SaleMLS ID #DCDC2275990, Maggie Shannon, Washington Fine Properties, LLC. Bright MLS
- $309,0001 bd1 ba700 sqftForest Hills, Washington, DC 20008For SaleMLS ID #DCDC2275236, Keegan Dufresne, RLAH @properties. Bright MLS
- $460,0002 bd2 ba1.2k sqftWilloughby Of Ch Ch Codm, Chevy Chase, MD 20815For SaleMLS ID #MDMC2229136, Carolyn Sappenfield, TTR Sotheby's International Realty. Bright MLS
- $415,0001 bd1 ba658 sqftOld City 2, Washington, DC 20001For SaleMLS ID #DCDC2259122, Ms. Kristin M Francis, EXP Realty, LLC. Bright MLS
- $420,0002 bd2 ba1.1k sqftThe Colonies At Mclean C, McLean, VA 22102For SaleMLS ID #VAFX2332940, Mohamad Ahmadinejad, Samson Properties. Bright MLS
