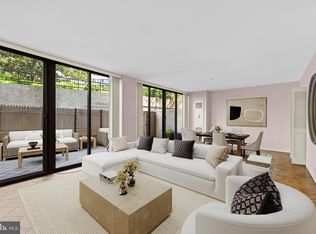
Impeccable Renovation! Designed with the finest luxury finishes and meticulous attention to detail. 1,384 square foot interior, two bedrooms, two baths. Wide balcony & floor-to-ceiling windows along the perimeter - enjoy beautiful view of the cityscape and Washington Monument. All new high-end Lumens lighting throughout. Wide-plank, top quality Hallmark hardwood floors. Marble entry foyer. Spacious living room and dining area featuring textured accent wall, dry bar with light stone backsplash, Cambria quartz countertop, and custom cabinetry. Gourmet open kitchen with Scavolini cabinetry, Cambria quartz countertops, marble floor, and stone backsplash. Large center island with breakfast bar and luminous stone accent pillar. Exquisite baths with Kohler & Pfister fixtures, Restoration Hardware cabinetry and mirrors, and Calcutta marble floors. Master bath also features Calcutta marble floor & tile surround, double sink, large soaking stub, and separate walk-in shower with glass enclosure. Second bath also features ceramic tile surround with custom-designed Brazilian tile accent wall. Excellent closet space throughout featuring frosted glass sliding doors, plus walk-in closets in each bedroom with interior lighting. All new hardware throughout, with Avalon contemporary handles. Calico window treatments. Additional storage room. One underground garage space included. Fee includes property taxes, utilities, maintenance of HVAC, basic cable, internet, and parking. Watergate amenities include exercise room, salt water pool, on-site shopping, 24 hour desk, roof deck. Walk to Foggy Bottom Metro, Kennedy Center, Whole Foods, and Georgetown Waterfront. High walk score near shopping, restaurants, Watergate Hotel, and many more conveniences. Note: Photos are virtually staged.
Sold for $865,000
$865,000
700 New Hampshire Ave NW #1216, Washington, DC 20037
2beds
1,384sqft
Condominium
Built in 1971
-- sqft lot
$910,200 Zestimate®
$625/sqft
$4,804 Estimated rent
Home value
$910,200
$819,000 - $1.01M
$4,804/mo
Zestimate® history
Owner options
List your home for rent
$4,804/mo
Rent Zestimate®
Find your next renter with Zillow Rental Manager. Plus, with online applications, you can quickly screen prospective tenants – for free.
$4,804/mo
Rent Zestimate®
Refinance and save
$3,657/mo
Est. payment
Refinancing to a lower rate could help reduce your monthly payments and save thousands over the life of the loan.
$3,657/mo
Est. payment
Explore your selling options
Work with a Zillow partner agent
Leverage their expertise and Zillow's premium Showcase listings to get your home seen by more buyers.
Get startedList with your own agent
Get your home in front of millions of buyers by listing it on Zillow.
Learn how to do itSell it yourself
Take full control of how buyers see your home on Zillow by listing For Sale by Owner (FSBO).
List your homeWhat's special
Stone backsplashSalt water poolExercise roomDry barCustom cabinetryExquisite bathsLuminous stone accent pillar
Zillow last checked:
Listing updated:
Listed by:
Gigi Winston 703-850-9642,
Winston Real Estate, Inc.
Bought with:
Beth Sheehy, SP98364370
TTR Sothebys International Realty
Source: Bright MLS,MLS#: DCDC2131942
Facts & features
Interior
Bedrooms & bathrooms
- Bedrooms: 2
- Bathrooms: 2
- Full bathrooms: 2
- Main level bathrooms: 2
- Main level bedrooms: 2
Rooms
- Room types: Kitchen, Bedroom 1
Heating
- Central, Other
Cooling
- Central Air, Other
Appliances
- Included: Dishwasher, Disposal, Refrigerator, Microwave, Cooktop, Oven, Water Heater
Features
- Open Floorplan, Kitchen - Gourmet, Primary Bath(s), Upgraded Countertops, Other, Bathroom - Stall Shower, Soaking Tub, Bar, Breakfast Area, Recessed Lighting
- Flooring: Hardwood, Wood
- Windows: Replacement, Window Treatments
- Has basement: No
- Has fireplace: No
Interior area
- Total structure area: 1,384
- Total interior livable area: 1,384 sqft
- Finished area above ground: 1,384
Property
Parking
- Total spaces: 1
- Parking features: Underground, Other, Parking Space Conveys, Private, Detached
- Garage spaces: 1
Accessibility
- Accessibility features: Other
Features
- Levels: One
- Stories: 1
- Exterior features: Sidewalks, Water Fountains, Barbecue, Balcony
- Pool features: Community
- Has view: Yes
- View description: Other, Courtyard, Garden
Lot
- Features: Udorthents
Details
- Additional structures: Above Grade
- Parcel number: XX
- Zoning: MU2
- Special conditions: Standard
Construction
Type & style
- Home type: Cooperative
- Architectural style: Other
- Property subtype: Condominium
- Attached to another structure: Yes
Materials
- Combination, Concrete, Other
Condition
- Excellent
- New construction: No
- Year built: 1971
Details
- Builder model: 2 Bedroom, 2 Bath, Balcony
Utilities & green energy
- Sewer: Public Sewer, Other
- Water: Public
- Utilities for property: Cable Connected
Community & HOA
Community
- Features: Pool
- Security: Desk in Lobby, Security Guard
- Condo and coop fee: $2,726 monthly
- Subdivision: Foggy Bottom
HOA
- Has HOA: No
- Amenities included: Beauty Salon, Concierge, Convenience Store, Elevator(s), Other, Pool, Security, Fitness Center, Party Room, Bike Trail, Storage, Jogging Path
- Services included: Air Conditioning, Cable TV, Custodial Services Maintenance, Electricity, Maintenance Structure, Gas, Heat, Management, Other, Pool(s), Sewer, Taxes, Water, Parking Fee, Internet, Insurance
Location
- Region: Washington
Financial & listing details
- Price per square foot: $625/sqft
- Date on market: 3/9/2024
- Listing agreement: Exclusive Right To Sell
- Inclusions: Parking Included In List Price
- Ownership: Cooperative
Price history
| Date | Event | Price |
|---|---|---|
| 5/10/2024 | Sold | $865,000-3.8%$625/sqft |
Source:  Bright MLS #DCDC2131942 Report a problem Bright MLS #DCDC2131942 Report a problem | ||
| 5/10/2024 | Listed for sale | $899,000$650/sqft |
Source: Bright MLS #DCDC2131942 Report a problem | ||
| 3/29/2024 | Contingent | $899,000$650/sqft |
Source: Bright MLS #DCDC2131942 Report a problem | ||
| 10/12/2023 | Price change | $899,000-2.8%$650/sqft |
Source: Bright MLS #DCDC2096204 Report a problem | ||
| 9/2/2023 | Price change | $925,000-5.1%$668/sqft |
Source: Bright MLS #DCDC2096204 Report a problem | ||
| 6/10/2023 | Price change | $975,000-2%$704/sqft |
Source: Bright MLS #DCDC2096204 Report a problem | ||
| 5/16/2023 | Listed for sale | $995,000+3.6%$719/sqft |
Source: Bright MLS #DCDC2096204 Report a problem | ||
| 6/10/2022 | Sold | $960,000-1.5%$694/sqft |
Source: Bright MLS #DCDC2039356 Report a problem | ||
| 5/16/2022 | Contingent | $975,000$704/sqft |
Source: Bright MLS #DCDC2039356 Report a problem | ||
| 3/7/2022 | Listed for sale | $975,000$704/sqft |
Source: Bright MLS #DCDC2039356 Report a problem | ||
| 12/28/2021 | Listing removed | $975,000$704/sqft |
Source: Bright MLS #DCDC507852 Report a problem | ||
| 10/15/2021 | Price change | $975,000-9.3%$704/sqft |
Source: Bright MLS #DCDC507852 Report a problem | ||
| 3/17/2021 | Listed for sale | $1,075,000$777/sqft |
Source: Bright MLS #DCDC507852 Report a problem | ||
Public tax history
Tax history is unavailable.
Neighborhood: Foggy Bottom
Nearby homes
- $635,0002 bd3 ba1.6k sqft700 New Hampshire Ave NW #117, Washington, DC 20037Sold
- $760,0002 bd2 ba1.4k sqft700 New Hampshire Ave NW #1520, Washington, DC 20037Sold

- $990,0002 bd2 ba1.3k sqft700 New Hampshire Ave NW #703, Washington, DC 20037For Sale

- $995,0001 bd2 ba1.4k sqft700 New Hampshire Ave NW #1518, Washington, DC 20037Sold

- $460,0001 bd1 ba941 sqft700 New Hampshire Ave NW #320, Washington, DC 20037For Sale
- $735,0002 bd3 ba1.3k sqft700 New Hampshire Ave NW #901, Washington, DC 20037Sold
- $405,0001 bd1 ba932 sqft700 New Hampshire Ave NW #712, Washington, DC 20037Sold
- $860,0002 bd2 ba1.4k sqft700 New Hampshire Ave NW #416, Washington, DC 20037Sold
Nearby schools
GreatSchools rating
- 7/10John Francis Education CampusGrades: PK-8Distance: 0.7 mi
- 3/10Cardozo Education CampusGrades: 6-12Distance: 2.2 mi
Schools provided by the listing agent
- Middle: Hardy
- District: District Of Columbia Public Schools
Source: Bright MLS. This data may not be complete. We recommend contacting the local school district to confirm school assignments for this home.


Get pre-qualified for a loan
At Zillow Home Loans, we can pre-qualify you in as little as 5 minutes with no impact to your credit score.An equal housing lender. NMLS #10287.
- Washington, DC
- District of Columbia
- Washington
- 20037
- Foggy Bottom
- 700 New Hampshire Ave NW Unit 1216
Nearby cities
Nearby neighborhoods
Nearby zip codes
Other Washington Topics
