2-Level Watergate South Penthouse with Expansive Private Roof Terrace & Breathtaking River Views | 2 Beds | 2 Baths | approx. 1,400 Sq Ft | 1 Garage Parking | 1 Storage Unit | Welcome to this residence with spectacular water views! This penthouse unit boasts a private, nearly 800 sf roof terrace—an entertainer's paradise with panoramic views of the serene Potomac River, the iconic Kennedy Center, and the lush treetops of Theodore Roosevelt Island. The terrace has a separate rear entrance as well as a hookup for a gas grill. This top-floor unit offers the perfect opportunity to customize a space that fits your vision. Oversized windows flood the interior with natural light, while the open floor plan allows for flexibility. The second bedroom features a sliding wall that can be opened, seamlessly expanding the living area for even more space to entertain or relax. The primary bedroom suite offers a spacious walk-in closet and an ensuite bathroom. There’s an additional hall bathroom with a soaking tub. The home also has generous closet space and an in-unit washer/dryer hookup. Upstairs, before stepping out onto your massive roof deck, you’ll find a cozy nook ideal for a home office or sitting area, making it a perfect blend of indoor-outdoor living. The co-op fee covers everything—utilities, property taxes, internet & cable, onsite management, HVAC maintenance, common area maintenance, and exterior upkeep. Building amenities include a doorman, 24-hour front desk/concierge, an outdoor saltwater pool, a newly renovated fitness center, a community/board room, and on-site shops & restaurants. The luxurious Watergate Hotel & Spa is in the community. The building is pet friendly and its park-like setting offers direct access to bike trails along the Potomac River. This home is less than half a mile from Foggy Bottom Metro, and has easy access to the neighborhood’s dining, shopping, and Whole Foods grocery store. Plus, you're just moments from Georgetown, DuPont Circle, the Kennedy Center, and a host of museums and cultural landmarks.
Sold for $760,000
$760,000
700 New Hampshire Ave NW #1520, Washington, DC 20037
2beds
1,400sqft
Condominium
Built in 1971
-- sqft lot
$748,800 Zestimate®
$543/sqft
$4,622 Estimated rent
Home value
$748,800
$696,000 - $801,000
$4,622/mo
Zestimate® history
Owner options
List your home for rent
$4,622/mo
Rent Zestimate®
Find your next renter with Zillow Rental Manager. Plus, with online applications, you can quickly screen prospective tenants – for free.
$4,622/mo
Rent Zestimate®
Refinance and save
$3,213/mo
Est. payment
Refinancing to a lower rate could help reduce your monthly payments and save thousands over the life of the loan.
$3,213/mo
Est. payment
Explore your selling options
Work with a Zillow partner agent
Leverage their expertise and Zillow's premium Showcase listings to get your home seen by more buyers.
Get startedList with your own agent
Get your home in front of millions of buyers by listing it on Zillow.
Learn how to do itSell it yourself
Take full control of how buyers see your home on Zillow by listing For Sale by Owner (FSBO).
List your homeWhat's special
Home officeOpen floor planGenerous closet spaceBreathtaking river viewsSpectacular water viewsOversized windowsPanoramic views
Zillow last checked:
Listing updated:
Listed by:
Ellen Grant 240-425-7086,
Compass,
Listing Team: District Property Group
Bought with:
Gigi Winston, 579933
Winston Real Estate, Inc.
Source: Bright MLS,MLS#: DCDC2185674
Facts & features
Interior
Bedrooms & bathrooms
- Bedrooms: 2
- Bathrooms: 2
- Full bathrooms: 2
- Main level bathrooms: 2
- Main level bedrooms: 2
Heating
- Central, Other
Cooling
- Central Air, Other
Appliances
- Included: Dishwasher, Disposal, Oven/Range - Gas, Refrigerator, Washer/Dryer Stacked, Water Heater
- Laundry: Hookup, In Unit
Features
- Combination Dining/Living, Open Floorplan, Spiral Staircase
- Has basement: No
- Has fireplace: No
Interior area
- Total structure area: 1,400
- Total interior livable area: 1,400 sqft
- Finished area above ground: 1,400
Property
Parking
- Total spaces: 1
- Parking features: Underground, Garage
- Garage spaces: 1
Accessibility
- Accessibility features: Accessible Elevator Installed
Features
- Levels: Two
- Stories: 2
- Patio & porch: Terrace
- Exterior features: Storage, Sidewalks, Water Fountains
- Pool features: Community
Lot
- Features: Udorthents
Details
- Additional structures: Above Grade
- Parcel number: NO TAX RECORD
- Zoning: MU-2
- Special conditions: Standard
Construction
Type & style
- Home type: Cooperative
- Architectural style: Other
- Property subtype: Condominium
- Attached to another structure: Yes
Materials
- Concrete, Other
Condition
- New construction: No
- Year built: 1971
Utilities & green energy
- Sewer: Public Sewer
- Water: Public
Community & HOA
Community
- Features: Pool
- Condo and coop fee: $3,733 monthly
- Subdivision: Foggy Bottom
HOA
- Has HOA: No
- Amenities included: Bike Trail, Common Grounds, Concierge, Elevator(s), Storage, Fitness Center, Library, Meeting Room, Party Room, Pool, Reserved/Assigned Parking, Security
- Services included: Air Conditioning, Cable TV, Common Area Maintenance, Electricity, Maintenance Structure, Gas, Heat, Internet, Insurance, Management, Parking Fee, Pool(s), Sewer, Taxes, Underlying Mortgage, Water
Location
- Region: Washington
Financial & listing details
- Price per square foot: $543/sqft
- Date on market: 4/18/2025
- Listing agreement: Exclusive Right To Sell
- Ownership: Cooperative
Price history
| Date | Event | Price |
|---|---|---|
| 5/15/2025 | Sold | $760,000-4.4%$543/sqft |
Source:  Bright MLS #DCDC2185674 Report a problem Bright MLS #DCDC2185674 Report a problem | ||
| 4/29/2025 | Pending sale | $795,000$568/sqft |
Source: Bright MLS #DCDC2185674 Report a problem | ||
| 4/20/2025 | Contingent | $795,000$568/sqft |
Source: Bright MLS #DCDC2185674 Report a problem | ||
| 4/18/2025 | Listed for sale | $795,000$568/sqft |
Source: Bright MLS #DCDC2185674 Report a problem | ||
Public tax history
Tax history is unavailable.
Neighborhood: Foggy Bottom
Nearby homes
- $635,0002 bd3 ba1.6k sqft700 New Hampshire Ave NW #117, Washington, DC 20037Sold
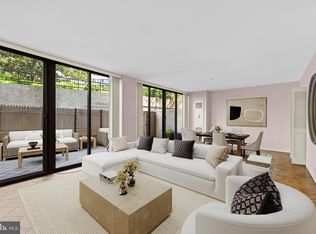
- $990,0002 bd2 ba1.3k sqft700 New Hampshire Ave NW #703, Washington, DC 20037For Sale

- $995,0001 bd2 ba1.4k sqft700 New Hampshire Ave NW #1518, Washington, DC 20037Sold

- $460,0001 bd1 ba941 sqft700 New Hampshire Ave NW #320, Washington, DC 20037For Sale
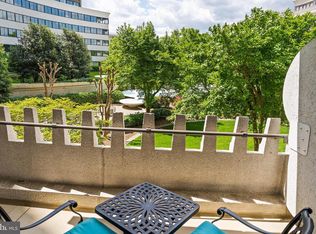
- $865,0002 bd2 ba1.3k sqft700 New Hampshire Ave NW #1216, Washington, DC 20037Sold
- $735,0002 bd3 ba1.3k sqft700 New Hampshire Ave NW #901, Washington, DC 20037Sold
- $405,0001 bd1 ba932 sqft700 New Hampshire Ave NW #712, Washington, DC 20037Sold
- $860,0002 bd2 ba1.4k sqft700 New Hampshire Ave NW #416, Washington, DC 20037Sold
Nearby schools
GreatSchools rating
- 7/10John Francis Education CampusGrades: PK-8Distance: 0.7 mi
- 3/10Cardozo Education CampusGrades: 6-12Distance: 2.2 mi
Schools provided by the listing agent
- District: District Of Columbia Public Schools
Source: Bright MLS. This data may not be complete. We recommend contacting the local school district to confirm school assignments for this home.


Get pre-qualified for a loan
At Zillow Home Loans, we can pre-qualify you in as little as 5 minutes with no impact to your credit score.An equal housing lender. NMLS #10287.
- Washington, DC
- District of Columbia
- Washington
- 20037
- Foggy Bottom
- 700 New Hampshire Ave NW Unit 1520
Nearby cities
Nearby neighborhoods
Nearby zip codes
Other Washington Topics
