Skip main navigation
For sale
  • Price cut: $24K (8/10)
    $475,000

    1140 23rd St NW APT 802, Washington, DC 20037

    2beds
    871sqft
    : 
    $3,935/mo
    Get pre-qualified
    Condominium
    Built in 1981
    -- sqft lot
    $466,600 Zestimate®
    $545/sqft
    $976/mo HOA

    What's special

    Bright modern feelRare in unit fireplaceOpen living spaceHalf bath for guestsReplaced appliancesPlenty of closet spaceFreshly painted throughout
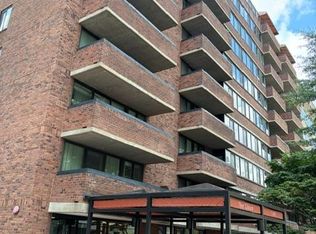
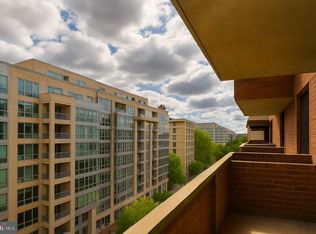
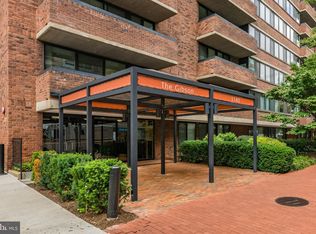
    Move into this beautifully refreshed 2-bedroom, 1.5-bath condo in West End. Freshly painted throughout with replaced appliances and updated light fixtures, this home offers a bright, modern feel from the moment you walk in. The open living space extends to a beautiful private balcony and includes a rare in unit fireplace. The spacious primary suite is paired with a full bath and plenty of closet space. A half bath for guests and in unit washer/dryer add to the convenience of this condo. Additional highlights include: concierge services 7 days a week , rooftop terrace with panoramic city views, landscaped courtyard with and club room. Unbeatable West End location near Georgetown, 2 blocks from Foggy Bottom Metro. Located just steps from some of DC’s finest restaurants, vibrant cocktail bars, Squash on Fire Equinox, Tatte and only a 3 minute walk to Trader Joe's, 7 minute walk to Whole Foods. Monthly parking options less than a block away are available for $250-300 / month.
    30 days
    |
    1,828
    |
    104
    |

    Likely to sell faster than

    Zillow last checked:

    Listing updated:

    Listed by:

    Jack Shorb 301-767-7545,

    Corcoran McEnearney

    Source: Bright MLS,MLS#: DCDC2274154MLS Logo

      Facts & features

      Interior

      Bedrooms & bathrooms
      • Bedrooms: 2
      • Bathrooms: 2
      • Full bathrooms: 1
      • 1/2 bathrooms: 1
      • Main level bathrooms: 2
      • Main level bedrooms: 2
      Basement
      • Area: 0
      Heating
      • Forced Air, Electric
      Cooling
      • Central Air, Electric
      Appliances
      • Included: Washer, Dryer, Electric Water Heater
      • Laundry: In Unit
      Features
      • Dining Area, Built-in Features
      • Has basement: No
      • Number of fireplaces: 1
      Interior area
      • Total structure area: 871
      • Total interior livable area: 871 sqft
      • Finished area above ground: 871
      • Finished area below ground: 0

      Property

      Parking
      • Parking features: On Street
      • Has uncovered spaces: Yes
      Accessibility
      • Accessibility features: None
      Features
      • Levels: One
      • Stories: 1
      • Exterior features: Balcony
      • Pool features: None
      Lot
      • Features: Urban Land-Manor-Glenelg, Urban Land Not Rated
      Details
      • Additional structures: Above Grade, Below Grade
      • Parcel number: 0037//2057
      • Zoning: C2C
      • Special conditions: Standard
      • Other equipment: Intercom

      Construction

      Type & style
      • Home type: Condo
      • Architectural style: Contemporary
      • Property subtype: Condominium
      • Attached to another structure: Yes
      Materials
      • Brick
      Condition
      • New construction: No
      • Year built: 1981

      Utilities & green energy

      • Sewer: Public Sewer
      • Water: Public

      Community & HOA

      Community
      • Security: Desk in Lobby, Main Entrance Lock, Security System
      • Condo and coop fee: $976 monthly
      • Subdivision: Foggy Bottom
      HOA
      • Has HOA: No
      • Amenities included: Security, Community Center, Concierge, Elevator(s), Party Room
      • Services included: Insurance, Trash, Common Area Maintenance, Management, Water
      Location
      • Region: Washington

      Financial & listing details

      • Price per square foot: $545/sqft
      • Tax assessed value: $518,370
      • Annual tax amount: $4,340
      • Date on market: 7/23/2026
      • Listing agreement: Exclusive Agency
      • Ownership: Condominium

        Estimated market value

        $466,600

        $443,000 - $490,000

        $3,755/mo

        Price history

        DateEventPrice
        8/10/2026Price change$475,000-4.8%$545/sqft
        Source: Bright MLS #DCDC2274154 Report a problem
        7/23/2026Listed for sale$499,000+183.1%$573/sqft
        Source: Bright MLS #DCDC2274154 Report a problem
        8/31/2021Listing removed--
        Source: Zillow Rental Manager Report a problem
        8/22/2021Listed for rent$2,950$3/sqft
        Source: Zillow Rental Manager Report a problem
        12/2/1999Sold$176,250$202/sqft
        Source: Public Record Report a problem

        Public tax history

        YearProperty taxesTax assessment
        2025$4,340 -1.6%$526,230 -1.4%
        2024$4,409 -0.2%$533,850 -0.1%
        2023$4,417 -0.9%$534,350 -0.7%
        2022$4,458 +2.5%$538,280 +2.5%
        2021$4,352 +0.7%$525,250 +3.4%
        2020$4,320 +2.7%$508,200 +2.7%
        2018$4,207 +1.7%$494,930 +1.7%
        2017$4,138 -1.9%$486,780 -1.9%
        2016$4,217 +3.7%$496,140 +3.7%
        2015$4,068 +3.8%$478,620 +3.8%
        2014$3,920 +67.5%$461,140 +3.9%
        2013$2,340 +9.4%$443,690 -1.9%
        2012$2,139 $452,260
        2011$2,139 +21%$452,260 +0.3%
        2010$1,768 +10%$451,030 -2.6%
        2009$1,607 +12.2%$463,030 +5.6%
        2007$1,433 +5.2%$438,640 +21.1%
        2006$1,362 -28.4%$362,360 +11.6%
        2005$1,900 +12%$324,680 +20.9%
        2004$1,697 +12%$268,630 +31.5%
        2003$1,515 +25%$204,340 +10%
        2002$1,212 +32.9%$185,760 +48.6%
        2001$912 $125,000
        Find assessor info on the county website

        Monthly payment

        Est. payment

        Payment breakdown

        Explore the cost of this home by adjusting the details. Changes won't be saved.
        All calculations are estimates and provided by Zillow, Inc. for informational purposes only. Actual amounts may vary.
        HOA fees may include property taxes on listings classified as Co-Ops. Contact the listing agent and/or owner for fee details.
        See how much you could borrow to make a competitive offer.

        Climate risks

        Neighborhood: West End

        Getting around

        98 / 100
        Walker's Paradise
        91 / 100
        Biker's Paradise

        Nearby schools

        GreatSchools rating
        Schools provided by the listing agent
        • District: District Of Columbia Public Schools

        Source: Bright MLS. This data may not be complete. We recommend contacting the local school district to confirm school assignments for this home.

        A local agent can set up tours, give advice and negotiate with sellers.

        Browse local experts

        Similar homes