Skip main navigation
Sold for $717,500
  • $717,500

    1140 23rd St NW APT 1005, Washington, DC 20037

    2beds
    1,039sqft
    Condominium
    Built in 1981
    -- sqft lot
    $715,400 Zestimate®
    $691/sqft
    $4,257 Estimated rent

    Home value

    $715,400

    $680,000 - $751,000

    $4,257/mo

    Zestimate® history
    Loading
    Loading...

    Owner options

    List your home for rent

    $4,257/mo

    Rent Zestimate®

    Find your next renter with Zillow Rental Manager. Plus, with online applications, you can quickly screen prospective tenants – for free.

    Learn more

    $4,257/mo

    Rent Zestimate®

    Refinance and save

    $3,422/mo

    Est. payment

    Refinancing to a lower rate could help reduce your monthly payments and save thousands over the life of the loan.

    See today's rates

    $3,422/mo

    Est. payment

    Explore your selling options

    Work with a Zillow partner agent

    Leverage their expertise and Zillow's premium Showcase listings to get your home seen by more buyers.

    Get started

    List with your own agent

    Get your home in front of millions of buyers by listing it on Zillow.

    Learn how to do it

    Sell it yourself

    Take full control of how buyers see your home on Zillow by listing For Sale by Owner (FSBO).

    List your home

    What's special

    Generously sized bedroomsStunning city viewsAmple closet spaceLight-filled penthouseCozy electric fireplaceTile flooringPrivate covered balcony
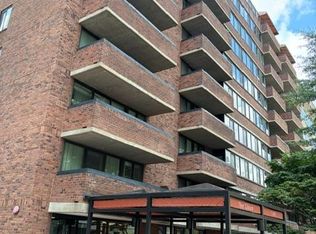
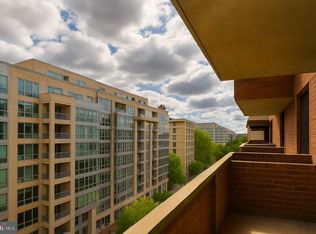
    NEW PENTHOUSE LISTING! Exceptional value in one of Washington, DC’s most sought-after neighborhoods! Recently updated and offering stunning city views, this top-floor penthouse combines luxury, convenience, and an unbeatable location — complete with private parking. Enjoy living in a top floor at one of the best price points in the neighborhood. This beautifully designed residence features 2 spacious bedrooms, 2 full bathrooms, and 1,039 square feet of thoughtfully curated living space. The expansive open-concept living and dining area showcases a cozy electric fireplace, custom built-in cabinetry (perfect for additional storage or a stylish dry bar), and a dramatic wall of windows that floods the home with natural light, creating a bright and airy ambiance throughout. The gourmet kitchen is appointed with an updated stainless steel appliance package, custom glass-front cabinetry, glass tile backsplash, and tile flooring — ideal for both everyday living and entertaining. Both generously sized bedrooms offer ample closet space and sliding glass doors that open to a private, covered balcony — the perfect retreat for morning coffee or evening relaxation. Additional highlights include: dedicated 1-car garage parking space, private storage unit, concierge services 7 days a week, rooftop terrace with panoramic city views, landscaped courtyard with lush gardens and resident club room. Located just steps from some of DC’s finest restaurants, vibrant cocktail bars, Equinox, Tatte and only a 3 minute walk to Trader Joe's, this home offers the ultimate urban lifestyle. Don’t miss this rare opportunity to own a light-filled penthouse with parking in one of Washington, DC’s most desirable neighborhoods.

    Zillow last checked:

    Listing updated:

    Listed by:

    Matt Ackland 202-320-5227,

    Washington Fine Properties, LLC,

    Listing Team: The Nancy Taylor Bubes Group

    Bought with:

    James Nellis

    EXP Realty, LLC

    Source: Bright MLS,MLS#: DCDC2244258MLS Logo

    Facts & features

    Interior

    Bedrooms & bathrooms
    • Bedrooms: 2
    • Bathrooms: 2
    • Full bathrooms: 2
    • Main level bathrooms: 2
    • Main level bedrooms: 2
    Basement
    • Area: 0
    Heating
    • Forced Air, Electric
    Cooling
    • Heat Pump, Electric
    Appliances
    • Included: Electric Water Heater
    • Laundry: Washer In Unit, Dryer In Unit, In Unit
    Features
    • Has basement: No
    • Number of fireplaces: 1
    • Fireplace features: Electric
    Interior area
    • Total structure area: 1,039
    • Total interior livable area: 1,039 sqft
    • Finished area above ground: 1,039
    • Finished area below ground: 0

    Property

    Parking
    • Total spaces: 1
    • Parking features: Storage, Assigned, Garage
    • Garage spaces: 1
    • Details: Assigned Parking, Assigned Space #: 7
    Accessibility
    • Accessibility features: Accessible Elevator Installed
    Features
    • Levels: One
    • Stories: 1
    • Pool features: None
    Lot
    • Features: Unknown Soil Type
    Details
    • Additional structures: Above Grade, Below Grade
    • Parcel number: 0037//2076
    • Zoning: 000
    • Special conditions: Standard

    Construction

    Type & style
    • Home type: Condo
    • Architectural style: Contemporary
    • Property subtype: Condominium
    • Attached to another structure: Yes
    Materials
    • Brick
    Condition
    • New construction: No
    • Year built: 1981

    Utilities & green energy

    • Sewer: Public Sewer
    • Water: Public

    Community & neighborhood

    Location
    • Region: Washington
    • Subdivision: West End

    HOA & financial

    HOA
    • Has HOA: No
    • Amenities included: Concierge, Common Grounds, Elevator(s), Storage, Party Room, Reserved/Assigned Parking
    • Services included: Water, Parking Fee, Common Area Maintenance, Management
    • Association name: The Gibson
    Other fees
    • Condo and coop fee: $1,147 monthly

    Other

    Other facts
    • Listing agreement: Exclusive Right To Sell
    • Ownership: Condominium

    Price history

    DateEventPrice
    3/27/2026Sold$717,500+2.5%$691/sqft
    Source: Bright MLS #DCDC2244258 Report a problem
    10/29/2025Sold$700,000-2.8%$674/sqft
    Source: Bright MLS #DCDC2217586 Report a problem
    1/22/2020Sold$720,000+2.9%$693/sqft
    Source: Public Record Report a problem
    1/27/2017Sold$700,000+16.7%$674/sqft
    Source: Public Record Report a problem
    8/21/2007Sold$600,000+25%$577/sqft
    Source: Public Record Report a problem
    11/6/2002Sold$480,000+1271.4%$462/sqft
    Source: Public Record Report a problem
    12/29/2000Sold$35,000-83.2%$34/sqft
    Source: Public Record Report a problem
    7/8/1998Sold$208,000$200/sqft
    Source: Public Record Report a problem

    Public tax history

    YearProperty taxesTax assessment
    2025$5,381 -1.1%$648,720 -1%
    2024$5,441 +0.9%$655,300 +1%
    2023$5,391 -0.2%$648,890 0%
    2022$5,399 +2.1%$648,920 +2.2%
    2021$5,286 +7.9%$635,180 +3.4%
    2020$4,900 +10.1%$614,370 +3%
    2018$4,449 +1.7%$596,750 +1.7%
    2017$4,373 -2%$586,890 -1.6%
    2016$4,461 +4%$596,550 +3.6%
    2015$4,289 +4.6%$575,940 +4.2%
    2014$4,102 +3.5%$552,750 +3.2%
    2013$3,964 -2.2%$535,460 -1.6%
    2012$4,052 $544,220
    2011$4,052 +0.5%$544,220 +0.4%
    2010$4,032 -1.7%$541,890 -1.5%
    2009$4,104 +36.7%$550,310 +7%
    2007$3,003 +5.2%$514,360 +19.9%
    2006$2,854 -1.6%$429,160 +7.5%
    2005$2,899 +12%$399,040 +29.7%
    2004$2,589 +33.1%$307,670 +32.3%
    2003$1,945 +11.7%$232,620 +10%
    2002$1,742 +73.6%$211,475 +57.2%
    2001$1,004 $134,550

    Find assessor info on the county website

    Neighborhood: West End

    Nearby schools

    GreatSchools rating
    Schools provided by the listing agent
    • Elementary: School Without Walls At Francis - Stevens
    • High: Wilson Senior
    • District: District Of Columbia Public Schools

    Source: Bright MLS. This data may not be complete. We recommend contacting the local school district to confirm school assignments for this home.

    Get a cash offer in 3 minutes
    Find out how much your home could sell for in as little as 3 minutes with a no-obligation cash offer.
    Estimated market value
    $715,400
    Get a cash offer in 3 minutes
    Find out how much your home could sell for in as little as 3 minutes with a no-obligation cash offer.
    Estimated market value
    $715,400