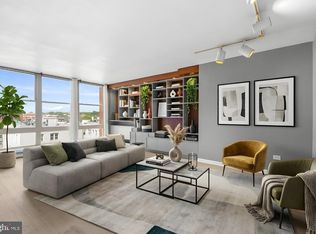
Experience the best of city living in this charming one-bedroom, one-bath residence at the highly sought-after Potomac Plaza Apartments. As you step inside, you are welcomed by oversized windows that flood the home with natural light and a spacious living and dining area anchored by warm hardwood parquet floors. The renovated kitchen features elegant silestone quartz countertops, a gas range, abundant cabinetry, and a seamlessly integrated refrigerator. The generously sized bedroom offers two closets, complemented by plentiful storage throughout the home, a tastefully updated bathroom, and a private storage unit in the basement. For added convenience, in-unit washer/dryer combinations are permitted with board approval. Perfectly positioned in the heart of the West End, you'll enjoy easy access to the Kennedy Center, George Washington University and Hospital, the Georgetown Waterfront, Rock Creek Park, and the National Mall. Metro, Trader Joe's, Whole Foods, and countless restaurants and shops are all just moments away. Potomac Plaza offers exceptional full-service co-op living with a 24-hour concierge, on-site management, fitness center, rental garage parking, and a rooftop terrace showcasing panoramic city and river views. The monthly co-op fee includes property taxes, master insurance, and all utilities, providing outstanding value in one of Washington's most desirable neighborhoods.
For sale
$329,000
2475 Virginia Ave NW Unit 410, Washington, DC 20037
1beds
825sqft
:
Get pre-qualified$3,030/mo
Condominium
Built in 1956
-- sqft lot
$-- Zestimate®
$399/sqft
$1,190/mo HOA
What's special
Generously sized bedroomWarm hardwood parquet floorsRenovated kitchenTastefully updated bathroomGas rangeAbundant cabinetryElegant silestone quartz countertops
- 1 day |
- 51 |
- 3 |
Zillow last checked:
Listing updated:
Listed by:
Mike Paiva 443-745-9355,
Compass
Source: Bright MLS,MLS#: DCDC2276902
Facts & features
Interior
Bedrooms & bathrooms
- Bedrooms: 1
- Bathrooms: 1
- Full bathrooms: 1
- Main level bathrooms: 1
- Main level bedrooms: 1
Basement
- Area: 0
Heating
- Forced Air, Natural Gas
Cooling
- Central Air, Electric
Appliances
- Included: Microwave, Dishwasher, Disposal, Oven/Range - Gas, Refrigerator, Gas Water Heater
- Laundry: Common Area
Features
- Bathroom - Tub Shower, Combination Dining/Living, Open Floorplan, Kitchen - Galley, Upgraded Countertops
- Flooring: Hardwood, Wood
- Has basement: No
- Has fireplace: No
Interior area
- Total structure area: 825
- Total interior livable area: 825 sqft
- Finished area above ground: 825
- Finished area below ground: 0
Property
Parking
- Parking features: On-site - Rent, Other
Accessibility
- Accessibility features: Accessible Elevator Installed
Features
- Levels: One
- Stories: 1
- Exterior features: Lighting, Sidewalks, Street Lights
- Pool features: None
Lot
- Features: Unknown Soil Type
Details
- Additional structures: Above Grade, Below Grade
- Parcel number: 0031//0837
- Zoning: RA-5
- Special conditions: Standard
Construction
Type & style
- Home type: Cooperative
- Architectural style: Mid-Century Modern
- Property subtype: Condominium
- Attached to another structure: Yes
Materials
- Combination
Condition
- New construction: No
- Year built: 1956
Utilities & green energy
- Sewer: Public Sewer
- Water: Public
Community & HOA
Community
- Security: Desk in Lobby, Main Entrance Lock, Exterior Cameras, Smoke Detector(s)
- Condo and coop fee: $1,190 monthly
- Subdivision: Foggy Bottom
HOA
- Has HOA: No
- Amenities included: Elevator(s), Fitness Center, Storage, Laundry, Party Room, Reserved/Assigned Parking
- Services included: Air Conditioning, Common Area Maintenance, Electricity, Maintenance Structure, Gas, Heat, Management, Reserve Funds, Sewer, Snow Removal, Taxes, Trash, Water
- HOA name: Potomac Plaza Apartments Cooperative
Location
- Region: Washington
Financial & listing details
- Price per square foot: $399/sqft
- Tax assessed value: $68,822,360
- Annual tax amount: $418,668
- Date on market: 8/3/2026
- Listing agreement: Exclusive Agency
- Ownership: Cooperative
Estimated market value
Not available
Estimated sales range
Not available
Not available
Price history
| Date | Event | Price |
|---|---|---|
| 8/3/2026 | Listed for sale | $329,000$399/sqft |
Source:  Bright MLS #DCDC2276902 Report a problem Bright MLS #DCDC2276902 Report a problem | ||
Public tax history
Tax history is unavailable.
Monthly payment
Est. payment
Payment breakdown
Explore the cost of this home by adjusting the details. Changes won't be saved.Climate risks
Neighborhood: Foggy Bottom
Nearby schools
GreatSchools rating
- 7/10John Francis Education CampusGrades: PK-8Distance: 0.6 mi
- 3/10Cardozo Education CampusGrades: 6-12Distance: 2 mi
Schools provided by the listing agent
- District: District Of Columbia Public Schools
Source: Bright MLS. This data may not be complete. We recommend contacting the local school district to confirm school assignments for this home.
- $310,0001 bd1 ba-- sqft2475 Virginia Ave NW, Washington, DC 20037Sold
- $240,0001 bd1 ba824 sqft2475 Virginia Ave NW #727, Washington, DC 20037Sold
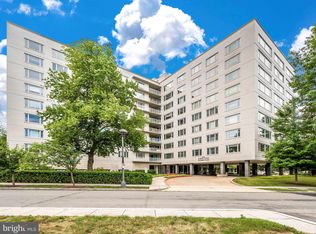
- $255,0001 bd1 ba824 sqft2475 Virginia Ave NW #913, Washington, DC 20037Sold
- $195,000-- bd1 ba645 sqft2475 Virginia Ave NW #406, Washington, DC 20037Sold
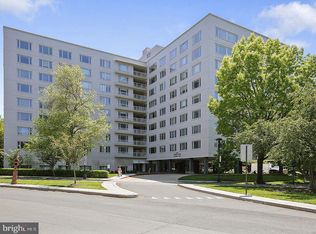
- $440,0002 bd2 ba1.6k sqft2475 Virginia Ave NW #200/201, Washington, DC 20037Sold
- $275,0001 bd1 ba900 sqft2475 Virginia Ave NW #926, Washington, DC 20037Sold
- $203,0001 bd1 ba825 sqft2475 Virginia Ave NW #925, Washington, DC 20037Sold
- $180,000-- bd1 ba642 sqft2475 Virginia Ave NW #206, Washington, DC 20037Sold
- $275,0001 bd1 ba931 sqft2475 Virginia Ave NW #600, Washington, DC 20037Sold
A local agent can set up tours, give advice and negotiate with sellers.
Similar homes
- $399,0001 bd1 ba686 sqftThe Griffin Condo, Washington, DC 20037For Sale
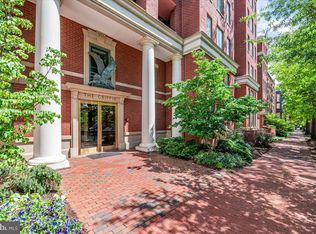
 MLS ID #DCDC2273416, Avi Adler, Long & Foster Real Estate, Inc.. Bright MLS
 - $310,0001 bd1 ba704 sqftKalorama, Washington, DC 20009For Sale
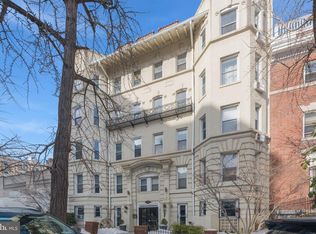 MLS ID #DCDC2276672, Randell Dofat, EXP Realty, LLC. Bright MLS
 - $329,0001 bd1 ba676 sqftCentral, Washington, DC 20036For Sale
 MLS ID #DCDC2254488, Craig Fauver, Craig Fauver Real Estate. Bright MLS
 - $330,0001 bd1 ba740 sqftR. L. A. Sw, Washington, DC 20024For Sale
 MLS ID #DCDC2271844, Howard Wang, Howard Wang Realty. Bright MLS
 - $337,5001 bd1 ba562 sqftCentral, Washington, DC 20036For SaleMLS ID #DCDC2265722, Karen O'Shaughnessy, Long & Foster Real Estate, Inc.. Bright MLS
- $389,9002 bd2 ba1.2k sqft2475 Virginia Ave NW #429, Washington, DC 20037For SaleMLS ID #DCDC2230808, Adrienne Szabo, TTR Sotheby's International Realty. Bright MLS
- $349,9502 bd1 ba1k sqftPark Towers Condo, Falls Church, VA 22046For SaleMLS ID #VAFA2004162, Albert Bitici, RLAH @properties. Bright MLS
- $299,999-- bd1 ba475 sqftFoggy Bottom, Washington, DC 20006For SaleMLS ID #DCDC2243006, Tawnya Brown, McWilliams/Ballard, Inc.. Bright MLS
- $278,000-- bd1 ba438 sqftFoggy Bottom, Washington, DC 20006For SaleMLS ID #DCDC2267760, Joseph Dao, Redfin Corporation. Bright MLS
- $269,0001 bd1 ba786 sqftVan Ness East, Washington, DC 20008For SaleMLS ID #DCDC2276204, Carrie Carter, TTR Sotheby's International Realty. Bright MLS
- $295,000-- bd1 ba546 sqftGeorgetown, Washington, DC 20007For SaleMLS ID #DCDC2267436, Jeannie J. Kim, Coldwell Banker Realty. Bright MLS
- $299,0001 bd1 ba740 sqftTown Square Towers Condominium, Washington, DC 20024For SaleMLS ID #DCDC2266528, Miriam Miller, Corcoran McEnearney. Bright MLS
- $345,0001 bd1 ba760 sqftWoodley Park, Washington, DC 20008For SaleMLS ID #DCDC2248924, Tiffany Dodson, Samson Properties. Bright MLS
- $299,0002 bd2 ba1k sqftWesley Heights, Washington, DC 20016For SaleMLS ID #DCDC2267118, Melissa Lango, Compass. Bright MLS
- $350,0001 bd1 ba888 sqftWesley Heights, Washington, DC 20016For SaleMLS ID #DCDC2249642, Rebecca Weiner, Compass. Bright MLS
- $350,0002 bd1 ba938 sqftWesley Heights, Washington, DC 20016For SaleMLS ID #DCDC2248258, Kelly Tindle-Price, Samson Properties. Bright MLS
- $315,000-- bd1 ba542 sqftGeorgetown, Washington, DC 20007For SaleMLS ID #DCDC2210816, Courtney Abrams, TTR Sotheby's International Realty. Bright MLS
- $295,0002 bd1 ba1k sqftWesley Heights, Washington, DC 20016For SaleMLS ID #DCDC2262700, Benjamin M Tessler, Washington Fine Properties, LLC. Bright MLS
- $460,0001 bd1 ba941 sqftWatergate South, Washington, DC 20037For SaleMLS ID #DCDC2246964, Gigi Winston, Winston Real Estate, Inc.. Bright MLS
- $350,0001 bd1 ba765 sqftParkside At Alexandria, Alexandria, VA 22304For SaleMLS ID #VAAX2064494, Ealon Ostergaard, KW Metro Center. Bright MLS
