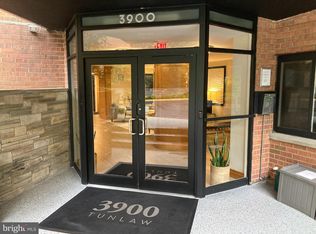
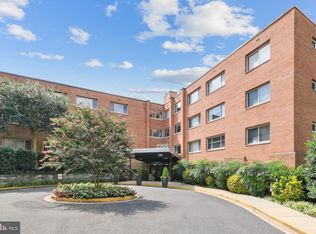
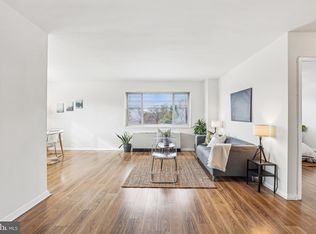
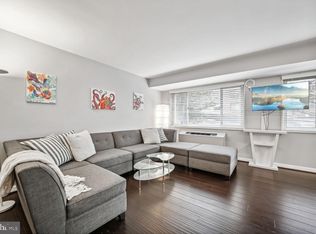
Open Sunday Nov 1st from 2-4pm. This is the place for you! A lovely two bedroom apartment in a great building. Many thoughtful updates throughout (full bathroom and kitchen renovations; new floors; new doors). Entry into Front Hall leads to open plan living. Spacious Breakfast Room opens to light and bright Living Room. Dining Room has large window with a southern treetop view. Modern Galley Kitchen has everything you need, including stainless appliances, granite counters and tile floor. A spacious walk-in Storage Closet can double as a cozy Home-Office. Lots of storage closets line the hallway which leads to the fully renovated Hall Bath which has marble detailing, a walk-in shower and vanity sink. The Primary Bedroom has two large closets; the Second Bedroom has ceiling fan and lots of light from West-facing window. Parking and Extra Storage are included in the price. The building has Fitness Room, Laundry Room, Extra Bathroom & Extra Storage–right outside the unit door. So convenient! On-site Manager’s office.
For sale
$299,000
3900 Tunlaw Rd NW APT 303, Washington, DC 20007
2beds
1,184sqft
Condominium
Built in 1959
-- sqft lot
$280,800 Zestimate®
$253/sqft
$1,505/mo HOA
What's special
- 1 day
- 20
- 2
Zillow last checked:
Listing updated:
Listed by:
Ariadne Henry 202-497-4763,
Sophia Henry Real Estate
Source: Bright MLS,MLS#: DCDC2290096
Facts & features
Interior
Bedrooms & bathrooms
- Bedrooms: 2
- Bathrooms: 1
- Full bathrooms: 1
- Main level bathrooms: 1
- Main level bedrooms: 2
Heating
- Central, Convector, Natural Gas
Cooling
- Central Air, Convector, Electric
Appliances
- Included: Dishwasher, Disposal, Microwave, Oven/Range - Gas, Range Hood, Refrigerator, Stainless Steel Appliance(s), Gas Water Heater
Features
- Bathroom - Walk-In Shower, Ceiling Fan(s), Dining Area, Floor Plan - Traditional, Kitchen - Galley, Kitchen - Gourmet, Walk-In Closet(s)
- Flooring: Wood
- Windows: Window Treatments
- Has basement: No
- Has fireplace: No
Interior area
- Total structure area: 1,184
- Total interior livable area: 1,184 sqft
- Finished area above ground: 1,184
Property
Parking
- Total spaces: 1
- Parking features: Parking Space Conveys, Parking Lot
Accessibility
- Accessibility features: None
Features
- Levels: Five
- Stories: 5
- Pool features: None
Lot
- Features: Neshaminy-Urban Land
Details
- Additional structures: Above Grade
- Parcel number: 1301//0954
- Zoning: RA-1
- Special conditions: Standard
- Other equipment: Intercom
Construction
Type & style
- Home type: Cooperative
- Architectural style: Traditional
- Property subtype: Condominium
- Attached to another structure: Yes
Materials
- Brick
Condition
- New construction: No
- Year built: 1959
Utilities & green energy
- Sewer: Public Sewer
- Water: Public
Community & HOA
Community
- Condo and coop fee: $1,505 monthly
- Subdivision: Glover Park
HOA
- Has HOA: No
- Amenities included: Elevator(s), Fitness Center, Storage, Laundry, Other
- Services included: Air Conditioning, Common Area Maintenance, Electricity, Custodial Services Maintenance, Maintenance Structure, Gas, Heat, Insurance, Maintenance Grounds, Management, Parking Fee, Reserve Funds, Sewer, Snow Removal, Taxes, Trash, Underlying Mortgage, Water
- HOA name: Cfm Management
Location
- Region: Washington
Financial & listing details
- Price per square foot: $253/sqft
- Tax assessed value: $335,000
- Annual tax amount: $1,502
- Date on market: 10/30/2026
- Listing agreement: Exclusive Right To Sell
- Ownership: Cooperative
Estimated market value
$280,800
$244,000 - $323,000
$2,852/mo
Price history
| Date | Event | Price |
|---|---|---|
| 10/31/2026 | Listed for sale | $299,000-0.3%$253/sqft |
Source:  Bright MLS #DCDC2290096 Report a problem | ||
| 8/12/2015 | Listing removed | $299,900$253/sqft |
Source: Luxmanor Real Estate Inc #DC8569362 Report a problem | ||
| 6/15/2015 | Pending sale | $299,900$253/sqft |
Source: Luxmanor Real Estate Inc #DC8569362 Report a problem | ||
| 5/7/2015 | Listed for sale | $299,900$253/sqft |
Source: Luxmanor Real Estate Inc #DC8569362 Report a problem | ||
| 4/24/2015 | Listing removed | $2,150$2/sqft |
Source: Luxmanor Real Estate Inc #DC8569308 Report a problem | ||
| 4/24/2015 | Pending sale | $299,900$253/sqft |
Source: Luxmanor Real Estate Inc #DC8569362 Report a problem | ||
| 4/24/2015 | Listed for sale | $299,900$253/sqft |
Source: Luxmanor Real Estate Inc #DC8569362 Report a problem | ||
| 3/10/2015 | Listed for rent | $2,150+2.4%$2/sqft |
Source: Luxmanor Real Estate, Inc #DC8569308 Report a problem | ||
| 1/6/2014 | Listing removed | $2,100$2/sqft |
Source: Urban Igloo, LLC - D.C.'s and Philadelphia's apartment finders Report a problem | ||
| 12/6/2013 | Listed for rent | $2,100-19.2%$2/sqft |
Source: Urban Igloo, LLC - D.C.'s and Philadelphia's apartment finders Report a problem | ||
| 11/29/2013 | Listing removed | $299,900$253/sqft |
Source: Weichert Realtors #DC8115872 Report a problem | ||
| 9/11/2013 | Listing removed | $2,600$2/sqft |
Source: Weichert Realtors Report a problem | ||
| 8/17/2013 | Price change | $2,600-1.9%$2/sqft |
Source: Weichert, REALTORS #DC8157877 Report a problem | ||
| 8/15/2013 | Listed for rent | $2,650-5.4%$2/sqft |
Source: Weichert, REALTORS #DC8157877 Report a problem | ||
| 7/30/2013 | Price change | $299,900-3.9%$253/sqft |
Source: Weichert Realtors #DC8115872 Report a problem | ||
| 6/23/2013 | Listed for sale | $312,000+11.8%$264/sqft |
Source: Weichert, REALTORS #DC8115872 Report a problem | ||
| 6/14/2013 | Listing removed | $2,800$2/sqft |
Source: Urban Igloo, LLC - D.C.'s and Philadelphia's apartment finders Report a problem | ||
| 5/5/2013 | Listed for rent | $2,800$2/sqft |
Source: Urban Igloo, LLC - D.C.'s and Philadelphia's apartment finders Report a problem | ||
| 4/19/2011 | Listing removed | $279,000$236/sqft |
Source: Weichert Realtors #DC7480983 Report a problem | ||
| 4/7/2011 | Price change | $279,000-3.5%$236/sqft |
Source: Weichert, REALTORS #DC7480983 Report a problem | ||
| 3/12/2011 | Price change | $289,000-1%$244/sqft |
Source: Weichert, REALTORS #DC7480983 Report a problem | ||
| 2/7/2011 | Price change | $292,000-2%$247/sqft |
Source: Weichert, REALTORS #DC7480983 Report a problem | ||
| 11/21/2010 | Price change | $298,000-14.6%$252/sqft |
Source: Weichert Realtors #DC7480983 Report a problem | ||
| 11/18/2010 | Listed for sale | $349,000$295/sqft |
Source: Weichert, REALTORS #DC7480983 Report a problem | ||
Public tax history
Tax history is unavailable.
Monthly payment
Est. payment
Payment breakdown
Explore the cost of this home by adjusting the details. Changes won't be saved.Climate risks
Neighborhood: Glover Park
Nearby schools
Schools provided by the listing agent
- Elementary: Stoddert
- Middle: Hardy
- High: Macarthur
- District: District Of Columbia Public Schools
Source: Bright MLS. This data may not be complete. We recommend contacting the local school district to confirm school assignments for this home.
Similar homes
- $325,0001 bd1 ba708 sqftGlover Park, Washington, DC 20007For Sale
 MLS ID #DCDC2289702, Catelin Schwarz, NextHome Envision. Bright MLS
- $280,0001 bd1 ba911 sqftGlover Park, Washington, DC 20007For Sale
 MLS ID #DCDC2286692, Mathilde Durand, Next Level Rentals & Realty. Bright MLS
- $335,0002 bd1 ba750 sqft2610 Tunlaw Rd NW APT 103, Washington, DC 20007For Sale
 MLS ID #DCDC2288456, Richard Gryziak, Spring Hill Real Estate, LLC.. Bright MLS
- $295,0002 bd1 ba1.1k sqft3900 Tunlaw Cooperative, Inc., Washington, DC 20007For Sale
 MLS ID #DCDC2271600, Ariadne Henry, Sophia Henry Real Estate. Bright MLS
- $275,0001 bd1 ba793 sqftGlover Park, Washington, DC 20007For SaleMLS ID #DCDC2279588, Kelly Jackson, Samson Properties. Bright MLS
- $299,0002 bd1 ba913 sqftCleveland Park, Washington, DC 20016For SaleMLS ID #DCDC2285520, Martina Moutawakkil, Samson Properties. Bright MLS
- $292,5502 bd2 ba1k sqftWesley Heights, Washington, DC 20016For SaleMLS ID #DCDC2278332, Lavina Ramchandani, Compass. Bright MLS
- $349,0002 bd2 ba1k sqft4000 Tunlaw, Washington, DC 20007For SaleMLS ID #DCDC2247140, Corey Burr, TTR Sotheby's International Realty. Bright MLS
- $285,0002 bd1 ba1k sqft3900 Tunlaw Cooperative, Washington, DC 20007For SaleMLS ID #DCDC2229490, Margaret Heimbold, Long & Foster Real Estate, Inc.. Bright MLS
- $310,0002 bd2 ba1.2k sqft4000 Cathedral Ave NW APT 6B, Washington, DC 20016For SaleMLS ID #DCDC2288486, Jack Shorb, Corcoran McEnearney. Bright MLS
- $439,0002 bd2 ba1k sqftGlover Park, Washington, DC 20007For SaleMLS ID #DCDC2287968, Chuck Holzwarth, Washington Fine Properties, LLC. Bright MLS
- $298,0001 bd1 ba632 sqftGlover Park, Washington, DC 20007For SaleMLS ID #DCDC2265746, Nicole Jennings, Compass. Bright MLS
- $369,0002 bd1 ba866 sqft4000 Tunlaw, Washington, DC 20007For SaleMLS ID #DCDC2268438, Daniel Esteban, Realty of America LLC. Bright MLS
- $275,0002 bd2 ba1k sqftWesley Heights, Washington, DC 20016For SaleMLS ID #DCDC2267118, Melissa Lango, Compass. Bright MLS
- $270,0002 bd1 ba918 sqft4200 Cath. Ave. Condo.,wesley Heights, Washington, DC 20016For SaleMLS ID #DCDC2280646, Ron Goldberg, The Agency DC. Bright MLS
- $275,0001 bd1 ba753 sqftThe Chesterfield, Washington, DC 20016For SaleMLS ID #DCDC2289624, Tricia Messerschmitt, Compass. Bright MLS
- $299,0001 bd1 ba898 sqftCathedral Towers Condominium, Washington, DC 20016For SaleMLS ID #DCDC2282984, John Akhavan, Realty ONE Group Capital. Bright MLS
- $324,9002 bd1 ba793 sqftPalisades, Washington, DC 20007For SaleMLS ID #DCDC2267956, Bode Akinola, Paragon Realty, LLC. Bright MLS
- $325,0001 bd1 ba712 sqftGlover Park, Washington, DC 20007For SaleMLS ID #DCDC2283532, Tracy Trammel, Metro City Realty. Bright MLS
- $395,0002 bd1 ba1k sqftPhylmar Plaza, Washington, DC 20007For SaleMLS ID #DCDC2284942, Sean Aalai, Compass. Bright MLS
