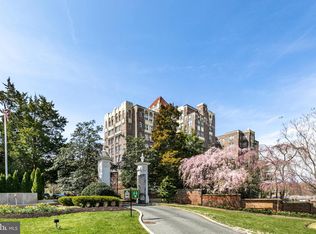
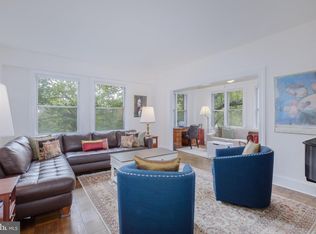
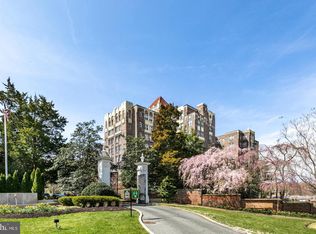
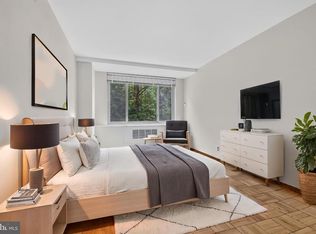
Motivated seller- please bring us an offer. Welcome to residence 6B at The Westchester, a distinguished cooperative community in the heart of Cathedral Heights. Recent upgrades include a brand new kitchen with stainless steel appliances, all new flooring, updates to the bathrooms, and fresh paint throughout the entire unit. Ready to move right in. Inside, residence 6B offers well-proportioned rooms, abundant natural light, and the charm of pre-war design. Built in 1931 and recognized among Washington’s “Best Addresses,” The Westchester sits on one of the city’s highest points, surrounded by more than ten acres of beautifully landscaped grounds. At its center, a three-level sunken garden offers a peaceful retreat rarely found in Northwest DC. Living at The Westchester means enjoying unmatched amenities just outside your door: a grocery store, hair salon, barbershop, dry cleaner, library, fitness center, and eight guest suites for visiting friends and family. The co-op fee covers utilities, property taxes, maintenance, and amenities, ensuring a truly worry-free lifestyle. Perfectly positioned between Cathedral Commons and Glover Park, residents enjoy easy access to shops, restaurants, and parks—all while being part of a vibrant community with concerts, social events, and monthly gatherings that make. Coop fee includes annual property taxes. Unit has approval for washer/dryer to be installed in kitchen or half bath. Unassigned parking available with low annual fee.
For sale
$310,000
4000 Cathedral Ave NW APT 6B, Washington, DC 20016
2beds
1,200sqft
Condominium
Built in 1931
-- sqft lot
$303,600 Zestimate®
$258/sqft
$1,833/mo HOA
What's special
Charm of pre-war designUpdates to the bathroomsAll new flooringAbundant natural lightWell-proportioned rooms
- 5 days
- 372
- 35
Likely to sell faster than
Zillow last checked:
Listing updated:
Listed by:
Jack Shorb 301-767-7545,
Corcoran McEnearney,
Co-Listing Agent: Justin Tyler Kelley 860-484-2039,
Corcoran McEnearney
Source: Bright MLS,MLS#: DCDC2288486
Facts & features
Interior
Bedrooms & bathrooms
- Bedrooms: 2
- Bathrooms: 2
- Full bathrooms: 1
- 1/2 bathrooms: 1
- Main level bathrooms: 2
- Main level bedrooms: 2
Basement
- Area: 0
Heating
- Central, Natural Gas
Cooling
- Convector, Electric
Appliances
- Included: Gas Water Heater
- Laundry: In Unit
Features
- Has basement: No
- Has fireplace: No
Interior area
- Total structure area: 1,200
- Total interior livable area: 1,200 sqft
- Finished area above ground: 1,200
- Finished area below ground: 0
Property
Parking
- Parking features: Parking Fee, Permit Required, Parking Lot
Accessibility
- Accessibility features: None
Features
- Levels: One
- Stories: 1
- Pool features: None
Lot
- Features: Urban Land-Manor-Glenelg
Details
- Additional structures: Above Grade, Below Grade
- Parcel number: 1805//0800
- Zoning: 0
- Special conditions: Standard
- Other equipment: Intercom
Construction
Type & style
- Home type: Cooperative
- Architectural style: Art Deco
- Property subtype: Condominium
- Attached to another structure: Yes
Materials
- Block, Brick, Concrete, Masonry, Stone
Condition
- New construction: No
- Year built: 1931
Utilities & green energy
- Sewer: Public Sewer
- Water: Public
Community & HOA
Community
- Security: Desk in Lobby, Main Entrance Lock, Security System
- Condo and coop fee: $1,833 monthly
- Subdivision: Cathedral Heights
HOA
- Has HOA: No
- Amenities included: Common Grounds, Concierge, Dining Rooms, Elevator(s), Fitness Center, Laundry
- Services included: Water, Taxes, Trash, Reserve Funds, Management, Maintenance Grounds, Common Area Maintenance, Maintenance Structure, Laundry
Location
- Region: Washington
Financial & listing details
- Price per square foot: $258/sqft
- Tax assessed value: $190,528,910
- Annual tax amount: $1,062,245
- Date on market: 10/20/2026
- Listing agreement: Exclusive Agency
- Ownership: Cooperative
Estimated market value
$303,600
$288,000 - $319,000
$3,272/mo
Price history
| Date | Event | Price |
|---|---|---|
| 10/20/2026 | Listed for sale | $310,000-10.1%$258/sqft |
Source:  Bright MLS #DCDC2288486 Report a problem | ||
| 5/28/2026 | Listing removed | $345,000$288/sqft |
Source: Bright MLS #DCDC2254590 Report a problem | ||
| 4/7/2026 | Listed for sale | $345,000-6.8%$288/sqft |
Source: Bright MLS #DCDC2254590 Report a problem | ||
| 4/7/2026 | Listing removed | $370,000$308/sqft |
Source: Bright MLS #DCDC2249866 Report a problem | ||
| 3/12/2026 | Listed for sale | $370,000-3.9%$308/sqft |
Source: Bright MLS #DCDC2249866 Report a problem | ||
| 3/10/2026 | Listing removed | $385,000$321/sqft |
Source: Bright MLS #DCDC2240008 Report a problem | ||
| 1/6/2026 | Listed for sale | $385,000-3.5%$321/sqft |
Source: Bright MLS #DCDC2240008 Report a problem | ||
| 12/22/2025 | Listing removed | $399,000$333/sqft |
Source: Bright MLS #DCDC2225384 Report a problem | ||
| 11/13/2025 | Price change | $399,000-6.1%$333/sqft |
Source: Bright MLS #DCDC2225384 Report a problem | ||
| 10/23/2025 | Price change | $425,000-5.6%$354/sqft |
Source: Bright MLS #DCDC2225384 Report a problem | ||
| 10/2/2025 | Listed for sale | $450,000$375/sqft |
Source: Bright MLS #DCDC2225384 Report a problem | ||
Public tax history
Tax history is unavailable.
Monthly payment
Est. payment
Payment breakdown
Explore the cost of this home by adjusting the details. Changes won't be saved.Climate risks
Neighborhood: Cathedral Heights
Nearby schools
Schools provided by the listing agent
- District: District Of Columbia Public Schools
Source: Bright MLS. This data may not be complete. We recommend contacting the local school district to confirm school assignments for this home.
- $219,0001 bd1 ba925 sqft4000 Cathedral Ave NW APT 203B, Washington, DC 20016For Sale
- $589,0002 bd2 ba1.6k sqft4000 Cathedral Ave NW APT 501B, Washington, DC 20016For Sale
- $295,0001 bd1 ba1.1k sqft4000 Cathedral Ave NW #243B, Washington, DC 20016For Sale
- $319,0002 bd1 ba1.2k sqft4000 Cathedral Ave NW APT 606B, Washington, DC 20016For Sale

Similar homes
- $292,5502 bd2 ba1k sqftWesley Heights, Washington, DC 20016For Sale
 MLS ID #DCDC2278332, Lavina Ramchandani, Compass. Bright MLS
- $319,0002 bd1 ba1.2k sqftThe Westchester, Washington, DC 20016For SaleMLS ID #DCDC2280992, Ned Rich, Washington Fine Properties, LLC. Bright MLS
- $275,0002 bd2 ba1k sqftWesley Heights, Washington, DC 20016For Sale
 MLS ID #DCDC2267118, Melissa Lango, Compass. Bright MLS
- $270,0002 bd1 ba918 sqft4200 Cath. Ave. Condo.,wesley Heights, Washington, DC 20016For Sale
 MLS ID #DCDC2280646, Ron Goldberg, The Agency DC. Bright MLS
- $325,0002 bd1 ba1.2k sqft4000 Cathedral Ave NW APT 406B, Washington, DC 20016For SaleMLS ID #DCDC2247418, Kathleen Battista, Cathedral Realty, LLC.. Bright MLS
- $295,0001 bd1 ba1.1k sqftThe Westchester Cooperative, Washington, DC 20016For SaleMLS ID #DCDC2281518, Lisa Bradburn, Long & Foster Real Estate, Inc.. Bright MLS
- $369,0001 bd2 ba729 sqft3806 Porter St NW APT 301, Washington, DC 20016For SaleMLS ID #DCDC2287284, Jeff Wu, Keller Williams Capital Properties. Bright MLS
- $275,0001 bd1 ba950 sqft3900 Cathedral Ave NW APT 407A, Washington, DC 20016For SaleMLS ID #DCDC2286356, Kathleen Battista, Cathedral Realty, LLC.. Bright MLS
- $365,0002 bd2 ba1.2k sqftGreenbriar, Washington, DC 20016For SaleMLS ID #DCDC2272154, Mitch Curtis, KW United. Bright MLS
- $199,0002 bd2 ba1k sqft4200 Cathedral Ave Condo Assoc, Washington, DC 20016For SaleMLS ID #DCDC2279978, Hamid Samiy, Long & Foster Real Estate, Inc.. Bright MLS
- $349,0001 bd2 ba715 sqft3100 Wisconsin Ave NW APT 202, Washington, DC 20016For SaleMLS ID #DCDC2262556, Ellen Abrams, TTR Sotheby's International Realty. Bright MLS
- $220,0001 bd1 ba676 sqft4200 Cathedral Ave NW APT 403, Washington, DC 20016For SaleMLS ID #DCDC2288158, Chelsea Traylor, Redfin Corp. Bright MLS
- $340,0001 bd1 ba1k sqft3900 Watson Place, Washington, DC 20016For SaleMLS ID #DCDC2281950, Yessenia Nieves, Compass. Bright MLS
- $349,0002 bd2 ba1k sqft4000 Tunlaw, Washington, DC 20007For SaleMLS ID #DCDC2247140, Corey Burr, TTR Sotheby's International Realty. Bright MLS
- $329,9001 bd1 ba674 sqftCleveland Park, Washington, DC 20016For SaleMLS ID #DCDC2278922, Shalisha Ragland, Compass. Bright MLS
- $335,0001 bd1 ba617 sqftCavanaugh Court, Washington, DC 20036For SaleMLS ID #DCDC2288304, Patricia Ammann, Redfin Corporation. Bright MLS
- $229,0001 bd1 ba765 sqftWesley Heights, Washington, DC 20016For SaleMLS ID #DCDC2279110, Andrew Pariser, Long & Foster Real Estate, Inc.. Bright MLS
- $269,9991 bd1 ba786 sqftCleveland Park, Washington, DC 20016For SaleMLS ID #DCDC2275004, Michelle Buckman, TTR Sotheby's International Realty. Bright MLS
- $270,0001 bd1 ba975 sqftThe Westchester Cooperative, Washington, DC 20016For SaleMLS ID #DCDC2241190, Lisa Bradburn, Long & Foster Real Estate, Inc.. Bright MLS
- $235,0001 bd1 ba963 sqftWesley Heights, Washington, DC 20016For SaleMLS ID #DCDC2257358, Rajeev Purohit, Coldwell Banker Realty. Bright MLS
