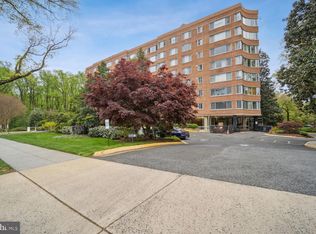
A wonderful opportunity in the heart of Wesley Heights. This spacious and sun-filled 2-bedroom, 2-bath corner residence offers approximately 1,090 square feet of comfortable living space in a quiet, well-established condominium building. Natural light fills the home from its corner exposure, while wood floors throughout create a warm and inviting feel. The generous floor plan features two well-proportioned bedrooms, two full baths, and excellent closet and storage space. Enjoy the convenience of one outdoor parking space and utilities included in the monthly condominium fee, adding meaningful value and simplicity to everyday living. Residents also enjoy an on-site fitness center, front desk service, and the peaceful atmosphere that makes this building so appealing. Ideally located at Cathedral and New Mexico Avenues, the residence offers the tranquility of sought-after Wesley Heights while remaining convenient to neighborhood shopping, dining, parks, and the many amenities of Northwest Washington. Spacious, bright, quiet, and move-in ready—an exceptional value in one of Northwest DC’s most desirable residential neighborhoods.
For sale
Price cut: $26K (10/12)
$199,000
4200 Cathedral Ave NW APT 106, Washington, DC 20016
2beds
1,090sqft
Condominium
Built in 1957
-- sqft lot
$216,400 Zestimate®
$183/sqft
$1,597/mo HOA
What's special
Quiet well-established condominium buildingOne outdoor parking spaceGenerous floor planWood floors throughoutTwo well-proportioned bedrooms
- 46 days
- 779
- 40
Zillow last checked:
Listing updated:
Listed by:
Hamid Samiy 202-714-1300,
Long & Foster Real Estate, Inc.
Source: Bright MLS,MLS#: DCDC2279978
Facts & features
Interior
Bedrooms & bathrooms
- Bedrooms: 2
- Bathrooms: 2
- Full bathrooms: 2
- Main level bathrooms: 2
- Main level bedrooms: 2
Heating
- Forced Air, Central
Cooling
- Central Air, Electric
Appliances
- Included: Dishwasher, Disposal, ENERGY STAR Qualified Refrigerator, Oven/Range - Gas, Gas Water Heater
- Laundry: In Basement, Shared
Features
- Floor Plan - Traditional, Walk-In Closet(s), Block Walls
- Flooring: Wood
- Windows: Double Pane Windows, Screens, Sliding, Window Treatments
- Has basement: No
- Has fireplace: No
- Common walls with other units/homes: 1 Common Wall
Interior area
- Total structure area: 1,090
- Total interior livable area: 1,090 sqft
- Finished area above ground: 1,090
Property
Parking
- Total spaces: 1
- Parking features: Lighted, Parking Space Conveys, Parking Lot
Accessibility
- Accessibility features: None
Features
- Levels: One
- Stories: 1
- Exterior features: Lighting, Water Falls
- Pool features: None
Lot
- Features: Urban Land-Manor-Glenelg
Details
- Additional structures: Above Grade
- Parcel number: 1699//2001
- Zoning: CONDO VERTICAL
- Zoning description: `
- Special conditions: Standard
Construction
Type & style
- Home type: Condo
- Architectural style: Traditional
- Property subtype: Condominium
- Attached to another structure: Yes
Materials
- Brick, Concrete
Condition
- Good
- New construction: No
- Year built: 1957
Utilities & green energy
- Sewer: Public Sewer
- Water: Public
- Utilities for property: Cable Connected, Cable
Community & HOA
Community
- Security: Desk in Lobby, Fire Alarm, Main Entrance Lock
- Condo and coop fee: $1,597 monthly
- Subdivision: Wesley Heights
HOA
- Has HOA: No
- Amenities included: Cable TV, Concierge, Fitness Center, Storage, Guest Suites, Laundry
- Services included: Air Conditioning, Cable TV, Electricity, Gas, Heat, Health Club, Insurance, Parking Fee, Reserve Funds, Water
- HOA name: 4200 Cathedral Avenue Condominium
Location
- Region: Washington
Financial & listing details
- Price per square foot: $183/sqft
- Tax assessed value: $310,160
- Annual tax amount: $2,500
- Date on market: 8/27/2026
- Listing agreement: Exclusive Right To Sell
- Ownership: Condominium
Estimated market value
$216,400
$206,000 - $227,000
$3,194/mo
Price history
| Date | Event | Price |
|---|---|---|
| 10/12/2026 | Price change | $199,000-11.6%$183/sqft |
Source:  Bright MLS #DCDC2279978 Report a problem Bright MLS #DCDC2279978 Report a problem | ||
| 9/17/2026 | Price change | $225,000-8.2%$206/sqft |
Source: Bright MLS #DCDC2279978 Report a problem | ||
| 8/27/2026 | Listed for sale | $245,000$225/sqft |
Source: Bright MLS #DCDC2279978 Report a problem | ||
| 5/22/2021 | Listing removed | -- |
Source:  Long & Foster Broker Feed Report a problem Long & Foster Broker Feed Report a problem | ||
| 5/10/2021 | Listed for rent | $2,300-4.2%$2/sqft |
Source: Long & Foster Broker Feed #DCDC521008 Report a problem | ||
| 7/7/2020 | Listing removed | $2,400$2/sqft |
Source: Long & Foster Real Estate, Inc. #DCDC469474 Report a problem | ||
| 5/28/2020 | Listed for rent | $2,400$2/sqft |
Source: Long & Foster Real Estate, Inc. #DCDC469474 Report a problem | ||
| 3/6/2019 | Listing removed | $2,400$2/sqft |
Source: Long & Foster Real Estate, Inc. #1007809712 Report a problem | ||
| 10/4/2018 | Price change | $2,400-4%$2/sqft |
Source: Long & Foster Real Estate, Inc. #DC10359788 Report a problem | ||
| 8/27/2018 | Listed for rent | $2,500$2/sqft |
Source: Long & Foster Real Estate, Inc. #1002302972 Report a problem | ||
| 4/2/2016 | Listing removed | $2,500$2/sqft |
Source: W.C. & A.N. Miller, Realtors, A Long & Foster Co. #DC8730804 Report a problem | ||
| 2/9/2016 | Price change | $2,500+4.2%$2/sqft |
Source: W.C. & A.N. Miller, Realtors, A Long & Foster Co. #DC8730804 Report a problem | ||
| 1/8/2016 | Price change | $2,400-4%$2/sqft |
Source: W.C. & A.N. Miller, Realtors, A Long & Foster Co. #DC8730804 Report a problem | ||
| 8/26/2015 | Listed for rent | $2,500+8.7%$2/sqft |
Source: W.C. & A.N. Miller, Realtors, A Long & Foster Co. #DC8730804 Report a problem | ||
| 7/25/2014 | Listing removed | $2,300$2/sqft |
Source: W.C. & A.N. Miller, Realtors, A Long & Foster Co. #DC8274632 Report a problem | ||
| 2/20/2014 | Listed for rent | $2,300+15.3%$2/sqft |
Source: W.C. & A.N. Miller, Realtors, A Long & Foster Co. #DC8274632 Report a problem | ||
| 2/7/2012 | Listing removed | $1,995$2/sqft |
Source: W.C. & A.N. Miller Realtors, A Long & Foster Company #DC7758656 Report a problem | ||
| 1/21/2012 | Listed for rent | $1,995$2/sqft |
Source: W.C. & A.N. Miller Realtors, A Long & Foster Company #DC7758656 Report a problem | ||
Public tax history
| Year | Property taxes | Tax assessment |
|---|---|---|
| 2026 | $2,500 +1.3% | $310,160 +1.4% |
| 2025 | $2,468 +1.8% | $305,950 +1.8% |
| 2024 | $2,425 -2% | $300,460 -1.8% |
| 2023 | $2,476 -1.3% | $305,960 -0.9% |
| 2022 | $2,508 +3.6% | $308,850 +3.6% |
| 2021 | $2,421 -2.5% | $298,170 +2.1% |
| 2020 | $2,483 +6.7% | $292,110 +6.7% |
| 2018 | $2,328 +1.8% | $273,850 +1.8% |
| 2017 | $2,288 +4.6% | $269,120 +4.6% |
| 2016 | $2,186 +13.6% | $257,180 +13.6% |
| 2015 | $1,924 +6.2% | $226,330 +6.2% |
| 2014 | $1,811 -0.2% | $213,080 -0.2% |
| 2013 | $1,815 -14.4% | $213,540 -14.4% |
| 2012 | $2,121 | $249,580 |
| 2011 | $2,121 +1.7% | $249,580 +1.7% |
| 2010 | $2,085 -7.8% | $245,290 -7.8% |
| 2009 | $2,261 -5.7% | $266,040 -2.4% |
| 2007 | $2,399 +1.8% | $272,570 +6.4% |
| 2006 | $2,356 -1% | $256,130 +3.3% |
| 2005 | $2,380 +23.8% | $247,930 +23.8% |
| 2004 | $1,922 +16.4% | $200,200 +16.4% |
| 2003 | $1,651 +40% | $171,970 +40% |
| 2002 | $1,179 -12.2% | $122,836 +5.2% |
| 2001 | $1,343 | $116,757 |
Find assessor info on the county website
Monthly payment
Est. payment
Payment breakdown
Explore the cost of this home by adjusting the details. Changes won't be saved.Climate risks
Neighborhood: Wesley Heights
Nearby schools
Schools provided by the listing agent
- Elementary: Horace Mann
- Middle: Hardy
- High: Macarthur
- District: District Of Columbia Public Schools
Source: Bright MLS. This data may not be complete. We recommend contacting the local school district to confirm school assignments for this home.
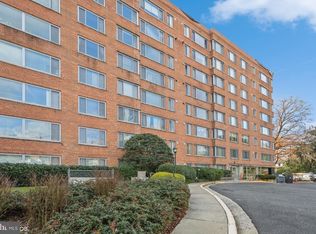
- $390,0002 bd2 ba1k sqft4200 Cathedral Ave NW APT 606, Washington, DC 20016Sold
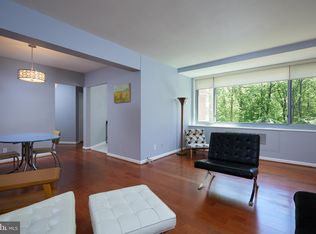
- $259,9001 bd1 ba765 sqft4200 Cathedral Ave NW APT 108, Washington, DC 20016Sold
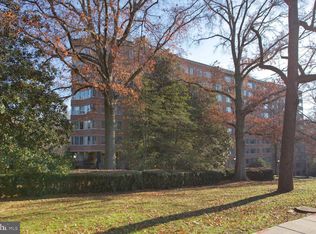
- $259,0001 bd1 ba765 sqft4200 Cathedral Ave NW APT 408, Washington, DC 20016Sold
- $282,0001 bd1 ba765 sqft4200 Cathedral Ave NW APT 508, Washington, DC 20016Sold
Similar homes
- $230,0001 bd1 ba676 sqft4200 Cathedral Ave NW APT 403, Washington, DC 20016For Sale
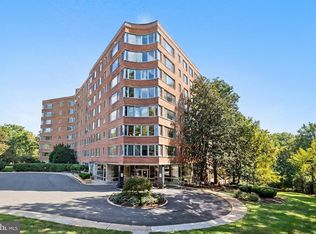
 MLS ID #DCDC2282278, Chelsea Traylor, Redfin Corp. Bright MLS
 - $229,0001 bd1 ba765 sqftWesley Heights, Washington, DC 20016For Sale
 MLS ID #DCDC2279110, Andrew Pariser, Long & Foster Real Estate, Inc.. Bright MLS
 - $292,5502 bd2 ba1k sqftWesley Heights, Washington, DC 20016For Sale
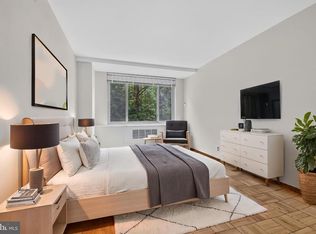 MLS ID #DCDC2278332, Lavina Ramchandani, Compass. Bright MLS
 - $199,9001 bd1 ba707 sqftThe Crestview, Washington, DC 20016For Sale
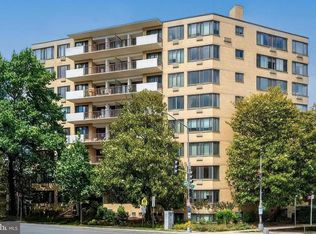 MLS ID #DCDC2273612, Judi Seiden, Berkshire Hathaway HomeServices PenFed Realty. Bright MLS
 - $250,0002 bd1 ba1k sqftWesley Heights, Washington, DC 20016For SaleMLS ID #DCDC2262700, Benjamin M Tessler, Washington Fine Properties, LLC. Bright MLS
- $229,9001 bd1 ba656 sqftThe Towers Condominium, Washington, DC 20016For SaleMLS ID #DCDC2276064, Mike Aubrey, Berkshire Hathaway HomeServices PenFed Realty. Bright MLS
- $270,0002 bd1 ba918 sqft4200 Cath. Ave. Condo.,wesley Heights, Washington, DC 20016For SaleMLS ID #DCDC2280646, Ron Goldberg, The Agency DC. Bright MLS
- $275,0002 bd2 ba1k sqftWesley Heights, Washington, DC 20016For SaleMLS ID #DCDC2267118, Melissa Lango, Compass. Bright MLS
- $235,0001 bd1 ba963 sqftWesley Heights, Washington, DC 20016For SaleMLS ID #DCDC2257358, Rajeev Purohit, Coldwell Banker Realty. Bright MLS
- $225,0001 bd1 ba775 sqftMarlyn Codominium, Washington, DC 20016For SaleMLS ID #DCDC2283666, Jess Tomback, TTR Sotheby's International Realty. Bright MLS
- $239,9951 bd1 ba643 sqftTowers Condo, Washington, DC 20016For SaleMLS ID #DCDC2265696, Rafi Khalili, Metropol Realty. Bright MLS
- $215,000-- bd1 ba569 sqftCleveland Park, Washington, DC 20016For SaleMLS ID #DCDC2272672, Eboneese Thompson, Thompson Premier Homes Group.. Bright MLS
- $215,0001 bd1 ba1k sqftWestchester, Washington, DC 20016For SaleMLS ID #DCDC2262988, Benjamin M Tessler, Washington Fine Properties, LLC. Bright MLS
- $219,0001 bd1 ba925 sqftThe Westchester Cooperative, Washington, DC 20016For SaleMLS ID #DCDC2249548, Lisa Bradburn, Long & Foster Real Estate, Inc.. Bright MLS
- $260,0001 bd1 ba898 sqftWesley Heights, Washington, DC 20016For SaleMLS ID #DCDC2259932, Bryan Kerrigan, Redfin Corp. Bright MLS
- $200,0002 bd1 ba1k sqftWinchester Underwood Coop, Washington, DC 20012For SaleMLS ID #DCDC2279204, Mikel Iraola, Compass. Bright MLS
- $195,0001 bd1 ba720 sqft3601 5th St S APT 206, Arlington, VA 22204For SaleMLS ID #VAAR2079410, Jill Riner, Long & Foster Real Estate, Inc.. Bright MLS
- $259,0001 bd1 ba932 sqft4101 Cathedral Ave NW APT 1107, Washington, DC 20016For SaleMLS ID #DCDC2282468, Evan Johnson, Compass. Bright MLS
- $199,9902 bd1 ba811 sqftRiver Place Co-op, Arlington, VA 22209For SaleMLS ID #VAAR2068134, Blake Davenport, TTR Sotheby's International Realty. Bright MLS
- $199,5002 bd1 ba1k sqft95 E Wayne Ave APT 305, Silver Spring, MD 20901For SaleMLS ID #MDMC2254314, Kamran Azhdam, Long & Foster Real Estate, Inc.. Bright MLS
