Welcome to your new home! This sunny and bright, newly renovated one-bedroom apartment features many closets and offers a stunning view of the park. You'll have easy access to public transportation, as you can hop on the bus right next to your building if you need to commute to downtown DC or Tenleytown Metro Station. There are also restaurants and stores within a few blocks from your new home, giving you plenty of options for dining and shopping. You can take advantage of various amenities, such as an outdoor pool, a tennis court, an exercise room, a convenience store, and a hair salon, all located on the premises. You will be welcomed by friendly staff, including a doorman and a front desk attendant, who will assist with your deliveries and greet your guests. Additionally, you can utilize the guest valet parking service for a fee. "Don't miss out on this amazing opportunity to live in comfort and style."
For sale
$239,995
4201 Cathedral Ave NW APT 212E, Washington, DC 20016
1beds
643sqft
Condominium
Built in 1960
-- sqft lot
$234,400 Zestimate®
$373/sqft
$805/mo HOA
What's special
Tennis courtOutdoor poolExercise roomNewly renovated one-bedroom apartmentSunny and brightMany closets
- 98 days
- 81
- 5
Zillow last checked:
Listing updated:
Listed by:
Rafi Khalili 703-593-3118,
Metropol Realty
Source: Bright MLS,MLS#: DCDC2265696
Facts & features
Interior
Bedrooms & bathrooms
- Bedrooms: 1
- Bathrooms: 1
- Full bathrooms: 1
- Main level bathrooms: 1
- Main level bedrooms: 1
Basement
- Area: 0
Heating
- Central, Natural Gas
Cooling
- Central Air, Electric
Appliances
- Included: Microwave, Dishwasher, Oven/Range - Gas, Refrigerator, Stainless Steel Appliance(s), Water Heater
Features
- Combination Dining/Living, Floor Plan - Traditional, Kitchen - Galley
- Windows: Double Pane Windows, Screens, Sliding
- Has basement: No
- Has fireplace: No
Interior area
- Total structure area: 643
- Total interior livable area: 643 sqft
- Finished area above ground: 643
- Finished area below ground: 0
Property
Parking
- Parking features: Off Site
Accessibility
- Accessibility features: Accessible Elevator Installed
Features
- Levels: One
- Stories: 1
- Exterior features: Lighting, Tennis Court(s)
- Pool features: Community
- Has view: Yes
- View description: Park/Greenbelt, Trees/Woods
Lot
- Features: Unknown Soil Type
Details
- Additional structures: Above Grade, Below Grade
- Parcel number: 1601//2405
- Zoning: RA-1 &R-1B
- Special conditions: Standard
Construction
Type & style
- Home type: Condo
- Architectural style: Traditional
- Property subtype: Condominium
- Attached to another structure: Yes
Materials
- Brick
Condition
- New construction: No
- Year built: 1960
Utilities & green energy
- Sewer: Public Sewer
- Water: Public
Community & HOA
Community
- Features: Pool
- Security: 24 Hour Security, Security Guard, Desk in Lobby, Main Entrance Lock, Carbon Monoxide Detector(s)
- Condo and coop fee: $805 monthly
- Subdivision: Wesley Heights
HOA
- Has HOA: No
- Amenities included: Common Grounds, Concierge, Convenience Store, Elevator(s), Fitness Center, Jogging Path, Laundry, Library, Meeting Room, Party Room, Pool, Sauna, Security, Tennis Court(s), Beauty Salon
- Services included: A/C unit(s), Air Conditioning, All Ground Fee, Common Area Maintenance, Electricity, Gas, Heat, Lawn Care Front, Lawn Care Rear, Lawn Care Side, Maintenance Grounds, Management, Pool(s), Sauna, Sewer, Security, Snow Removal, Trash, Water, Other
Location
- Region: Washington
Financial & listing details
- Price per square foot: $373/sqft
- Tax assessed value: $234,030
- Annual tax amount: $1,853
- Date on market: 6/2/2026
- Listing agreement: Exclusive Right To Sell
- Ownership: Condominium
Estimated market value
$234,400
$223,000 - $246,000
$2,130/mo
Price history
| Date | Event | Price |
|---|---|---|
| 6/2/2026 | Listed for sale | $239,995-2%$373/sqft |
Source:  Bright MLS #DCDC2265696 Report a problem Bright MLS #DCDC2265696 Report a problem | ||
| 10/31/2025 | Listing removed | $244,995$381/sqft |
Source: Bright MLS #DCDC2124536 Report a problem | ||
| 8/11/2025 | Price change | $244,995-2%$381/sqft |
Source: Bright MLS #DCDC2124536 Report a problem | ||
| 12/10/2024 | Price change | $249,995-3.8%$389/sqft |
Source: Bright MLS #DCDC2124536 Report a problem | ||
| 7/10/2024 | Price change | $259,995-3.7%$404/sqft |
Source: Bright MLS #DCDC2124536 Report a problem | ||
| 5/15/2024 | Listed for sale | $269,995$420/sqft |
Source: Bright MLS #DCDC2124536 Report a problem | ||
| 4/30/2024 | Contingent | $269,995$420/sqft |
Source: Bright MLS #DCDC2124536 Report a problem | ||
| 1/24/2024 | Listed for sale | $269,995$420/sqft |
Source: Bright MLS #DCDC2124536 Report a problem | ||
Public tax history
| Year | Property taxes | Tax assessment |
|---|---|---|
| 2025 | $1,890 +1.4% | $237,990 +1.5% |
| 2024 | $1,863 -1.9% | $234,400 -1.6% |
| 2023 | $1,900 +2.3% | $238,230 +2.5% |
| 2022 | $1,858 -10.5% | $232,340 -9.8% |
| 2021 | $2,076 +18.5% | $257,540 +24.9% |
| 2020 | $1,752 +5.3% | $206,120 +5.3% |
| 2018 | $1,664 -1.4% | $195,790 -1.4% |
| 2017 | $1,687 +1.6% | $198,510 +1.6% |
| 2016 | $1,661 +6.2% | $195,440 +6.2% |
| 2015 | $1,565 +4.6% | $184,100 +4.6% |
| 2014 | $1,495 -0.2% | $175,940 -0.2% |
| 2013 | $1,498 -6.8% | $176,220 -6.8% |
| 2012 | $1,607 | $189,080 |
| 2011 | $1,607 -8.8% | $189,080 -8.8% |
| 2010 | $1,762 -9.5% | $207,320 -9.5% |
| 2009 | $1,946 +5.6% | $228,980 +9.3% |
| 2007 | $1,843 +6.2% | $209,450 +11% |
| 2006 | $1,736 +14.1% | $188,700 +19.1% |
| 2005 | $1,521 +20.3% | $158,460 +20.3% |
| 2004 | $1,264 +12.9% | $131,710 +12.9% |
| 2003 | $1,120 +291% | $116,710 +95% |
| 2002 | $287 +2.1% | $59,850 +1% |
| 2001 | $281 | $59,233 |
Find assessor info on the county website
Monthly payment
Est. payment
Payment breakdown
Explore the cost of this home by adjusting the details. Changes won't be saved.Climate risks
Neighborhood: Wesley Heights
Nearby schools
Schools provided by the listing agent
- District: District Of Columbia Public Schools
Source: Bright MLS. This data may not be complete. We recommend contacting the local school district to confirm school assignments for this home.
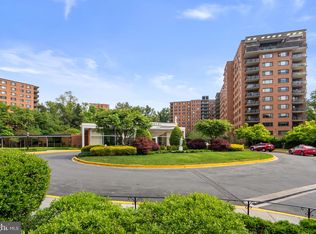
- $259,0002 bd1 ba889 sqft4201 Cathedral Ave NW APT T10E, Washington, DC 20016Sold
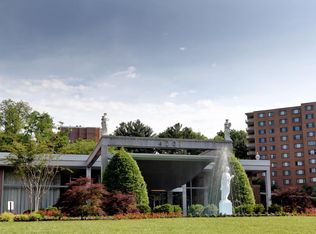
- $595,0003 bd2 ba1.8k sqft4201 Cathedral Ave NW APT 105E, Washington, DC 20016Sold
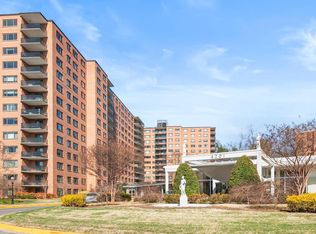
- $145,000-- bd1 ba553 sqft4201 Cathedral Ave NW APT 111E, Washington, DC 20016Sold
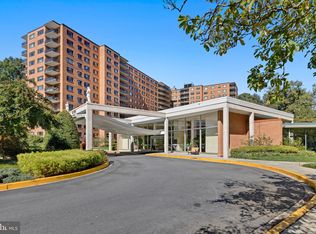
- $432,0002 bd2 ba1.2k sqft4201 Cathedral Ave NW APT 123E, Washington, DC 20016Sold
Similar homes
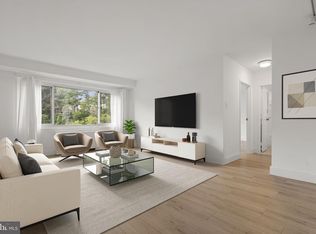
- $249,0001 bd1 ba656 sqftThe Towers Condominium, Washington, DC 20016For Sale
 MLS ID #DCDC2276064, Mike Aubrey, Berkshire Hathaway HomeServices PenFed Realty. Bright MLS
 - $235,0001 bd1 ba963 sqftWesley Heights, Washington, DC 20016For Sale
 MLS ID #DCDC2257358, Rajeev Purohit, Coldwell Banker Realty. Bright MLS
 - $279,9992 bd1 ba918 sqft4200 Cath. Ave. Condo.,wesley Heights, Washington, DC 20016For Sale
 MLS ID #DCDC2280646, Ron Goldberg, The Agency DC. Bright MLS
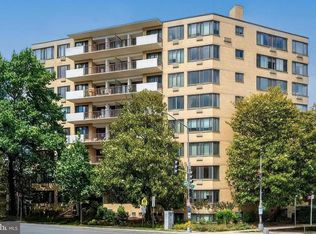
 - $249,9001 bd1 ba707 sqftThe Crestview, Washington, DC 20016For Sale
 MLS ID #DCDC2273612, Judi Seiden, Berkshire Hathaway HomeServices PenFed Realty. Bright MLS
 - $295,0001 bd1 ba786 sqftCleveland Park, Washington, DC 20016For SaleMLS ID #DCDC2275004, Michelle Buckman, TTR Sotheby's International Realty. Bright MLS
- $269,9001 bd1 ba698 sqftObservatory Circle, Washington, DC 20007For SaleMLS ID #DCDC2266210, Ray Minarcik, Nomadic Real Estate Broker Services. Bright MLS
- $234,0091 bd1 ba694 sqftChevy Chase, Washington, DC 20015For SaleMLS ID #DCDC2260276, Dana Scanlon, Keller Williams Capital Properties. Bright MLS
- $195,000-- bd1 ba462 sqftCathedral Ave Coop, Washington, DC 20016For SaleMLS ID #DCDC2266870, Jennifer Wellde, Washington Fine Properties, LLC. Bright MLS
- $204,9991 bd1 ba578 sqftCircle Condo, Arlington, VA 22201For SaleMLS ID #VAAR2079380, Jeffrey Stein, ARX Properties LLC. Bright MLS
- $335,0001 bd1 ba630 sqftCathedral House, Washington, DC 20016For SaleMLS ID #DCDC2278140, Jennifer Young, Keller Williams Realty. Bright MLS
- $230,000-- bd1 ba459 sqftGarfield, Washington, DC 20008For SaleMLS ID #DCDC2274110, Gregory Hangemanole, Long & Foster Real Estate, Inc.. Bright MLS
- $239,900-- bd1 ba420 sqftNewport, Washington, DC 20036For SaleMLS ID #DCDC2267818, Val Gathani, LPT Realty, LLC. Bright MLS
- $235,000-- bd1 ba344 sqftThe Concord Condominium, Washington, DC 20009For SaleMLS ID #DCDC2278376, Marcela Zoccali, Compass. Bright MLS
- $225,000-- bd1 ba464 sqft922 24th St NW APT 419, Washington, DC 20037For SaleMLS ID #DCDC2281026, Ty Voyles, Keller Williams Capital Properties. Bright MLS
- $299,0001 bd1 ba932 sqft4101 Cathedral Ave NW APT 1107, Washington, DC 20016For SaleMLS ID #DCDC2251084, Evan Johnson, Compass. Bright MLS
- $269,0001 bd1 ba786 sqftVan Ness East, Washington, DC 20008For SaleMLS ID #DCDC2276204, Carrie Carter, TTR Sotheby's International Realty. Bright MLS
- $259,0001 bd1 ba584 sqftForest Hills, Washington, DC 20008For SaleMLS ID #DCDC2207460, Kai Zhang, Harbor Realty & Investments LLC. Bright MLS
- $239,9001 bd1 ba660 sqft1300 Army Navy Dr APT 320, Arlington, VA 22202For SaleMLS ID #VAAR2078010, Jenny Canales, Redfin Corporation. Bright MLS
- $249,000-- bd1 ba464 sqftThe Observatory Of Georgetown, Washington, DC 20007For SaleMLS ID #DCDC2261676, Han Peruzzi, Compass. Bright MLS
- $220,000-- bd1 ba434 sqftForest Hills, Washington, DC 20008For SaleMLS ID #DCDC2276998, Giovanna Piskulich, Compass. Bright MLS
