Skip main navigation
Sold for $259,000
  • $259,000

    4201 Cathedral Ave NW APT T10e, Washington, DC 20016

    2beds
    889sqft
    Condominium
    Built in 1960
    -- sqft lot
    $258,900 Zestimate®
    $291/sqft
    $2,914 Estimated rent

    Home value

    $258,900

    $246,000 - $272,000

    $2,914/mo

    Zestimate® history
    Loading
    Loading...

    Owner options

    List your home for rent

    $2,914/mo

    Rent Zestimate®

    Find your next renter with Zillow Rental Manager. Plus, with online applications, you can quickly screen prospective tenants – for free.

    Learn more

    $2,914/mo

    Rent Zestimate®

    Refinance and save

    $1,235/mo

    Est. payment

    Refinancing to a lower rate could help reduce your monthly payments and save thousands over the life of the loan.

    See today's rates

    $1,235/mo

    Est. payment

    Explore your selling options

    Work with a Zillow partner agent

    Leverage their expertise and Zillow's premium Showcase listings to get your home seen by more buyers.

    Get started

    List with your own agent

    Get your home in front of millions of buyers by listing it on Zillow.

    Learn how to do it

    Sell it yourself

    Take full control of how buyers see your home on Zillow by listing For Sale by Owner (FSBO).

    List your home

    What's special

    Outdoor swimming poolMatte black fixturesTennis courtsBeautifully landscaped groundsUpdated bathroomSeamless open-concept layoutFully updated kitchen
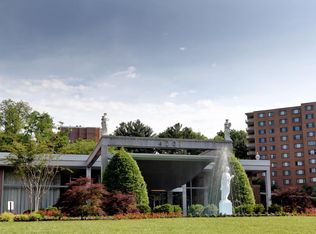
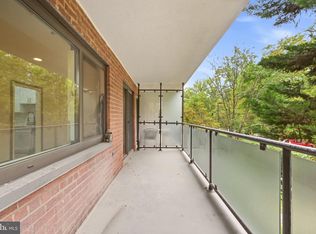
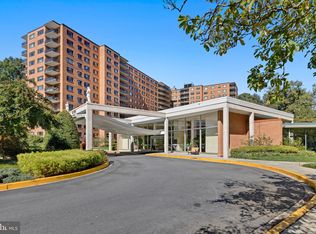
    Welcome to Unit T10E at 4201 Cathedral Avenue NW, a modern residence in the iconic Towers Condominium. FULLY RENOVATED IN 2023, this thoughtfully reimagined home features a new kitchen, updated bathroom, wide-plank flooring, and a custom partition, all designed with clean lines and modern functionality in mind. This spacious home showcases abundant natural light and a seamless open-concept layout that feels both elevated and inviting. The fully updated kitchen is a standout, featuring quartz countertops, custom cabinetry, stainless steel Samsung smart appliances with Wi-Fi connectivity, including a smart refrigerator, and a generous peninsula with seating—perfect for casual dining or entertaining. The living and dining areas flow effortlessly, creating a bright and functional space. A custom-designed partition enhances the bedroom, adding flexibility for a home office or den while maintaining privacy—an ideal blend of modern functionality and thoughtful design. The spa-inspired bathroom reflects the home’s contemporary style, complete with a double vanity, backlit mirror, matte black fixtures, and a glass-enclosed shower with sleek tilework. A true highlight is the home’s direct walk-out access to a private patio and beautifully landscaped grounds. Rarely available, this indoor-outdoor connection offers both convenience and a sense of retreat—perfect for morning coffee and entertaining without passing through the main lobby. Residents of The Towers enjoy a full-service lifestyle with an array of amenities, including 24-hour concierge, outdoor swimming pool, fitness center, tennis courts, convenience store, salon, and expansive, meticulously maintained grounds. Ideally located near Glover Park and Cathedral Heights with easy access to major commuter routes, this home offers the perfect balance of modern living, tranquility, and city convenience.

    Zillow last checked:

    Listing updated:

    Listed by:

    Aret Koseian 240-533-6990,

    KW Metro Center

    Bought with:

    Jared J Lilly, 0225199969

    BPG Real Estate

    Source: Bright MLS,MLS#: DCDC2258814MLS Logo

    Facts & features

    Interior

    Bedrooms & bathrooms
    • Bedrooms: 2
    • Bathrooms: 1
    • Full bathrooms: 1
    • Main level bathrooms: 1
    • Main level bedrooms: 2
    Basement
    • Area: 0
    Heating
    • Central, Natural Gas
    Cooling
    • Central Air, Electric
    Appliances
    • Included: Dishwasher, Microwave, Refrigerator, Stainless Steel Appliance(s), Cooktop, Gas Water Heater
    • Laundry: Common Area
    Features
    • Breakfast Area, Bathroom - Walk-In Shower, Combination Dining/Living, Combination Kitchen/Living, Open Floorplan, Kitchen - Gourmet
    • Has basement: No
    • Has fireplace: No
    Interior area
    • Total structure area: 889
    • Total interior livable area: 889 sqft
    • Finished area above ground: 889
    • Finished area below ground: 0

    Property

    Parking
    • Parking features: None
    Accessibility
    • Accessibility features: None
    Features
    • Levels: One
    • Stories: 1
    • Patio & porch: Patio
    • Pool features: Community
    Lot
    • Features: Chillum-Urban Land Complex
    Details
    • Additional structures: Above Grade, Below Grade
    • Parcel number: 1601//2364
    • Zoning: RESIDENTIAL
    • Special conditions: Standard

    Construction

    Type & style
    • Home type: Condo
    • Architectural style: Mid-Century Modern
    • Property subtype: Condominium
    • Attached to another structure: Yes
    Materials
    • Brick
    Condition
    • New construction: No
    • Year built: 1960

    Utilities & green energy

    • Sewer: Public Sewer
    • Water: Public

    Community & HOA

    Community
    • Security: Desk in Lobby
    • Condo and coop fee: $1,105 monthly
    • Subdivision: Wesley Heights
    HOA
    • Has HOA: No
    • Amenities included: Beauty Salon, Common Grounds, Concierge, Convenience Store, Elevator(s), Fitness Center, Library, Party Room, Pool, Tennis Court(s)
    • Services included: Air Conditioning, Common Area Maintenance, Custodial Services Maintenance, Electricity, Maintenance Structure, Gas, Heat, Maintenance Grounds, Management, Pool(s), Recreation Facility, Sewer, Snow Removal, Trash, Water
    • HOA name: The Towers Condominium
    Location
    • Region: Washington

    Financial & listing details

    • Price per square foot: $291/sqft
    • Tax assessed value: $266,780
    • Annual tax amount: $2,198
    • Date on market: 4/28/2026
    • Listing agreement: Exclusive Right To Sell
    • Ownership: Condominium

    Price history

    DateEventPrice
    6/26/2026Sold$259,000-10.4%$291/sqft
    Source: Bright MLS #DCDC2258814 Report a problem
    5/27/2026Contingent$289,000$325/sqft
    Source: Bright MLS #DCDC2258814 Report a problem
    4/28/2026Listed for sale$289,000-16.2%$325/sqft
    Source: Bright MLS #DCDC2258814 Report a problem
    7/30/2025Listing removed$344,900$388/sqft
    Source: Bright MLS #DCDC2167118 Report a problem
    3/19/2025Listed for sale$344,900$388/sqft
    Source: Bright MLS #DCDC2167118 Report a problem
    12/13/2024Listing removed$344,900$388/sqft
    Source: Bright MLS #DCDC2167118 Report a problem
    11/13/2024Price change$344,900-11.5%$388/sqft
    Source: Bright MLS #DCDC2167118 Report a problem
    11/2/2024Listed for sale$389,900+34.9%$439/sqft
    Source: Bright MLS #DCDC2167118 Report a problem
    10/22/2024Listing removed$289,000$325/sqft
    Source: Bright MLS #DCDC2165124 Report a problem
    10/18/2024Listed for sale$289,000-25.9%$325/sqft
    Source: Bright MLS #DCDC2165124 Report a problem
    10/2/2024Listing removed$389,900$439/sqft
    Source: Bright MLS #DCDC2155410 Report a problem
    9/18/2024Price change$389,900-3.9%$439/sqft
    Source: Bright MLS #DCDC2155410 Report a problem
    9/6/2024Listed for sale$405,900+61.7%$457/sqft
    Source: Bright MLS #DCDC2155410 Report a problem
    8/24/2022Sold$251,000+9.2%$282/sqft
    Source: Bright MLS #DCDC2062098 Report a problem
    8/10/2022Pending sale$229,950$259/sqft
    Source: Bright MLS #DCDC2062098 Report a problem
    8/7/2022Listed for sale$229,950$259/sqft
    Source: Bright MLS #DCDC2062098 Report a problem

    Public tax history

    YearProperty taxesTax assessment
    2025$2,198 +1.4%$274,250 +1.5%
    2024$2,167 -1.5%$270,110 -1.3%
    2023$2,200 +246.2%$273,540 +2.1%
    2022$635 +3.6%$267,800 -10.3%
    2021$613 -11.7%$298,710 +24.7%
    2020$694 +6.8%$239,600 +5.9%
    2018$650 -4.3%$226,310 -2.5%
    2017$679 +2.2%$232,220 +1.8%
    2016$664 +8.8%$228,010 +6%
    2015$610 -46.9%$215,040 +4.7%
    2014$1,150 +4.4%$205,450 -0.7%
    2013$1,101 +8.7%$206,880 -7.6%
    2012$1,013 $223,830
    2011$1,013 +21%$223,830 -9.1%
    2010$837 +93.6%$246,320 -8.8%
    2009$433 +1.2%$270,140 +8.8%
    2007$428 +5.2%$248,190 +11.3%
    2006$406 -37%$223,030 +13.4%
    2005$645 +12%$196,650 +19%
    2004$575 +12%$165,260 +16.4%
    2003$514 +25%$141,990 +95%
    2002$411 +4.3%$72,816 +2.5%
    2001$394 $71,044
    Find assessor info on the county website

    Neighborhood: Wesley Heights

    Nearby schools

    GreatSchools rating
    Schools provided by the listing agent
    • District: District Of Columbia Public Schools

    Source: Bright MLS. This data may not be complete. We recommend contacting the local school district to confirm school assignments for this home.

    Get a cash offer in 3 minutes
    Find out how much your home could sell for in as little as 3 minutes with a no-obligation cash offer.
    Estimated market value
    $258,900
    Get a cash offer in 3 minutes
    Find out how much your home could sell for in as little as 3 minutes with a no-obligation cash offer.
    Estimated market value
    $258,900