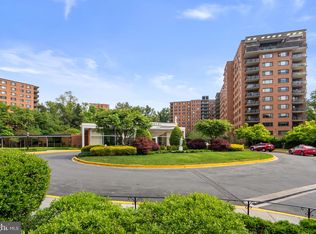
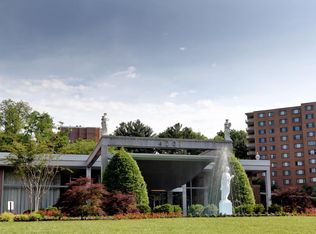
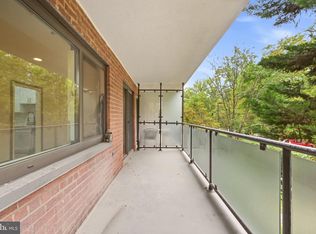
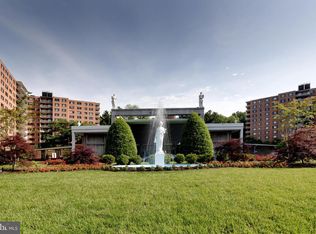
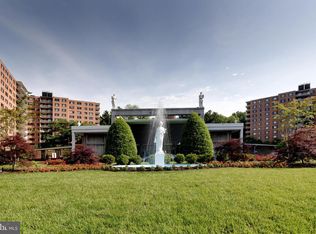
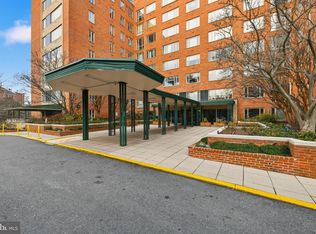
Sold As-Is. This apartment isn’t fully updated and does need some work, which is reflected in the price. Comparable renovated units are selling for significantly more, so this presents an opportunity for a buyer to customize the home to their own taste while building equity. Rather than paying a premium for someone else’s renovation choices, a buyer can invest in improvements that match their preferences and budget.” Best Value at The Towers!!! Welcome to this spacious corner two-bedroom, two-bath apartment featuring dual exposures, a private balcony, ample closet space, and beautiful wood floors. Garage parking is included. B2-515 Located in a full-service building with exceptional amenities, residents enjoy doorman, 24 hour front desk service, on-site grocery store, beauty salon, library, flower shop, swimming pool, and tennis court—all set on beautifully landscaped grounds, PLUS electric, gas, water, sewer are included in condo fee!
For sale
Price cut: $25K (10/13)
$375,000
4201 Cathedral Ave NW APT 201E, Washington, DC 20016
2beds
1,468sqft
Condominium
Built in 1960
-- sqft lot
$386,800 Zestimate®
$255/sqft
$1,736/mo HOA
What's special
Swimming poolTennis courtBeautifully landscaped groundsAmple closet spacePrivate balconyBeautiful wood floorsDual exposures
- 372 days
- 149
- 3
Zillow last checked:
Listing updated:
Listed by:
Kent Madsen 202-255-1739,
Long & Foster Real Estate, Inc.
Source: Bright MLS,MLS#: DCDC2174408
Facts & features
Interior
Bedrooms & bathrooms
- Bedrooms: 2
- Bathrooms: 2
- Full bathrooms: 2
- Main level bathrooms: 2
- Main level bedrooms: 2
Basement
- Area: 0
Heating
- Convector, Natural Gas
Cooling
- Convector, Electric
Appliances
- Included: Dishwasher, Disposal, Oven/Range - Gas, Refrigerator, Gas Water Heater
Features
- Bathroom - Tub Shower, Bathroom - Stall Shower, Flat, Floor Plan - Traditional, Kitchen - Galley, Walk-In Closet(s)
- Flooring: Wood
- Windows: Double Pane Windows
- Has basement: No
- Has fireplace: No
Interior area
- Total structure area: 1,468
- Total interior livable area: 1,468 sqft
- Finished area above ground: 1,468
- Finished area below ground: 0
Property
Parking
- Total spaces: 1
- Parking features: Inside Entrance, Garage Faces Front, Underground, Parking Space Conveys, Garage
- Garage spaces: 1
Accessibility
- Accessibility features: None
Features
- Levels: One
- Stories: 1
- Exterior features: Balcony
- Pool features: Community
- Has view: Yes
- View description: Courtyard, Garden, Trees/Woods
Lot
- Features: Unknown Soil Type
Details
- Additional structures: Above Grade, Below Grade
- Parcel number: 1601//2394
- Zoning: N/A
- Special conditions: Standard
Construction
Type & style
- Home type: Condo
- Architectural style: Other
- Property subtype: Condominium
- Attached to another structure: Yes
Materials
- Brick
Condition
- Good
- New construction: No
- Year built: 1960
Utilities & green energy
- Sewer: Public Sewer
- Water: Public
Community & HOA
Community
- Condo and coop fee: $1,736 monthly
- Subdivision: Wesley Heights
HOA
- Has HOA: No
- Amenities included: Beauty Salon, Common Grounds, Community Center, Convenience Store, Elevator(s), Fitness Center, Library, Pool, Tennis Court(s)
- Services included: Air Conditioning, Common Area Maintenance, Electricity, Maintenance Structure, Gas, Heat, Lawn Care Front, Lawn Care Rear, Lawn Care Side, Maintenance Grounds, Management, Reserve Funds, Sewer, Snow Removal, Trash, Water
- HOA name: The Towers Condominium
Location
- Region: Washington
Financial & listing details
- Price per square foot: $255/sqft
- Tax assessed value: $447,960
- Annual tax amount: $1,359
- Date on market: 10/10/2025
- Listing agreement: Exclusive Right To Sell
- Listing terms: Cash,Conventional
- Ownership: Condominium
Estimated market value
$386,800
$367,000 - $406,000
$3,703/mo
Price history
| Date | Event | Price |
|---|---|---|
| 10/13/2026 | Price change | $375,000-6.2%$255/sqft |
Source:  Bright MLS #DCDC2174408 Report a problem Bright MLS #DCDC2174408 Report a problem | ||
| 8/14/2026 | Price change | $399,999-7%$272/sqft |
Source: Bright MLS #DCDC2174408 Report a problem | ||
| 5/1/2026 | Price change | $430,000-4.4%$293/sqft |
Source: Bright MLS #DCDC2174408 Report a problem | ||
| 3/16/2026 | Price change | $450,000-5.3%$307/sqft |
Source: Bright MLS #DCDC2174408 Report a problem | ||
| 2/3/2026 | Price change | $475,000-4%$324/sqft |
Source: Bright MLS #DCDC2174408 Report a problem | ||
| 10/10/2025 | Listed for sale | $495,000+209.4%$337/sqft |
Source: Bright MLS #DCDC2174408 Report a problem | ||
| 8/8/1994 | Sold | $160,000$109/sqft |
Source: Public Record Report a problem | ||
Public tax history
| Year | Property taxes | Tax assessment |
|---|---|---|
| 2026 | $1,345 -2% | $440,500 -1.7% |
| 2025 | $1,373 +1% | $447,960 +2.5% |
| 2024 | $1,359 +0.9% | $437,150 -0.7% |
| 2023 | $1,346 -0.1% | $440,260 +1.5% |
| 2022 | $1,348 +4.4% | $433,550 -11.2% |
| 2021 | $1,291 -3.6% | $488,300 +24.2% |
| 2020 | $1,340 +7% | $393,020 +6.8% |
| 2018 | $1,252 -2.4% | $367,990 -1.7% |
| 2017 | $1,283 +3.4% | $374,330 +2.3% |
| 2016 | $1,241 +9.9% | $365,980 +5.8% |
| 2015 | $1,129 +9.5% | $345,870 +2.6% |
| 2014 | $1,031 +9.5% | $337,010 +0.5% |
| 2013 | $942 +9.2% | $335,320 -6.3% |
| 2012 | $862 | $357,720 |
| 2011 | $862 +21% | $357,720 -9.6% |
| 2010 | $713 +10% | $395,900 -9.4% |
| 2009 | $648 +11.1% | $437,120 +9.1% |
| 2007 | $583 +5.2% | $400,600 +7.7% |
| 2006 | $554 -55.8% | $371,930 +8.1% |
| 2005 | $1,254 +12% | $343,970 +20.1% |
| 2004 | $1,120 +1.2% | $286,410 +20.2% |
| 2003 | $1,106 +25% | $238,250 +95% |
| 2002 | $885 | $122,180 |
| 2001 | $885 | $122,180 |
Find assessor info on the county website
Monthly payment
Est. payment
Payment breakdown
Explore the cost of this home by adjusting the details. Changes won't be saved.Climate risks
Neighborhood: Wesley Heights
Nearby schools
Schools provided by the listing agent
- Elementary: Horace Mann
- Middle: Hardy
- High: Jackson-reed
- District: District Of Columbia Public Schools
Source: Bright MLS. This data may not be complete. We recommend contacting the local school district to confirm school assignments for this home.
- $259,0002 bd1 ba889 sqft4201 Cathedral Ave NW APT T10E, Washington, DC 20016Sold
- $595,0003 bd2 ba1.8k sqft4201 Cathedral Ave NW APT 105E, Washington, DC 20016Sold
- $215,000-- bd1 ba553 sqft4201 Cathedral Ave NW APT 111E, Washington, DC 20016For Sale
- $3,5002 bd1 ba1k sqft4201 Cathedral Ave NW APT 122E, Washington, DC 20016For Rent

Similar homes
- $375,0002 bd2 ba1.1k sqftWesley Heights, Washington, DC 20016For Sale
 MLS ID #DCDC2280368, Kent Madsen, Long & Foster Real Estate, Inc.. Bright MLS
 - $375,0002 bd2 ba1.1k sqft4201 Cathedral #202E, Washington, DC 20016For SaleMLS ID #DCDC2280368, Paul Madsen. Long & Foster Broker Feed
- $375,0002 bd2 ba1.4k sqft4201 Cathedral #201E, Washington, DC 20016For Sale
 MLS ID #DCDC2174408, Paul Madsen. Long & Foster Broker Feed
 - $389,0002 bd2 ba1.2k sqftCleveland Park, Washington, DC 20016For Sale
 MLS ID #DCDC2246822, Tom Buerger, Compass. Bright MLS
 - $449,0002 bd2 ba1.4k sqftThe Towers Condominium, Washington, DC 20016For SaleMLS ID #DCDC2226240, John Adler, Washington Fine Properties, LLC. Bright MLS
- $275,0002 bd2 ba1k sqftWesley Heights, Washington, DC 20016For SaleMLS ID #DCDC2267118, Melissa Lango, Compass. Bright MLS
- $449,0001 bd2 ba1.2k sqftCathedral West Condminium, Washington, DC 20016For SaleMLS ID #DCDC2255438, Kent Madsen, Long & Foster Real Estate, Inc.. Bright MLS
- $349,0002 bd2 ba1k sqft4000 Tunlaw, Washington, DC 20007For SaleMLS ID #DCDC2247140, Corey Burr, TTR Sotheby's International Realty. Bright MLS
- $199,0002 bd2 ba1k sqft4200 Cathedral Ave Condo Assoc, Washington, DC 20016For SaleMLS ID #DCDC2279978, Hamid Samiy, Long & Foster Real Estate, Inc.. Bright MLS
- $525,0002 bd2 ba1.4k sqftWesley Heights, Washington, DC 20016For SaleMLS ID #DCDC2255276, Kent Madsen, Long & Foster Real Estate, Inc.. Bright MLS
- $475,0001 bd2 ba1.2k sqftCathedral West Condminium, Washington, DC 20016For SaleMLS ID #DCDC2259978, Kelly Lee, TTR Sotheby's International Realty. Bright MLS
- $235,0001 bd1 ba963 sqftWesley Heights, Washington, DC 20016For SaleMLS ID #DCDC2257358, Rajeev Purohit, Coldwell Banker Realty. Bright MLS
- $229,0001 bd1 ba765 sqftWesley Heights, Washington, DC 20016For SaleMLS ID #DCDC2279110, Andrew Pariser, Long & Foster Real Estate, Inc.. Bright MLS
- $295,0001 bd1 ba1.1k sqftThe Westchester Cooperative, Washington, DC 20016For SaleMLS ID #DCDC2281518, Lisa Bradburn, Long & Foster Real Estate, Inc.. Bright MLS
- $269,9991 bd1 ba786 sqftCleveland Park, Washington, DC 20016For SaleMLS ID #DCDC2275004, Michelle Buckman, TTR Sotheby's International Realty. Bright MLS
- $410,0002 bd2 ba1.1k sqft4620 N Park Ave #Penthouse E-6, Chevy Chase, MD 20815For SaleMLS ID #MDMC2248930, William Newsome, Keller Williams Preferred Properties. Bright MLS
- $399,9002 bd2 ba1.3k sqftKenwood Place Codm, Bethesda, MD 20816For SaleMLS ID #MDMC2216050, Samir Redwan, Keller Williams Capital Properties. Bright MLS
- $399,0002 bd2 ba1.2k sqft4601 N Park Ave APT 1218-T, Chevy Chase, MD 20815For SaleMLS ID #MDMC2208786, Neil Bacchus, EXP Realty, LLC. Bright MLS
- $379,9002 bd2 ba1.2k sqft10101 Grosvenor Pl APT 2006, Rockville, MD 20852For SaleMLS ID #MDMC2251090, Richard Saunders, Samson Properties. Bright MLS
