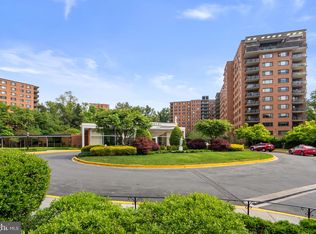
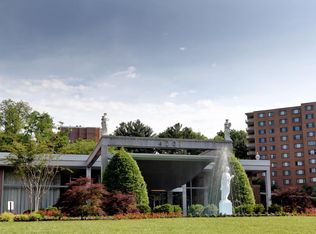
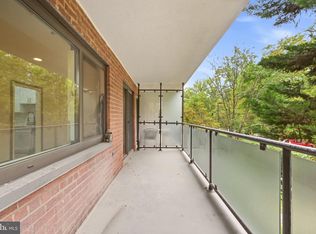
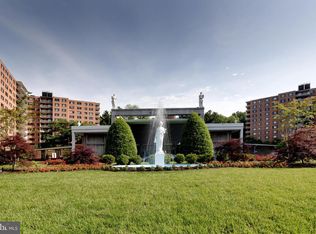
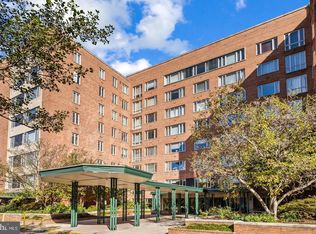
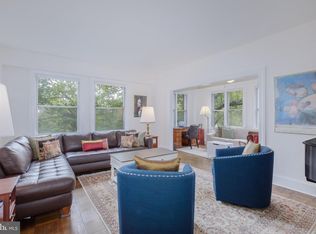
Easy access from patio to gated courtyard and pool. Welcome to this refined apartment-style residence, meticulously renovated with exceptional attention to detail. A gracious foyer welcomes you into the home, leading to an expansive living space enhanced by custom built-ins—perfect for an elegant library or display. The sleek galley kitchen features a window and offers both style and functionality. New flooring throughout complements the sophisticated design, while the newly finished primary bathroom delivers a spa-like retreat. Enjoy the privacy of your own patio, ideal for relaxing or entertaining. Garage parking is included B1-3 completing this truly special offering. The Towers community offers true resort-style living, set amid beautifully landscaped grounds. Residents enjoy an exceptional array of amenities, including doorman and 24 hour attended front desk, a fully equipped fitness center, beauty salon, flower shop, on-site grocery store, library, and community room. Outdoor amenities include a tennis court and a sparkling swimming pool, open from mid-May through mid-September. PLUS electric, gas, water, sewer are included in condo fee! Convenient transportation is right outside the building, with shopping, dining, and everyday essentials just moments away—combining comfort, convenience, and an elevated lifestyle.
For sale
Price cut: $25K (8/14)
$525,000
4201 Cathedral Ave NW APT 124E, Washington, DC 20016
2beds
1,468sqft
Condominium
Built in 1960
-- sqft lot
$521,000 Zestimate®
$358/sqft
$1,891/mo HOA
What's special
Beautifully landscaped groundsNew flooring throughoutGracious foyer
- 197 days
- 106
- 4
Zillow last checked:
Listing updated:
Listed by:
Kent Madsen 202-255-1739,
Long & Foster Real Estate, Inc.
Source: Bright MLS,MLS#: DCDC2255276
Facts & features
Interior
Bedrooms & bathrooms
- Bedrooms: 2
- Bathrooms: 2
- Full bathrooms: 2
- Main level bathrooms: 2
- Main level bedrooms: 2
Basement
- Area: 0
Heating
- Convector, Natural Gas
Cooling
- Convector, Electric
Appliances
- Included: Built-In Range, Dishwasher, Disposal, Refrigerator, Oven/Range - Gas, Stainless Steel Appliance(s), Gas Water Heater
- Laundry: Common Area
Features
- Crown Molding, Entry Level Bedroom, Flat, Floor Plan - Traditional, Formal/Separate Dining Room, Kitchen - Gourmet, Walk-In Closet(s)
- Flooring: Hardwood, Wood
- Doors: Sliding Glass
- Windows: Double Pane Windows, Window Treatments
- Has basement: No
- Has fireplace: No
Interior area
- Total structure area: 1,468
- Total interior livable area: 1,468 sqft
- Finished area above ground: 1,468
- Finished area below ground: 0
Property
Parking
- Total spaces: 1
- Parking features: Inside Entrance, Lighted, Parking Space Conveys, Garage
- Garage spaces: 1
Accessibility
- Accessibility features: None
Features
- Levels: One
- Stories: 1
- Patio & porch: Patio
- Pool features: Community
- Has view: Yes
- View description: Courtyard, Garden, Trees/Woods
Lot
- Features: Unknown Soil Type
Details
- Additional structures: Above Grade, Below Grade
- Parcel number: 1601//2393
- Zoning: N/A
- Special conditions: Standard
Construction
Type & style
- Home type: Condo
- Architectural style: Mid-Century Modern
- Property subtype: Condominium
- Attached to another structure: Yes
Materials
- Brick
Condition
- Excellent
- New construction: No
- Year built: 1960
Utilities & green energy
- Sewer: Public Sewer
- Water: Public
Community & HOA
Community
- Features: Pool
- Security: 24 Hour Security, Desk in Lobby, Security Guard, Resident Manager, Smoke Detector(s)
- Condo and coop fee: $1,891 monthly
- Subdivision: Wesley Heights
HOA
- Has HOA: No
- Amenities included: Common Grounds, Community Center, Elevator(s), Fitness Center, Laundry, Library, Pool, Pool Mem Avail, Tennis Court(s)
- Services included: Air Conditioning, Common Area Maintenance, Electricity, Maintenance Structure, Gas, Heat, Lawn Care Front, Lawn Care Rear, Lawn Care Side, Maintenance Grounds, Management, Pool(s), Reserve Funds, Sewer, Snow Removal, Trash, Water
- HOA name: The Towers Condominium
Location
- Region: Washington
Financial & listing details
- Price per square foot: $358/sqft
- Tax assessed value: $480,150
- Annual tax amount: $1,519
- Date on market: 4/10/2026
- Listing agreement: Exclusive Right To Sell
- Listing terms: Cash,Conventional
- Inclusions: Wall Safe
- Exclusions: Dining Room Chandelier
- Ownership: Condominium
Estimated market value
$521,000
$495,000 - $547,000
$3,805/mo
Price history
| Date | Event | Price |
|---|---|---|
| 8/14/2026 | Price change | $525,000-4.5%$358/sqft |
Source:  Bright MLS #DCDC2255276 Report a problem Bright MLS #DCDC2255276 Report a problem | ||
| 6/10/2026 | Price change | $550,000-4.3%$375/sqft |
Source: Bright MLS #DCDC2255276 Report a problem | ||
| 4/10/2026 | Listed for sale | $575,000$392/sqft |
Source: Bright MLS #DCDC2255276 Report a problem | ||
| 4/1/2026 | Listing removed | $575,000$392/sqft |
Source: Bright MLS #DCDC2252542 Report a problem | ||
| 3/26/2026 | Listed for sale | $575,000$392/sqft |
Source: Bright MLS #DCDC2252542 Report a problem | ||
| 2/25/2026 | Listing removed | $575,000$392/sqft |
Source: Bright MLS #DCDC2242038 Report a problem | ||
| 2/1/2026 | Listed for sale | $575,000+187.5%$392/sqft |
Source: Bright MLS #DCDC2242038 Report a problem | ||
| 3/26/1999 | Sold | $200,000$136/sqft |
Source: Public Record Report a problem | ||
Public tax history
| Year | Property taxes | Tax assessment |
|---|---|---|
| 2026 | $1,514 -0.4% | $480,150 -0.8% |
| 2025 | $1,519 +1.1% | $483,790 +2.5% |
| 2024 | $1,503 +1% | $472,120 -0.7% |
| 2023 | $1,487 +0.1% | $475,480 +2.5% |
| 2022 | $1,486 +4.4% | $463,900 -11.2% |
| 2021 | $1,423 -2.9% | $522,480 +24.2% |
| 2020 | $1,466 +6.4% | $420,530 +5.8% |
| 2018 | $1,377 -2.3% | $397,430 -1.7% |
| 2017 | $1,410 +2.6% | $404,280 +2.3% |
| 2016 | $1,375 +7.1% | $395,250 +5.8% |
| 2015 | $1,284 +4% | $373,540 +3.6% |
| 2014 | $1,234 +1.4% | $360,600 +1.5% |
| 2013 | $1,217 -9.2% | $355,440 -7.1% |
| 2012 | $1,340 | $382,760 |
| 2011 | $1,340 -56.2% | $382,760 -10.5% |
| 2010 | $3,061 -2.6% | $427,580 -2.2% |
| 2009 | $3,142 +438.9% | $437,120 +9.1% |
| 2007 | $583 +5.2% | $400,600 +7.7% |
| 2006 | $554 -20.1% | $371,930 +8.1% |
| 2005 | $694 +12% | $343,970 +20.1% |
| 2004 | $619 +12% | $286,410 +20.2% |
| 2003 | $553 +25% | $238,250 +95% |
| 2002 | $442 | $122,180 |
| 2001 | $442 | $122,180 |
Find assessor info on the county website
Monthly payment
Est. payment
Payment breakdown
Explore the cost of this home by adjusting the details. Changes won't be saved.Climate risks
Neighborhood: Wesley Heights
Nearby schools
Schools provided by the listing agent
- District: District Of Columbia Public Schools
Source: Bright MLS. This data may not be complete. We recommend contacting the local school district to confirm school assignments for this home.
- $259,0002 bd1 ba889 sqft4201 Cathedral Ave NW APT T10E, Washington, DC 20016Sold
- $595,0003 bd2 ba1.8k sqft4201 Cathedral Ave NW APT 105E, Washington, DC 20016Sold
- $215,000-- bd1 ba553 sqft4201 Cathedral Ave NW APT 111E, Washington, DC 20016For Sale
- $3,5002 bd1 ba1k sqft4201 Cathedral Ave NW APT 122E, Washington, DC 20016For Rent

Similar homes
- $525,0002 bd2 ba1.4k sqft4201 Cathedral #124E, Washington, DC 20016For Sale
 MLS ID #DCDC2255276, Paul Madsen. Long & Foster Broker Feed
 - $550,0003 bd2 ba1.6k sqftCleveland Park, Washington, DC 20016For Sale
 MLS ID #DCDC2285482, Kimberly Cestari, Long & Foster Real Estate, Inc.. Bright MLS
 - $550,0003 bd3 ba1.7k sqft3900 Watson Place, Washington, DC 20016For Sale
 MLS ID #DCDC2287820, Hope Cullen, Coldwell Banker Realty. Bright MLS
 - $589,0002 bd2 ba1.6k sqftThe Westchester Cooperative, Washington, DC 20016For Sale
 MLS ID #DCDC2287854, Lisa Bradburn, Long & Foster Real Estate, Inc.. Bright MLS
 - $554,0001 bd2 ba1.2k sqftObservatory Circle, Washington, DC 20016For SaleMLS ID #DCDC2275286, Jennifer Wellde, Washington Fine Properties, LLC. Bright MLS
- $475,0001 bd2 ba1.2k sqftCathedral West Condminium, Washington, DC 20016For SaleMLS ID #DCDC2259978, Kelly Lee, TTR Sotheby's International Realty. Bright MLS
- $375,0002 bd2 ba1.1k sqftWesley Heights, Washington, DC 20016For SaleMLS ID #DCDC2280368, Kent Madsen, Long & Foster Real Estate, Inc.. Bright MLS
- $502,4002 bd1 ba1.3k sqftThe Westchester Cooperative, Washington, DC 20016For SaleMLS ID #DCDC2280080, Lisa Bradburn, Long & Foster Real Estate, Inc.. Bright MLS
- $449,0001 bd2 ba1.2k sqftCathedral West Condminium, Washington, DC 20016For SaleMLS ID #DCDC2255438, Kent Madsen, Long & Foster Real Estate, Inc.. Bright MLS
- $375,0002 bd2 ba1.4k sqftWesley Heights, Washington, DC 20016For SaleMLS ID #DCDC2174408, Kent Madsen, Long & Foster Real Estate, Inc.. Bright MLS
- $645,0003 bd3 ba1.9k sqftCathedral West Condminium, Washington, DC 20016For SaleMLS ID #DCDC2260222, Kimberly Cestari, Long & Foster Real Estate, Inc.. Bright MLS
- $449,9002 bd2 ba1.2k sqft2501 Calvert St NW APT 103, Washington, DC 20008For SaleMLS ID #DCDC2278250, Reza Akhavan, Compass. Bright MLS
- $695,0003 bd2 ba2k sqftThe Westchester Cooperative, Washington, DC 20016For SaleMLS ID #DCDC2268230, Lisa Bradburn, Long & Foster Real Estate, Inc.. Bright MLS
- $299,0001 bd1 ba898 sqftCathedral Towers Condominium, Washington, DC 20016For SaleMLS ID #DCDC2282984, John Akhavan, Realty ONE Group Capital. Bright MLS
- $500,0002 bd2 ba1k sqftKalorama, Washington, DC 20009For SaleMLS ID #DCDC2254108, Summer Davis, Keller Williams Capital Properties. Bright MLS
- $349,0002 bd2 ba1k sqft4000 Tunlaw, Washington, DC 20007For SaleMLS ID #DCDC2247140, Corey Burr, TTR Sotheby's International Realty. Bright MLS
- $525,0002 bd1 ba946 sqftCrescent Plaza Condominium, Bethesda, MD 20815For SaleMLS ID #MDMC2255646, Dana Rice, Compass. Bright MLS
