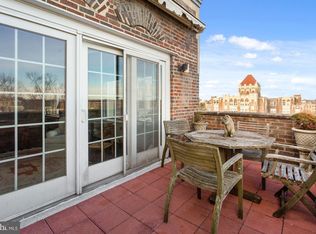
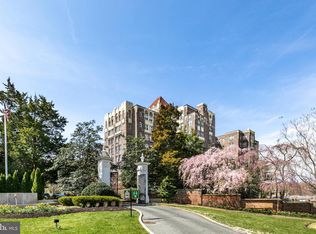
Welcome to apartment 711A - a corner residence with stunning views of the Cathedral from multiple rooms With 2 exposures looking out over the neighborhood and to the Cathedral, this spacious residence is filled with light, morning to evening. Highlights of the flexible floor plan include a large entry foyer with built-ins/cabinet storage, a generous living room plus solarium with 6 windows, and dining room with seamlessly integrated built-in storage. Updated kitchen has stainless appliances a window. A convenient pass-through, with additional storage, flows effortlessly back to the foyer. Both well-proportioned bedrooms have walk-in closets. One of the bedrooms is currently used as a den, with sleeper sofa to host guests. Renovated, sleek bathroom with tub/shower. Additional features include plantation shutters/window treatments, crown moldings, large linen closet, coat closet, original parquet wood floors, original architectural elements approximately 9' ceilings. Approximately1,350 square feet per coop records - size estimated. Fee includes utilities (except internet/cable) property taxes. The Westchester is a true urban oasis, located on approximately 10 acres of beautiful, well-kept grounds that includes a beloved, tiered sunken garden. The building offers many amenities - convenience market, guest rooms, library, hair salon, dry cleaners gym/fitness room. MetroBus stop directly in front of the property - D90 route with the D96 route no more than a block away. Restaurants, retail shopping neighborhood points of interests are nearby - Foxhall Square, Cathedral Commons, City Ridge, neighboring Glover Park, there is a Giant, Trader Joe's, Wegmans, Wagshal's, Safeway, Lidl, Whole Foods, a community victory garden Washington National Cathedral and grounds.
For sale
$502,400
3900 Cathedral #711A, Washington, DC 20011
2beds
1,350sqft
Multi Family
Built in 1931
-- sqft lot
$-- Zestimate®
$372/sqft
$2,191/mo HOA
What's special
Original parquet wood floorsCorner residenceOriginal architectural elementsCoat closetBeloved tiered sunken gardenLarge linen closetCrown moldings
- 4 days
- 80
- 7
Zillow last checked:
Listing updated:
Listed by:
Elizabeth Bradburn,
Long & Foster Real Estate, Inc.
Source: Long & Foster Broker Feed,MLS#: DCDC2280080
Facts & features
Interior
Bedrooms & bathrooms
- Bedrooms: 2
- Bathrooms: 1
- Full bathrooms: 1
Heating
- Wall Unit
Cooling
- Wall Unit
Features
- Wood Floors, Ceiling Fan(s), Walk-in Closet(s), Formal/Separate Dining Room, Crown Moldings, Built-Ins, Bathroom - Tub Shower
- Has basement: No
Interior area
- Total structure area: 1,350
- Total interior livable area: 1,350 sqft
Property
Parking
- Parking features: Parking Lot
Features
- Levels: One
- Stories: 1
Construction
Type & style
- Home type: Cooperative
- Architectural style: Art Deco
- Property subtype: Multi Family
Materials
- Brick
Condition
- New construction: No
- Year built: 1931
Utilities & green energy
- Sewer: Public Sewer
- Water: Public
Community & HOA
Community
- Condo and coop fee: $2,191
- Subdivision: Observatory Circle
Location
- Region: Washington
Financial & listing details
- Price per square foot: $372/sqft
- Annual tax amount: $1,057,676
- Date on market: 9/14/2026
- Ownership: Cooperative
Estimated market value
Not available
Estimated sales range
Not available
Not available
Price history
| Date | Event | Price |
|---|---|---|
| 9/14/2026 | Listed for sale | $502,400$372/sqft |
Source:  Long & Foster Broker Feed #DCDC2280080 Report a problem Long & Foster Broker Feed #DCDC2280080 Report a problem | ||
Public tax history
Tax history is unavailable.
Monthly payment
Est. payment
Payment breakdown
Explore the cost of this home by adjusting the details. Changes won't be saved.Climate risks
Neighborhood: Cathedral Heights
Nearby schools
Schools provided by the listing agent
- District: District Of Columbia Public Schools
Source: Long & Foster Broker Feed. This data may not be complete. We recommend contacting the local school district to confirm school assignments for this home.
- $--2 bd2 ba1.4k sqft3900 Cathedral Ave NW #803A, Washington, DC 20016Off Market
- $612,6001 bd1 ba-- sqft3900 Cathedral Ave NW APT 406A, Washington, DC 20016Off Market
- $560,0002 bd2 ba1.6k sqft3900 Cathedral Ave NW #404A, Washington, DC 20016Sold
- $560,0002 bd2 ba1.6k sqft3900 Cathedral #404A, Washington, DC 20011Sold
Similar homes
- $502,4002 bd1 ba1.3k sqftThe Westchester Cooperative, Washington, DC 20016For Sale

 MLS ID #DCDC2280080, Lisa Bradburn, Long & Foster Real Estate, Inc.. Bright MLS
 - $520,0001 bd1 ba999 sqft3823 Rodman St NW APT E23, Washington, DC 20016For Sale
 MLS ID #DCDC2284010, Lise Courtney Howe, RLAH @properties. Bright MLS
 - $539,9002 bd1 ba985 sqftCathedral Park Condominium, Washington, DC 20008For Sale
 MLS ID #DCDC2284008, Kevin Gray, Compass. Bright MLS
 - $425,0002 bd1 ba891 sqftParkside Condo Association, Washington, DC 20007For Sale
 MLS ID #DCDC2283574, Conrad Bennett, EJF Real Estate Services. Bright MLS
 - $474,9002 bd2 ba863 sqftGlover Park, Washington, DC 20007For SaleMLS ID #DCDC2282562, Katri Hunter, Compass. Bright MLS
- $515,0002 bd1 ba1.2k sqftCleveland Park, Washington, DC 20016For SaleMLS ID #DCDC2278050, Ron Sitrin, Long & Foster Real Estate, Inc.. Bright MLS
- $465,0002 bd2 ba1.2k sqft3900 Watson Place, Washington, DC 20016For SaleMLS ID #DCDC2282536, Mary Lynn White, Compass. Bright MLS
- $539,0002 bd1 ba861 sqftCleveland Park, Washington, DC 20016For SaleMLS ID #DCDC2282740, Paul Czuba, Compass. Bright MLS
- $500,0002 bd1 ba1.1k sqftGlover Park, Washington, DC 20007For SaleMLS ID #DCDC2275130, Robert Sabanosh, RLAH @properties. Bright MLS
- $469,7501 bd1 ba780 sqft2737 Devonshire Pl NW APT 322, Washington, DC 20008For SaleMLS ID #DCDC2282072, Rob Carter, TTR Sotheby's International Realty. Bright MLS
- $525,0002 bd2 ba1.4k sqftWesley Heights, Washington, DC 20016For SaleMLS ID #DCDC2255276, Kent Madsen, Long & Foster Real Estate, Inc.. Bright MLS
- $479,9002 bd2 ba946 sqft2606 41st St NW APT 1, Washington, DC 20007New ConstructionMLS ID #DCDC2272116, Kyra Agarwal, Compass. Bright MLS
- $470,0002 bd2 ba1k sqftGlover Park, Washington, DC 20007For SaleMLS ID #DCDC2263274, Alex Burrell-Hodges, Cottage Street Realty LLC. Bright MLS
- $529,9992 bd2 ba912 sqft3401 38th St NW APT 316, Washington, DC 20016For SaleMLS ID #DCDC2278246, Maggie Li, Samson Properties. Bright MLS
- $475,0001 bd2 ba1.2k sqftCathedral West Condminium, Washington, DC 20016For SaleMLS ID #DCDC2259978, Kelly Lee, TTR Sotheby's International Realty. Bright MLS
- $554,0001 bd2 ba1.2k sqftObservatory Circle, Washington, DC 20016For SaleMLS ID #DCDC2275286, Jennifer Wellde, Washington Fine Properties, LLC. Bright MLS
- $449,0002 bd2 ba1.4k sqftThe Towers Condominium, Washington, DC 20016For SaleMLS ID #DCDC2226240, John Adler, Washington Fine Properties, LLC. Bright MLS
- $359,5001 bd2 ba863 sqftCleveland Park, Washington, DC 20016For SaleMLS ID #DCDC2281866, Michael Marriott, Compass. Bright MLS
- $524,5001 bd1 ba1.1k sqftSutton Towers Condominium, Washington, DC 20016For SaleMLS ID #DCDC2274040, Greg Gaddy, TTR Sotheby's International Realty. Bright MLS
