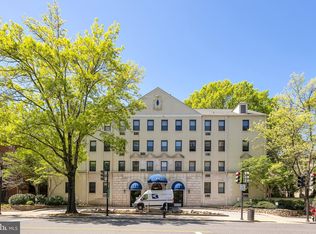
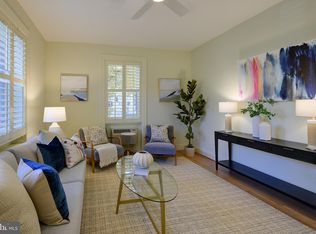
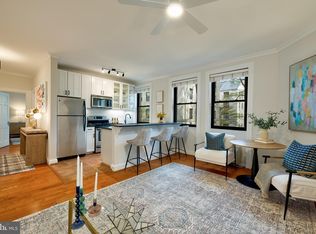
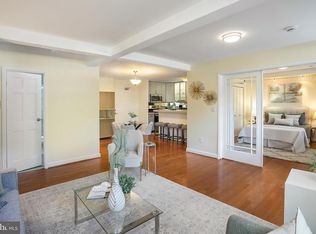
Welcome to 3100 Connecticut Avenue NW #326, a beautifully updated one-bedroom plus den residence where historic character and modern comfort come together in the heart of Cleveland Park. Original heart pine floors, abundant natural light, and thoughtfully selected finishes create a warm and inviting home that is both timeless and functional. The spacious living room flows effortlessly into a separate den through elegant French doors, creating a flexible space that is ideal for a private home office, library, media room, or guest accommodations. The renovated kitchen combines style and practicality with custom cabinetry, GE Profile and Bosch appliances, and quality finishes designed for everyday living and entertaining. The generously sized bedroom features a custom California Closets system that provides exceptional storage and organization. The beautifully renovated bathroom has been thoughtfully redesigned with an oversized walk-in shower, an updated vanity, modern fixtures, and a window that fills the space with natural light. Residents of this pet-friendly building enjoy free laundry facilities on every floor, bike storage, 17 shared parking spaces, and a beautifully landscaped courtyard with grilling areas. Rental parking is conveniently available nearby. Ideally located across from the Smithsonian's National Zoo, this sought-after address places Rock Creek Park, neighborhood restaurants, cafés, boutique shopping, and both the Cleveland Park and Woodley Park Metro stations less than three blocks away. Offering the perfect blend of neighborhood charm and urban convenience, 3100 Connecticut Avenue NW #326 is an exceptional opportunity to enjoy one of Washington's most desirable communities.
For sale
$495,000
3100 Connecticut Ave NW APT 326, Washington, DC 20008
1beds
875sqft
Condominium
Built in 1923
-- sqft lot
$480,600 Zestimate®
$566/sqft
$559/mo HOA
What's special
Modern comfortGenerously sized bedroomOriginal heart pine floorsModern fixturesBeautifully renovated bathroomRenovated kitchenThoughtfully selected finishes
- 82 days
- 188
- 16
Zillow last checked:
Listing updated:
Listed by:
Paul Czuba 202-247-6500,
Compass
Source: Bright MLS,MLS#: DCDC2274330
Facts & features
Interior
Bedrooms & bathrooms
- Bedrooms: 1
- Bathrooms: 1
- Full bathrooms: 1
- Main level bathrooms: 1
- Main level bedrooms: 1
Basement
- Area: 0
Heating
- Wall Unit, Electric
Cooling
- Wall Unit(s), Electric
Appliances
- Included: Microwave, Dishwasher, Disposal, Oven/Range - Gas, Refrigerator, Stainless Steel Appliance(s), Cooktop, Gas Water Heater
- Laundry: Common Area
Features
- Bathroom - Tub Shower, Combination Dining/Living, Floor Plan - Traditional, Kitchen - Galley, Kitchen - Gourmet
- Flooring: Wood
- Windows: Window Treatments
- Has basement: No
- Has fireplace: No
Interior area
- Total structure area: 875
- Total interior livable area: 875 sqft
- Finished area above ground: 875
- Finished area below ground: 0
Property
Parking
- Parking features: On Street, Other
- Has uncovered spaces: Yes
Accessibility
- Accessibility features: Accessible Elevator Installed
Features
- Levels: One
- Stories: 1
- Exterior features: Lighting, Barbecue, Sidewalks, Street Lights
- Pool features: None
Lot
- Features: Urban Land-Brandywine
Details
- Additional structures: Above Grade, Below Grade
- Parcel number: 2106//2287
- Zoning: RA-2
- Special conditions: Standard
Construction
Type & style
- Home type: Condo
- Property subtype: Condominium
- Attached to another structure: Yes
Materials
- Combination
Condition
- New construction: No
- Year built: 1923
Utilities & green energy
- Sewer: Public Sewer
- Water: Public
Community & HOA
Community
- Security: Desk in Lobby, Main Entrance Lock, Smoke Detector(s)
- Condo and coop fee: $559 monthly
- Subdivision: Cleveland Park
HOA
- Has HOA: No
- Amenities included: Common Grounds, Laundry, Elevator(s)
- Services included: Common Area Maintenance, Gas, Management, Insurance, Sewer, Snow Removal, Trash, Water, Custodial Services Maintenance, Maintenance Structure, Maintenance Grounds, Reserve Funds
- HOA name: Cathedral Park
Location
- Region: Washington
Financial & listing details
- Price per square foot: $566/sqft
- Tax assessed value: $398,750
- Annual tax amount: $3,425
- Date on market: 7/23/2026
- Listing agreement: Exclusive Right To Sell
- Ownership: Condominium
Estimated market value
$480,600
$457,000 - $505,000
$2,680/mo
Price history
| Date | Event | Price |
|---|---|---|
| 7/23/2026 | Listed for sale | $495,000+10%$566/sqft |
Source:  Bright MLS #DCDC2274330 Report a problem Bright MLS #DCDC2274330 Report a problem | ||
| 11/20/2017 | Sold | $450,000+0.1%$514/sqft |
Source: Public Record Report a problem | ||
| 11/9/2017 | Listed for sale | $449,500$514/sqft |
Source: Compass #1003712623 Report a problem | ||
| 11/1/2017 | Pending sale | $449,500$514/sqft |
Source: Compass #DC10090815 Report a problem | ||
| 10/26/2017 | Listed for sale | $449,500$514/sqft |
Source: Compass #DC10090815 Report a problem | ||
Public tax history
| Year | Property taxes | Tax assessment |
|---|---|---|
| 2026 | $3,253 -5% | $398,750 -4.7% |
| 2025 | $3,425 +2.3% | $418,600 +2.4% |
| 2024 | $3,347 +3.5% | $408,950 +3.5% |
| 2023 | $3,233 -0.1% | $395,010 +0.1% |
| 2022 | $3,237 +3.1% | $394,540 +3.2% |
| 2021 | $3,138 -2.3% | $382,480 +1.2% |
| 2020 | $3,212 +36.7% | $377,930 +8% |
| 2018 | $2,350 -21.6% | $349,780 -0.8% |
| 2017 | $2,997 +2.3% | $352,590 +2.3% |
| 2016 | $2,930 +0.9% | $344,720 +0.9% |
| 2015 | $2,905 +5.2% | $341,720 +5.2% |
| 2014 | $2,760 -0.6% | $324,690 -0.6% |
| 2013 | $2,775 +0.3% | $326,500 +0.3% |
| 2012 | $2,767 | $325,480 |
| 2011 | $2,767 -4.7% | $325,480 -4.7% |
| 2010 | $2,902 -2.6% | $341,400 -2.6% |
| 2009 | $2,979 -6.1% | $350,460 -2.8% |
| 2007 | $3,172 +5.9% | $360,450 +10.7% |
| 2006 | $2,995 +85.3% | $325,560 +27.4% |
| 2005 | $1,616 +12% | $255,570 +12% |
| 2004 | $1,443 +12% | $228,200 +29.1% |
| 2003 | $1,288 +25% | $176,750 +25% |
| 2002 | $1,031 +34.4% | $141,400 +28.7% |
| 2001 | $767 | $109,888 |
Find assessor info on the county website
Monthly payment
Est. payment
Payment breakdown
Explore the cost of this home by adjusting the details. Changes won't be saved.Climate risks
Neighborhood: Woodley Park
Nearby schools
Schools provided by the listing agent
- District: District Of Columbia Public Schools
Source: Bright MLS. This data may not be complete. We recommend contacting the local school district to confirm school assignments for this home.
- $500,0001 bd1 ba734 sqft3100 Connecticut Ave NW APT 110, Washington, DC 20008Sold
- $439,0001 bd1 ba835 sqft3100 Connecticut Ave NW APT 145, Washington, DC 20008Sold
- $539,9001 bd1 ba985 sqft3100 Connecticut Ave NW APT 207, Washington, DC 20008For Sale

- $425,0001 bd1 ba778 sqft3100 Connecticut Ave NW APT 210, Washington, DC 20008Sold
Similar homes
- $469,7501 bd1 ba780 sqft2737 Devonshire Pl NW APT 322, Washington, DC 20008For Sale

 MLS ID #DCDC2282072, Rob Carter, TTR Sotheby's International Realty. Bright MLS
 - $479,9002 bd2 ba977 sqftGarfield, Washington, DC 20008For Sale
 MLS ID #DCDC2261084, Rafael Melo, Samson Properties. Bright MLS
 - $365,0001 bd2 ba787 sqftGarfield, Washington, DC 20008For Sale
 MLS ID #DCDC2286978, Stephanie Bredahl, Compass. Bright MLS
 - $499,0002 bd1 ba822 sqftKalorama, Washington, DC 20009For Sale
 MLS ID #DCDC2285340, Michael Matese, Compass. Bright MLS
 - $410,0001 bd1 ba783 sqft2710 Macomb St NW APT 310, Washington, DC 20008For SaleMLS ID #DCDC2283026, Chelsea Traylor, Redfin Corp. Bright MLS
- $449,9002 bd2 ba1.2k sqft2501 Calvert St NW APT 103, Washington, DC 20008For SaleMLS ID #DCDC2278250, Reza Akhavan, Compass. Bright MLS
- $500,0002 bd2 ba1k sqftKalorama, Washington, DC 20009For SaleMLS ID #DCDC2254108, Summer Davis, Keller Williams Capital Properties. Bright MLS
- $345,0001 bd1 ba651 sqftCortland Condominium, Washington, DC 20008For SaleMLS ID #DCDC2283810, Alex DeLorme, Compass. Bright MLS
- $499,0002 bd2 ba848 sqftThe Benjamin, Washington, DC 20009For SaleMLS ID #DCDC2262718, Courtney Abrams, TTR Sotheby's International Realty. Bright MLS
- $449,9002 bd1 ba778 sqftColumbia Heights, Washington, DC 20009For SaleMLS ID #DCDC2280428, Kristen Hopkins, RLAH @properties. Bright MLS
- $364,9991 bd1 ba731 sqftCleveland Park, Washington, DC 20008For SaleMLS ID #DCDC2260344, Joan Shannon, Compass. Bright MLS
- $474,9992 bd1 ba805 sqftKalorama, Washington, DC 20009For SaleMLS ID #DCDC2264922, Joe Martin, Keller Williams Capital Properties. Bright MLS
- $417,5001 bd1 ba776 sqftThe Broadmoor, Washington, DC 20008For SaleMLS ID #DCDC2282564, Stacie Hatziyannis, Berkshire Hathaway HomeServices PenFed Realty. Bright MLS
- $495,0001 bd2 ba850 sqftOld City 2, Washington, DC 20001For SaleMLS ID #DCDC2276948, Rick Woler, Compass. Bright MLS
- $470,0001 bd1 ba600 sqftNew Williamsburg, Washington, DC 20009For SaleMLS ID #DCDC2280576, Philip DiRuggiero, Engel & Volkers Washington, DC. Bright MLS
- $364,9002 bd2 ba1k sqft4600 Conn. Ave. Condominium, Washington, DC 20008For SaleMLS ID #DCDC2283350, Mario Ramon, REMAX Platinum Realty. Bright MLS
- $259,000-- bd1 ba557 sqftGarfield, Washington, DC 20008For SaleMLS ID #DCDC2282774, Andrew Norris, Compass. Bright MLS
- $425,0002 bd1 ba891 sqftParkside Condo Association, Washington, DC 20007For SaleMLS ID #DCDC2283574, Conrad Bennett, EJF Real Estate Services. Bright MLS
- $539,0002 bd1 ba861 sqftCleveland Park, Washington, DC 20016For SaleMLS ID #DCDC2282740, Paul Czuba, Compass. Bright MLS
