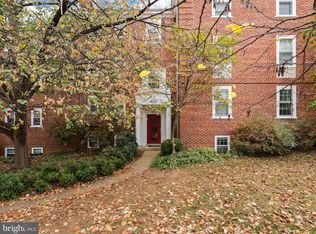
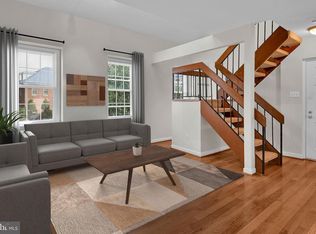
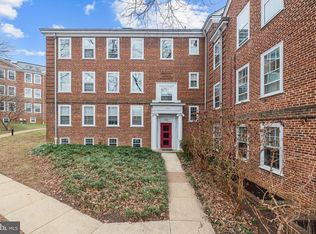
Discover the perfect blend of classic charm, abundant natural light, and modern convenience in Unit C237 at McLean Gardens — a rarely available true two-bedroom residence in one of Northwest DC’s most sought-after condominium communities. With four exposures and at least one window in every room, this home is filled with sunshine throughout the day, creating an airy and welcoming atmosphere. Gleaming hardwood floors flow through the open living and dining area, offering flexibility for entertaining, relaxing, or working from home.The spacious kitchen provides generous cabinetry, stainless steel appliances, ample granite counter space, and room to cook comfortably — perfectly positioned for both everyday living and hosting guests.Down the hall, you’ll find a well-appointed bathroom, multiple closets for exceptional storage, and two generously sized bedrooms — both featuring Elfa closet systems. An in-unit washer and dryer adds ease, and the home conveys with a rare, oversized storage room on the lower level, offering well-ventilated, valuable extra space rarely found in condo living.Additional upgrades include custom top-down/bottom-up blackout shades in both bedrooms, a Nest thermostat, and stylish touches such as an acacia bookshelf in the dining room. McLean Gardens residents enjoy an impressive collection of amenities, including an outdoor pool, tennis courts, picnic areas, community garden, and playground. Nature lovers will appreciate being just minutes from Rock Creek Park and nearby trails, offering the best of city living with a peaceful outdoor escape. The location is unbeatable — just steps to Wegmans, the vibrant City Ridge development, and the shops and dining along Wisconsin Avenue. Fitness enthusiasts will love the close proximity to One Life Fitness Center, featuring excellent facilities and an indoor swimming pool. The in-boundary high school is Jackson-Reed High School. With an easy commute to downtown DC and surrounding areas, this home truly offers the perfect combination of comfort, convenience, and community.
For sale
$539,000
3690 38th St NW APT C237, Washington, DC 20016
2beds
861sqft
Condominium
Built in 1942
-- sqft lot
$-- Zestimate®
$626/sqft
$565/mo HOA
What's special
Community gardenTennis courtsPicnic areasTwo generously sized bedroomsWell-appointed bathroomOutdoor poolSpacious kitchen
- 7 days
- 153
- 12
Zillow last checked:
Listing updated:
Listed by:
Paul Czuba 202-247-6500,
Compass
Source: Bright MLS,MLS#: DCDC2282740
Facts & features
Interior
Bedrooms & bathrooms
- Bedrooms: 2
- Bathrooms: 1
- Full bathrooms: 1
- Main level bathrooms: 1
- Main level bedrooms: 2
Basement
- Area: 0
Heating
- Forced Air, Heat Pump, Electric
Cooling
- Central Air, Heat Pump, Electric
Appliances
- Included: Microwave, Dishwasher, Disposal, Dryer, Oven/Range - Electric, Refrigerator, Stainless Steel Appliance(s), Washer, Washer/Dryer Stacked, Electric Water Heater
- Laundry: Dryer In Unit, Washer In Unit, In Unit
Features
- Bathroom - Tub Shower, Breakfast Area, Combination Dining/Living, Dining Area, Open Floorplan, Kitchen - Gourmet, Walk-In Closet(s)
- Flooring: Wood
- Windows: Window Treatments
- Has basement: No
- Has fireplace: No
Interior area
- Total structure area: 861
- Total interior livable area: 861 sqft
- Finished area above ground: 861
- Finished area below ground: 0
Property
Parking
- Parking features: On Street
- Has uncovered spaces: Yes
Accessibility
- Accessibility features: None
Features
- Levels: One
- Stories: 1
- Exterior features: Lighting, Sidewalks, Street Lights
- Pool features: Community
Lot
- Features: Urban Land-Sassafras-Chillum
Details
- Additional structures: Above Grade, Below Grade
- Parcel number: 1822//2057
- Zoning: RA-1
- Special conditions: Standard
Construction
Type & style
- Home type: Condo
- Architectural style: Traditional
- Property subtype: Condominium
- Attached to another structure: Yes
Materials
- Combination
Condition
- New construction: No
- Year built: 1942
Utilities & green energy
- Sewer: Public Sewer
- Water: Public
Community & HOA
Community
- Security: Main Entrance Lock, Smoke Detector(s)
- Condo and coop fee: $565 monthly
- Subdivision: Mclean Gardens
HOA
- Has HOA: No
- Amenities included: Pool, Tot Lots/Playground, Common Grounds
- Services included: Custodial Services Maintenance, Maintenance Structure, Insurance, Maintenance Grounds, Management, Reserve Funds, Sewer, Snow Removal, Water, Common Area Maintenance, Trash, Pool(s)
Location
- Region: Washington
Financial & listing details
- Price per square foot: $626/sqft
- Tax assessed value: $464,360
- Annual tax amount: $2,966
- Date on market: 9/10/2026
- Listing agreement: Exclusive Right To Sell
- Ownership: Condominium
Estimated market value
Not available
Estimated sales range
Not available
Not available
Price history
| Date | Event | Price |
|---|---|---|
| 9/10/2026 | Listed for sale | $539,000$626/sqft |
Source:  Bright MLS #DCDC2282740 Report a problem Bright MLS #DCDC2282740 Report a problem | ||
| 7/11/2026 | Listing removed | $539,000$626/sqft |
Source: Bright MLS #DCDC2245220 Report a problem | ||
| 6/26/2026 | Price change | $539,000-1.8%$626/sqft |
Source: Bright MLS #DCDC2245220 Report a problem | ||
| 2/19/2026 | Listed for sale | $549,000+10.9%$638/sqft |
Source: Bright MLS #DCDC2245220 Report a problem | ||
| 12/5/2022 | Sold | $495,000$575/sqft |
Source: Bright MLS #DCDC2071356 Report a problem | ||
| 11/3/2022 | Contingent | $495,000$575/sqft |
Source: Bright MLS #DCDC2071356 Report a problem | ||
| 10/27/2022 | Listed for sale | $495,000+7.1%$575/sqft |
Source: Bright MLS #DCDC2071356 Report a problem | ||
| 10/2/2018 | Sold | $462,000+2.7%$537/sqft |
Source: Public Record Report a problem | ||
| 9/9/2018 | Pending sale | $449,900$523/sqft |
Source: Chatel Real Estate, Inc. #1002599692 Report a problem | ||
| 9/6/2018 | Listed for sale | $449,900+6.1%$523/sqft |
Source: Chatel Real Estate, Inc. #1002599692 Report a problem | ||
| 3/21/2017 | Sold | $424,000-2%$492/sqft |
Source:  Long & Foster Broker Feed #1001383271_100 Report a problem Long & Foster Broker Feed #1001383271_100 Report a problem | ||
| 2/11/2017 | Pending sale | $432,600$502/sqft |
Source: Long & Foster Real Estate, Inc. #DC9850827 Report a problem | ||
| 2/2/2017 | Listed for sale | $432,600$502/sqft |
Source: Long & Foster Real Estate, Inc. #DC9850827 Report a problem | ||
Public tax history
| Year | Property taxes | Tax assessment |
|---|---|---|
| 2025 | $2,966 +0.1% | $454,470 +0.8% |
| 2024 | $2,963 -0.6% | $450,810 +0.3% |
| 2023 | $2,982 -4.2% | $449,470 -2.5% |
| 2022 | $3,111 +9.5% | $460,780 +8.7% |
| 2021 | $2,842 -1.5% | $423,980 +2.1% |
| 2020 | $2,886 -8.3% | $415,220 +12.1% |
| 2018 | $3,148 +1.7% | $370,340 +1.7% |
| 2017 | $3,095 +0.6% | $364,100 +0.6% |
| 2016 | $3,076 +0.5% | $361,900 +0.5% |
| 2015 | $3,060 -1% | $360,020 -1% |
| 2014 | $3,091 +2.4% | $363,590 +2.4% |
| 2013 | $3,017 +2.5% | $354,980 +2.5% |
| 2012 | $2,943 | $346,240 |
| 2011 | $2,943 -1.3% | $346,240 -1.3% |
| 2010 | $2,981 -3.1% | $350,710 -3.1% |
| 2009 | $3,076 -9.9% | $361,900 -6.7% |
| 2007 | $3,413 +15.7% | $387,800 +20.9% |
| 2006 | $2,950 +20.6% | $320,650 +25.9% |
| 2005 | $2,446 +9.9% | $254,770 +9.9% |
| 2004 | $2,226 +6.2% | $231,900 +6.2% |
| 2003 | $2,095 +30% | $218,260 +30% |
| 2002 | $1,612 +5% | $167,895 +25.8% |
| 2001 | $1,535 | $133,456 |
Find assessor info on the county website
Monthly payment
Est. payment
Payment breakdown
Explore the cost of this home by adjusting the details. Changes won't be saved.Climate risks
Neighborhood: McLean Gardens
Nearby schools
Schools provided by the listing agent
- District: District Of Columbia Public Schools
Source: Bright MLS. This data may not be complete. We recommend contacting the local school district to confirm school assignments for this home.
Similar homes
- $515,0002 bd1 ba1.2k sqftCleveland Park, Washington, DC 20016For Sale
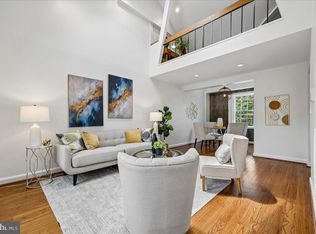
 MLS ID #DCDC2278050, Ron Sitrin, Long & Foster Real Estate, Inc.. Bright MLS
 - $469,7501 bd1 ba780 sqft2737 Devonshire Pl NW APT 322, Washington, DC 20008For Sale
 MLS ID #DCDC2282072, Rob Carter, TTR Sotheby's International Realty. Bright MLS
 - $360,0002 bd2 ba1.2k sqftCleveland Park, Washington, DC 20016For Sale
 MLS ID #DCDC2264384, Mike Altobelli, RE/MAX Realty Services. Bright MLS
 - $500,0002 bd1 ba1.1k sqftGlover Park, Washington, DC 20007For Sale
 MLS ID #DCDC2275130, Robert Sabanosh, RLAH @properties. Bright MLS
 - $500,0002 bd2 ba1k sqftKalorama, Washington, DC 20009For SaleMLS ID #DCDC2254108, Summer Davis, Keller Williams Capital Properties. Bright MLS
- $499,0001 bd2 ba920 sqftChevy Chase, Washington, DC 20015For SaleMLS ID #DCDC2278582, Mr. Jonathan S Lahey, EXP Realty, LLC. Bright MLS
- $669,0002 bd3 ba1.1k sqftMass Mews, Washington, DC 20016For SaleMLS ID #DCDC2254620, Chris Chambers, Samson Properties. Bright MLS
- $479,9002 bd2 ba977 sqftGarfield, Washington, DC 20008For SaleMLS ID #DCDC2261084, Rafael Melo, Compass. Bright MLS
- $375,0002 bd1 ba712 sqft3026 Porter St NW #202, Washington, DC 20008For SaleMLS ID #DCDC2282848, Katie Dwyer, Compass. Bright MLS
- $499,0002 bd2 ba848 sqftThe Benjamin, Washington, DC 20009For SaleMLS ID #DCDC2262718, Courtney Abrams, TTR Sotheby's International Realty. Bright MLS
- $390,0002 bd1 ba679 sqft2103 N Scott St APT 84, Arlington, VA 22209For SaleMLS ID #VAAR2079108, Heidi Robbins, RLAH @properties. Bright MLS
- $495,0001 bd1 ba875 sqftCathedral Park, Washington, DC 20008For SaleMLS ID #DCDC2274330, Paul Czuba, Compass. Bright MLS
- $510,0002 bd2 ba1.1k sqftWest Village Of Shirlington, Arlington, VA 22204For SaleMLS ID #VAAR2079502, TIM HURSEN, RLAH @properties. Bright MLS
- $525,0002 bd2 ba967 sqft2101 N Monroe St APT 307, Arlington, VA 22207For SaleMLS ID #VAAR2065662, Gary Dopslaff, Washington Fine Properties, LLC. Bright MLS
- $540,0002 bd2 ba1k sqftFairlington Arbor, Arlington, VA 22206For SaleMLS ID #VAAR2076518, Meredith Margolis, Compass. Bright MLS
- $619,0002 bd1 ba827 sqft1633 New Jersey Ave NW, Washington, DC 20001For SaleMLS ID #DCDC2274774, PHILIP DICKSON, TTR Sotheby's International Realty. Bright MLS
- $387,0002 bd2 ba1k sqftChevy Chase, Washington, DC 20015For SaleMLS ID #DCDC2260032, Vicki Porter, Long & Foster Real Estate, Inc.. Bright MLS
- $525,0001 bd1 ba1.1k sqftProspect House, Arlington, VA 22209For SaleMLS ID #VAAR2077520, Patricia Darneille, CENTURY 21 New Millennium. Bright MLS
- $325,0002 bd1 ba1.2k sqft4000 Cathedral Ave NW APT 406B, Washington, DC 20016For SaleMLS ID #DCDC2247418, Kathleen Battista, Cathedral Realty, LLC.. Bright MLS
