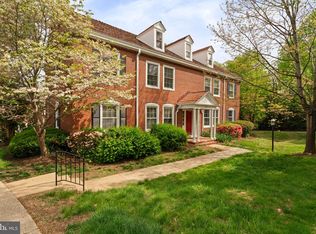
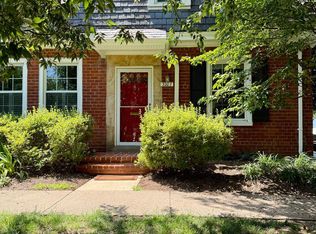
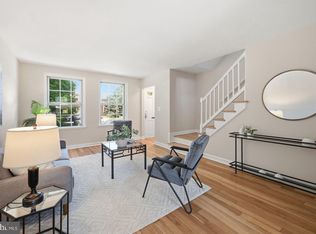
Rarely available two-story condominium in Fairlington Green with three bedrooms, two full bathrooms, and 1,290 square feet. The home features a main-level bedroom and full bathroom, hardwood floors throughout, and an upper level renovated in 2026. The main level opens into a living room with recessed lighting and four windows, followed by a dining area with a pendant chandelier. The galley kitchen features granite countertops, wood cabinetry, stainless steel appliances, and tile flooring. A bedroom and updated full bathroom with a tub complete the main level. Renovated in 2026, the upper level features hardwood flooring, fresh interior paint, and an updated full bathroom with a tiled walk-in shower, pebble-tile shower floor, and white vanity. The primary bedroom and an additional bedroom are also upstairs, both with sloped ceilings and double-hung windows. A separate flex room provides space for a home office or den, while a dedicated laundry room includes a front-loading washer and dryer. The water heater was replaced in 2022. Parking includes one off-street space, with additional street parking available. Fairlington community amenities include a pool, tennis courts, tot lots, and walking paths. The Fairlington Farmers Market is held at the nearby Fairlington Community Center, with a playground and dog park also nearby. Shirlington Village offers additional shops, restaurants, and everyday conveniences just minutes away. The location provides convenient access to I-395, Washington, D.C., Old Town Alexandria, Del Ray, West Alex, and Baileys Crossroads.
For sale
$559,900
3201 S Stafford St APT B2, Arlington, VA 22206
3beds
1,290sqft
Condominium
Built in 1940
-- sqft lot
$556,500 Zestimate®
$434/sqft
$528/mo HOA
What's special
Main-level bedroomFresh interior paintThree bedroomsTennis courtsTot lotsHardwood floors throughoutWhite vanity
- 30 days
- 709
- 56
Zillow last checked:
Listing updated:
Listed by:
Blake Davenport 703-350-8800,
TTR Sotheby's International Realty 7037451212,
Co-Listing Agent: Nicole Farley 312-636-0172,
TTR Sotheby's International Realty
Source: Bright MLS,MLS#: VAAR2081210
Facts & features
Interior
Bedrooms & bathrooms
- Bedrooms: 3
- Bathrooms: 2
- Full bathrooms: 2
- Main level bathrooms: 1
- Main level bedrooms: 1
Rooms
- Room types: Living Room, Dining Room, Bedroom 2, Bedroom 3, Kitchen, Bedroom 1, Laundry, Bonus Room, Full Bath
Bedroom 1
- Level: Main
Bedroom 2
- Level: Upper
Bedroom 3
- Level: Upper
Bonus room
- Level: Upper
Dining room
- Level: Main
Other
- Level: Main
Other
- Level: Upper
Kitchen
- Level: Main
Laundry
- Level: Upper
Living room
- Level: Main
Heating
- Forced Air, Electric
Cooling
- Central Air, Electric
Appliances
- Included: Microwave, Dishwasher, Disposal, Oven/Range - Electric, Refrigerator, Stainless Steel Appliance(s), Washer, Dryer, Electric Water Heater
- Laundry: Upper Level, Washer In Unit, Dryer In Unit, Laundry Room, In Unit
Features
- Dining Area
- Flooring: Wood
- Has basement: No
- Has fireplace: No
Interior area
- Total structure area: 1,290
- Total interior livable area: 1,290 sqft
- Finished area above ground: 1,290
- Finished area below ground: 0
Video & virtual tour
Property
Parking
- Total spaces: 1
- Parking features: On Street, Parking Lot
- Has uncovered spaces: Yes
Accessibility
- Accessibility features: None
Features
- Levels: Two
- Stories: 2
- Pool features: Community
Details
- Additional structures: Above Grade, Below Grade
- Parcel number: 30006389
- Zoning: RA14-26
- Special conditions: Standard
Construction
Type & style
- Home type: Condo
- Architectural style: Traditional
- Property subtype: Condominium
- Attached to another structure: Yes
Materials
- Brick
Condition
- New construction: No
- Year built: 1940
Utilities & green energy
- Sewer: Public Sewer
- Water: Public
Community & HOA
Community
- Condo and coop fee: $528 monthly
- Subdivision: Fairlington Green
HOA
- Has HOA: No
- Amenities included: Common Grounds, Pool, Tennis Court(s), Tot Lots/Playground
- Services included: Common Area Maintenance, Maintenance Structure, Maintenance Grounds, Management, Pool(s), Reserve Funds, Sewer, Snow Removal, Trash, Water
- HOA name: Fairlington Green Condominium Association
Location
- Region: Arlington
Financial & listing details
- Price per square foot: $434/sqft
- Tax assessed value: $506,300
- Annual tax amount: $5,331
- Date on market: 10/23/2026
- Listing agreement: Exclusive Right To Sell
- Ownership: Condominium
Estimated market value
$556,500
$529,000 - $584,000
$3,300/mo
Price history
| Date | Event | Price |
|---|---|---|
| 10/23/2026 | Listed for sale | $559,900+12%$434/sqft |
Source:  Bright MLS #VAAR2081210 Report a problem | ||
| 3/3/2023 | Sold | $500,000+2.2%$388/sqft |
Source: Bright MLS #VAAR2026312 Report a problem | ||
| 2/6/2023 | Contingent | $489,000$379/sqft |
Source: Bright MLS #VAAR2026312 Report a problem | ||
| 2/2/2023 | Listed for sale | $489,000+39.9%$379/sqft |
Source: Bright MLS #VAAR2026312 Report a problem | ||
| 8/24/2015 | Sold | $349,500-1.1%$271/sqft |
Source: Public Record Report a problem | ||
| 7/4/2015 | Listed for sale | $353,500$274/sqft |
Source: RE/MAX Allegiance #AR8684684 Report a problem | ||
Public tax history
| Year | Property taxes | Tax assessment |
|---|---|---|
| 2025 | $5,146 +4.1% | $498,200 +4.1% |
| 2024 | $4,946 +4.3% | $478,800 +4% |
| 2023 | $4,741 +1.6% | $460,300 +1.6% |
| 2022 | $4,667 +2.4% | $453,100 +2.4% |
| 2021 | $4,558 +12.4% | $442,500 +12% |
| 2020 | $4,055 +6.8% | $395,200 +6.8% |
| 2019 | $3,795 +6% | $369,900 +3.9% |
| 2018 | $3,581 +0.8% | $356,000 +0.8% |
| 2017 | $3,553 +3.1% | $353,200 +1.6% |
| 2016 | $3,447 -0.5% | $347,800 |
| 2015 | $3,464 +1.5% | $347,800 +1.5% |
| 2014 | $3,411 +2.8% | $342,500 +3.8% |
| 2013 | $3,319 -0.3% | $329,900 |
| 2012 | $3,330 +1.4% | -- |
| 2011 | $3,285 | -- |
| 2009 | -- | -- |
| 2008 | -- | -- |
| 2007 | -- | -- |
| 2006 | -- | -- |
| 2005 | -- | -- |
| 2004 | -- | -- |
| 2003 | -- | -- |
| 2002 | -- | -- |
| 2001 | -- | $122,000 |
Find assessor info on the county website
Monthly payment
Est. payment
Payment breakdown
Explore the cost of this home by adjusting the details. Changes won't be saved.Climate risks
Neighborhood: Fairlington-Shirlington
Nearby schools
Schools provided by the listing agent
- District: Arlington County Public Schools
Source: Bright MLS. This data may not be complete. We recommend contacting the local school district to confirm school assignments for this home.

Similar homes
- $530,0002 bd2 ba1.3k sqft4835 29th St S, Arlington, VA 22206For Sale
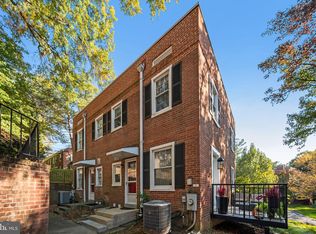
 MLS ID #VAAR2081036, Vanessa Kott, Ross Real Estate. Bright MLS
- $579,0002 bd2 ba1.5k sqftFairlington Mews, Arlington, VA 22206For Sale
 MLS ID #VAAR2079920, Ann Wilson, KW United. Bright MLS
- $524,9002 bd1 ba922 sqft3324 S Wakefield St #A, Arlington, VA 22206For Sale
 MLS ID #VAAR2081104, Matthew Duggan, Keller Williams Realty. Bright MLS
- $485,0001 bd2 ba1.4k sqft3468 S Stafford St APT A2, Arlington, VA 22206For Sale
 MLS ID #VAAR2080146, Wendy Dean, CENTURY 21 New Millennium. Bright MLS
- $405,0002 bd1 ba1k sqftFairlington Village, Arlington, VA 22206For SaleMLS ID #VAAX2064552, Kay Houghton, EXP Realty, LLC. Bright MLS
- $399,9002 bd1 ba960 sqftFairlington Villages, Arlington, VA 22206For SaleMLS ID #VAAR2077650, Kay Houghton, EXP Realty, LLC. Bright MLS
- $509,0003 bd2 ba1.2k sqft607 Bashford Ln APT 1, Alexandria, VA 22314For SaleMLS ID #VAAX2068162, Kyle Toomey, Compass. Bright MLS
- $800,0003 bd2 ba1.2k sqft3535 18th St S, Arlington, VA 22204For SaleMLS ID #VAAR2082248, Patricia Ammann, Redfin Corporation. Bright MLS
- $580,0002 bd2 ba1.2k sqft851 S Ivy St, Arlington, VA 22204For SaleMLS ID #VAAR2077224, Rosa Farry, RE/MAX Allegiance. Bright MLS
- $599,0002 bd2 ba890 sqftFairlington Towne, Alexandria, VA 22302For SaleMLS ID #VAAX2067694, Joseph Bernstein, Compass. Bright MLS
- $675,0003 bd2 ba1.5k sqft5173 11th St S, Arlington, VA 22204For SaleMLS ID #VAAR2079780, Mike Webb, RE/MAX Allegiance. Bright MLS
- $329,0002 bd1 ba755 sqftThe Arlington, Arlington, VA 22206For SaleMLS ID #VAAR2080004, Heidi Burkhardt, Corcoran McEnearney. Bright MLS
- $490,0002 bd2 ba835 sqft3812 Jason Ave, Alexandria, VA 22302For SaleMLS ID #VAAX2068056, Gary Hughes, Century 21 Redwood Realty. Bright MLS
- $529,9002 bd1 ba861 sqftCleveland Park, Washington, DC 20016For SaleMLS ID #DCDC2288820, Paul Czuba, Compass. Bright MLS
- $618,9003 bd4 ba1.9k sqft2663 Centennial Ct, Alexandria, VA 22311For SaleMLS ID #VAAX2066688, Jillian Keck Hogan, Corcoran McEnearney. Bright MLS
- $499,9002 bd2 ba1.1k sqft108 S Ingram St, Alexandria, VA 22304For SaleMLS ID #VAAX2067316, Andrew Cho, KW Metro Center. Bright MLS
- $520,0002 bd3 ba1.2k sqftWesthampton Mews, Arlington, VA 22204For SaleMLS ID #VAAR2074962, Ms. Kristin M Francis, EXP Realty, LLC. Bright MLS
- $289,9001 bd1 ba673 sqftHeatherlea, Arlington, VA 22206For SaleMLS ID #VAAR2081378, Fay Sirimas, Pearson Smith Realty, LLC. Bright MLS
- $465,0002 bd1 ba994 sqftArlington Village, Arlington, VA 22204For SaleMLS ID #VAAR2080742, Kristin Usaitis, Long & Foster Real Estate, Inc.. Bright MLS
- $385,0002 bd2 ba1.2k sqft100 Forrester St SW, Washington, DC 20032For SaleMLS ID #DCDC2290976, Gerda Gaetjen, CENTURY 21 New Millennium. Bright MLS
