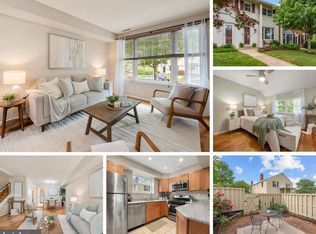
WELCOME HOME • Charming brick end-unit townhouse in Alexandria’s desirable West End! Offering three finished levels, 2 bedrooms, 2 full baths, and NO HOA, this home combines comfortable living with an incredibly convenient location. Hardwood floors welcome you into the main living spaces, while the kitchen features stainless steel appliances and plenty of room for everyday cooking. The finished lower level provides additional flexible living space, perfect for a recreation room, home office, or workout area. Step outside to your private, fully fenced backyard with a deck, offering a wonderful setting for outdoor dining, entertaining, or simply relaxing at home. LOCATION & LIFESTYLE • Enjoy the best of Alexandria living with shopping, dining, parks, and public transportation just moments away! Conveniently located near the Shoppes at Foxchase, Harris Teeter, ALDI, Alexandria Commons, and a variety of neighborhood restaurants, cafés, and everyday conveniences. Outdoor enthusiasts will love nearby Ben Brenman Park, featuring walking and biking trails, a playground, dog park, athletic fields, and farmers market. Explore the restaurants, waterfront attractions, boutiques, and entertainment of historic Old Town Alexandria, just a short drive away. Commuters will appreciate easy access to I-395, Duke Street, I-495, and major routes connecting to DC, Arlington, the Pentagon, and beyond. The DASH Route 30 bus stops nearby along Duke Street, providing connections to the King Street–Old Town, Van Dorn Street, and Braddock Road Metro stations.
For sale
$499,900
108 S Ingram St, Alexandria, VA 22304
2beds
1,114sqft
Single Family Residence
Built in 1954
3,000 Square Feet Lot
$498,100 Zestimate®
$449/sqft
$-- HOA
What's special
Three finished levelsBrick end-unit townhouseHardwood floors
- 8 days
- 697
- 64
Likely to sell faster than
Zillow last checked:
Listing updated:
Listed by:
Andrew Cho 703-380-7811,
KW Metro Center (703) 564-4000
Source: Bright MLS,MLS#: VAAX2067316
Facts & features
Interior
Bedrooms & bathrooms
- Bedrooms: 2
- Bathrooms: 2
- Full bathrooms: 2
Rooms
- Room types: Living Room, Dining Room, Primary Bedroom, Bedroom 2, Kitchen, Recreation Room, Full Bath
Primary bedroom
- Level: Upper
- Area: 132 Square Feet
- Dimensions: 11 X 12
Bedroom 2
- Level: Upper
- Area: 110 Square Feet
- Dimensions: 10 X 11
Dining room
- Level: Main
- Area: 84 Square Feet
- Dimensions: 7 X 12
Other
- Level: Upper
Kitchen
- Level: Main
- Area: 77 Square Feet
- Dimensions: 7 X 11
Living room
- Level: Main
- Area: 168 Square Feet
- Dimensions: 12 X 14
Recreation room
- Level: Lower
- Area: 198 Square Feet
- Dimensions: 11 X 18
Heating
- Forced Air, Natural Gas
Cooling
- Ceiling Fan(s), Central Air, Electric
Appliances
- Included: Dishwasher, Disposal, Dryer, Exhaust Fan, Oven/Range - Electric, Range Hood, Refrigerator, Washer, Gas Water Heater
Features
- Dining Area, Floor Plan - Traditional
- Flooring: Wood
- Windows: Window Treatments
- Basement: Full
- Has fireplace: No
Interior area
- Total structure area: 1,114
- Total interior livable area: 1,114 sqft
- Finished area above ground: 864
- Finished area below ground: 250
Property
Parking
- Total spaces: 1
- Parking features: Driveway, On Street
- Uncovered spaces: 1
Accessibility
- Accessibility features: None
Features
- Levels: Three
- Stories: 3
- Patio & porch: Deck
- Exterior features: Sidewalks
- Pool features: None
- Fencing: Full,Back Yard
Lot
- Size: 3,000 Square Feet
- Features: Front Yard
Details
- Additional structures: Above Grade, Below Grade
- Parcel number: 22960000
- Zoning: R 2-5
- Special conditions: Standard
Construction
Type & style
- Home type: SingleFamily
- Architectural style: Colonial
- Property subtype: Single Family Residence
- Attached to another structure: Yes
Materials
- Brick Veneer
- Foundation: Concrete Perimeter
Condition
- New construction: No
- Year built: 1954
Details
- Builder model: END UNIT-DUPLEX
Utilities & green energy
- Sewer: Public Sewer
- Water: Public
- Utilities for property: Cable Available
Community & HOA
Community
- Subdivision: Wakefield
HOA
- Has HOA: No
Location
- Region: Alexandria
Financial & listing details
- Price per square foot: $449/sqft
- Tax assessed value: $511,715
- Annual tax amount: $5,807
- Date on market: 10/16/2026
- Listing agreement: Exclusive Right To Sell
- Listing terms: Conventional,FHA,VA Loan,Cash
- Ownership: Fee Simple
- Road surface type: Black Top
Estimated market value
$498,100
$473,000 - $523,000
$2,724/mo
Price history
| Date | Event | Price |
|---|---|---|
| 10/16/2026 | Listed for sale | $499,900+4.2%$449/sqft |
Source:  Bright MLS #VAAX2067316 Report a problem | ||
| 8/17/2023 | Sold | $479,900-2%$431/sqft |
Source: Bright MLS #VAAX2024728 Report a problem | ||
| 7/20/2023 | Contingent | $489,900$440/sqft |
Source: Bright MLS #VAAX2024728 Report a problem | ||
| 6/26/2023 | Listed for sale | $489,900+389.9%$440/sqft |
Source: Bright MLS #VAAX2024728 Report a problem | ||
| 12/28/1999 | Sold | $100,000$90/sqft |
Source: Public Record Report a problem | ||
Public tax history
| Year | Property taxes | Tax assessment |
|---|---|---|
| 2026 | $5,808 +4.1% | $511,715 +4.1% |
| 2025 | $5,580 +5.6% | $491,614 +5.6% |
| 2024 | $5,282 +15.8% | $465,361 +13.2% |
| 2023 | $4,563 +4.8% | $411,121 +4.8% |
| 2022 | $4,355 -7.8% | $392,346 +5% |
| 2021 | $4,721 | $373,503 +4.5% |
| 2020 | -- | $357,301 +4.5% |
| 2019 | -- | $341,932 +2.9% |
| 2018 | $2,888 -12.4% | $332,151 +1.5% |
| 2017 | $3,298 | $327,380 +3.5% |
| 2016 | $3,298 | $316,220 |
| 2015 | $3,298 +1.8% | $316,220 +1.8% |
| 2014 | $3,240 +21.4% | $310,631 +13.8% |
| 2013 | $2,670 +6.7% | $272,971 +6.7% |
| 2012 | $2,501 -0.6% | $255,714 -0.6% |
| 2011 | $2,516 -7.9% | $257,283 -7.9% |
| 2010 | $2,733 -5% | $279,488 -12.2% |
| 2009 | $2,876 -2.2% | $318,489 -8.5% |
| 2008 | $2,940 -0.4% | $347,970 -2.2% |
| 2007 | $2,952 -1.1% | $355,703 -2.8% |
| 2006 | $2,984 +0.1% | $366,100 +31.5% |
| 2005 | $2,980 +41.2% | $278,500 +41.2% |
| 2004 | $2,111 +16.1% | $197,300 +16.1% |
| 2003 | $1,819 +21.5% | $170,000 +21.5% |
| 2002 | $1,497 +20.6% | $139,900 +20.6% |
| 2001 | $1,241 | $116,000 |
Find assessor info on the county website
Monthly payment
Est. payment
Payment breakdown
Explore the cost of this home by adjusting the details. Changes won't be saved.Climate risks
Neighborhood: Seminary Hill
Nearby schools
Schools provided by the listing agent
- Elementary: Douglas Macarthur
- Middle: Francis C Hammond
- High: Alexandria City
- District: Alexandria City Public Schools
Source: Bright MLS. This data may not be complete. We recommend contacting the local school district to confirm school assignments for this home.
Similar homes
- $499,9002 bd2 ba1.3k sqftFairlington Towne, Alexandria, VA 22302For Sale

 MLS ID #VAAX2065744, Kay Houghton, EXP Realty, LLC. Bright MLS
- $524,9002 bd1 ba922 sqft3324 S Wakefield St #A, Arlington, VA 22206For Sale
 MLS ID #VAAR2081104, Matthew Duggan, Keller Williams Realty. Bright MLS
- $499,9002 bd2 ba835 sqftFairlington Towne, Alexandria, VA 22302For Sale
 MLS ID #VAAX2065222, Kaitlyn Falstad, KW Metro Center. Bright MLS
- $485,0002 bd1 ba1.1k sqft6817 Radcliffe Dr, Alexandria, VA 22307For Sale
 MLS ID #VAFX2334448, Angela Logomasini, Samson Properties. Bright MLS
- $524,5003 bd2 ba1k sqftFairlington Towne, Alexandria, VA 22302For SaleMLS ID #VAAX2066062, Allison Goodhart, Compass. Bright MLS
- $518,5003 bd2 ba1k sqftFairlington Towne, Alexandria, VA 22302For SaleMLS ID #VAAX2065340, Chris Kuchnicki, Samson Properties. Bright MLS
- $559,9003 bd2 ba1.2k sqft3201 S Stafford St APT B2, Arlington, VA 22206For SaleMLS ID #VAAR2081210, Blake Davenport, TTR Sotheby's International Realty. Bright MLS
- $520,0002 bd2 ba835 sqft3812 Jason Ave, Alexandria, VA 22302For SaleMLS ID #VAAX2060502, Gary Hughes, Century 21 Redwood Realty. Bright MLS
- $665,0004 bd2 ba1.5k sqft4806 Eubank St, Alexandria, VA 22309For SaleMLS ID #VAFX2337838, Ryan Rice, Keller Williams Capital Properties. Bright MLS
- $498,5002 bd2 ba1k sqft6917 Chiswick Ln, Alexandria, VA 22310For SaleMLS ID #VAFX2344546, Andrew Frye, Samson Properties. Bright MLS
- $519,0003 bd2 ba1.2k sqft607 Bashford Ln APT 1, Alexandria, VA 22314For SaleMLS ID #VAAX2066460, Kyle Toomey, Compass. Bright MLS
- $675,0003 bd2 ba1.3k sqft7924 Harwood Pl, Springfield, VA 22152For SaleMLS ID #VAFX2346524, Jeffrey Martin, Real Broker, LLC. Bright MLS
- $594,9002 bd2 ba1.2k sqft851 S Ivy St, Arlington, VA 22204For SaleMLS ID #VAAR2077224, Rosa Farry, RE/MAX Allegiance. Bright MLS
- $440,0002 bd4 ba1.4k sqft119 Danbury St SW, Washington, DC 20032For SaleMLS ID #DCDC2278502, Keri Shull, EXP Realty, LLC. Bright MLS
- $465,0002 bd1 ba1.1k sqft3479 S Stafford St APT B1, Arlington, VA 22206For SaleMLS ID #VAAR2077902, Chris Weathers, TTR Sotheby's International Realty. Bright MLS
- $415,0003 bd2 ba1.3k sqft6205 Edward Dr, Clinton, MD 20735For SaleMLS ID #MDPG2222348, Regina Parker, Weichert Realtors - Blue Ribbon. Bright MLS
- $509,9003 bd2 ba1.1k sqftArl Village Courtyards Condo, Arlington, VA 22204For SaleMLS ID #VAAR2076676, Chrissy ODonnell, RLAH @properties. Bright MLS
- $649,9003 bd2 ba1k sqft2802 Farmington Dr, Alexandria, VA 22303For SaleMLS ID #VAFX2332858, Natalie McArtor, Samson Properties. Bright MLS
- $594,9002 bd2 ba1.5k sqft3509 S Stafford St #A, Arlington, VA 22206For SaleMLS ID #VAAR2080754, Kay Houghton, EXP Realty, LLC. Bright MLS
- $474,9904 bd3 ba1.5k sqft5905 Kirby Rd, Clinton, MD 20735For SaleMLS ID #MDPG2216686, Paloma Holmes, Real Broker, LLC. Bright MLS
