Beautifully updated, thoughtfully improved, and set on nearly one-third of an acre, this 4-bedroom, 2-bath Alexandria home offers the rare combination of move-in-ready condition, flexible living space, a private backyard, and an incredibly convenient location. With approximately 1,532 finished square feet plus additional bonus space in the enclosed former carport, this home offers more versatility than meets the eye.*** Inside, fresh paint, recessed lighting, new interior doors, new baseboard and window trim, and luxury vinyl plank flooring throughout create a bright, refreshed feel with no carpet to maintain. The kitchen features stainless steel appliances, modern cabinetry, and a stylish backsplash, while the adjoining living and dining spaces provide an easy flow for everyday living and entertaining.*** Three bedrooms are located on the upper level along with a beautifully renovated full bath. The finished lower level features a fourth bedroom/flex space that can easily function as a recreation room, guest space, or home office, along with an additional newly renovated full bath and a utility/laundry room with washer and dryer. A wood-burning fireplace adds warmth and character to the lower-level flex space.*** The enclosed former carport provides valuable bonus space beyond the home's finished square footage and offers even more possibilities as a home office, playroom, gym, hobby space, or additional flex area.*** Outside, the nearly .30-acre lot is a standout. A new 6-foot white privacy fence surrounds the spacious backyard, creating an ideal setting for pets, play, gardening, or simply enjoying your own outdoor space. The large deck has been refurbished and freshly stained, providing plenty of room for grilling, dining, and entertaining, while a new shed provides additional outdoor storage.*** The improvements extend well beyond the cosmetic updates, including a new hot water heater, new gutters, approximately 16 inches of attic insulation, an upgraded 200-amp electrical panel, and a roof replaced in 2019. Even the exterior details have received attention, including a new mailbox and post.*** Ideally positioned for both work and play, the home is just minutes from Fort Belvoir and surrounded by parks and walking trails, with a Metrobus stop conveniently located at the end of the street. Historic Old Town Alexandria is approximately 5 miles away, with convenient access to National Harbor, major commuter routes, Reagan National Airport, and the greater Washington, D.C. area.*** Updated, flexible, and move-in ready with a large private lot, extensive recent improvements, and an exceptional Alexandria location—this home offers the space and versatility to adapt to the way you live.
For sale
$665,000
4806 Eubank St, Alexandria, VA 22309
4beds
1,532sqft
Single Family Residence
Built in 1964
0.29 Acres Lot
$623,700 Zestimate®
$434/sqft
$-- HOA
What's special
Modern cabinetryNew mailbox and postPrivate backyardRecessed lightingFresh paintNew interior doorsStylish backsplash
- 2 days
- 135
- 4
Likely to sell faster than
Zillow last checked:
Listing updated:
Listed by:
Ryan Rice 571-212-8339,
Keller Williams Capital Properties 703-964-1290
Source: Bright MLS,MLS#: VAFX2337838
Facts & features
Interior
Bedrooms & bathrooms
- Bedrooms: 4
- Bathrooms: 2
- Full bathrooms: 2
- Main level bathrooms: 1
- Main level bedrooms: 3
Basement
- Area: 528
Heating
- Forced Air, Natural Gas
Cooling
- Ceiling Fan(s), Central Air, Electric
Appliances
- Included: Dishwasher, Disposal, Dryer, Exhaust Fan, Microwave, Oven/Range - Gas, Range Hood, Refrigerator, Washer, Gas Water Heater
- Laundry: Has Laundry
Features
- Air Filter System, Ceiling Fan(s), Combination Kitchen/Dining, Upgraded Countertops, Dry Wall
- Flooring: Luxury Vinyl
- Doors: Insulated, Sliding Glass
- Windows: Screens, Triple Pane Windows
- Basement: Exterior Entry,Finished
- Number of fireplaces: 1
- Fireplace features: Screen, Wood Burning
Interior area
- Total structure area: 1,532
- Total interior livable area: 1,532 sqft
- Finished area above ground: 1,004
- Finished area below ground: 528
Video & virtual tour
Property
Parking
- Parking features: Driveway
- Has uncovered spaces: Yes
Accessibility
- Accessibility features: None
Features
- Levels: Multi/Split,Two
- Stories: 2
- Patio & porch: Deck
- Exterior features: Sidewalks
- Pool features: None
- Fencing: Back Yard
- Has view: Yes
- View description: Garden
Lot
- Size: 0.29 Acres
- Features: Landscaped, Wooded
Details
- Additional structures: Above Grade, Below Grade
- Parcel number: 1011 04 0060
- Zoning: RES
- Special conditions: Standard
Construction
Type & style
- Home type: SingleFamily
- Property subtype: Single Family Residence
Materials
- Vinyl Siding
- Foundation: Block, Slab
- Roof: Composition
Condition
- Excellent
- New construction: No
- Year built: 1964
- Major remodel year: 2025
Utilities & green energy
- Sewer: Public Sewer
- Water: Public
- Utilities for property: Cable Available
Community & HOA
Community
- Security: Carbon Monoxide Detector(s), Main Entrance Lock
- Subdivision: Woodlawn Terrace
HOA
- Has HOA: No
Location
- Region: Alexandria
Financial & listing details
- Price per square foot: $434/sqft
- Tax assessed value: $513,380
- Annual tax amount: $5,243
- Date on market: 10/22/2026
- Listing agreement: Exclusive Right To Sell
- Listing terms: FHA,FHLMC,FMHA,FNMA,VA Loan,Contract,Cash,Negotiable
- Inclusions: Ring Camera
- Ownership: Fee Simple
- Road surface type: Black Top
Estimated market value
$623,700
$593,000 - $655,000
$3,330/mo
Price history
| Date | Event | Price |
|---|---|---|
| 10/22/2026 | Listed for sale | $665,000+13.7%$434/sqft |
Source:  Bright MLS #VAFX2337838 Report a problem Bright MLS #VAFX2337838 Report a problem | ||
| 4/9/2024 | Sold | $585,000+4.8%$382/sqft |
Source: Bright MLS #VAFX2166552 Report a problem | ||
| 3/9/2024 | Pending sale | $558,000$364/sqft |
Source: Bright MLS #VAFX2166552 Report a problem | ||
| 3/6/2024 | Listed for sale | $558,000+196.8%$364/sqft |
Source: Bright MLS #VAFX2166552 Report a problem | ||
| 8/28/2000 | Sold | $188,000+16.8%$123/sqft |
Source: Public Record Report a problem | ||
| 4/2/1997 | Sold | $161,000$105/sqft |
Source: Public Record Report a problem | ||
Public tax history
| Year | Property taxes | Tax assessment |
|---|---|---|
| 2025 | $6,146 +3.3% | $531,670 +3.6% |
| 2024 | $5,948 +10.1% | $513,380 +7.2% |
| 2023 | $5,404 +1.8% | $478,830 +3.1% |
| 2022 | $5,309 | $464,240 +7.2% |
| 2021 | -- | $433,180 +8.4% |
| 2020 | $4,729 +5.6% | $399,610 +5.6% |
| 2019 | $4,479 +4.4% | $378,460 +4.4% |
| 2018 | $4,291 +8.1% | $362,560 +6% |
| 2017 | $3,971 +0.2% | $341,990 |
| 2016 | $3,962 +10.7% | $341,990 +6.6% |
| 2015 | $3,580 +0.2% | $320,800 |
| 2014 | $3,572 | $320,800 +13.2% |
| 2013 | -- | $283,410 +4.4% |
| 2012 | -- | $271,410 +20.5% |
| 2011 | -- | $225,160 |
| 2010 | -- | $225,160 -18.3% |
| 2009 | -- | $275,660 -34% |
| 2008 | -- | $417,900 -6.6% |
| 2007 | -- | $447,540 +84.5% |
| 2003 | -- | $242,570 +24% |
| 2002 | -- | $195,620 +10% |
| 2001 | -- | $177,835 |
Find assessor info on the county website
Monthly payment
Est. payment
Payment breakdown
Explore the cost of this home by adjusting the details. Changes won't be saved.Climate risks
Neighborhood: 22309
Nearby schools
Schools provided by the listing agent
- Elementary: Woodlawn
- Middle: Whitman
- High: Mount Vernon
- District: Fairfax County Public Schools
Source: Bright MLS. This data may not be complete. We recommend contacting the local school district to confirm school assignments for this home.
Similar homes
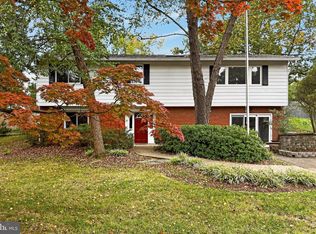
- $675,0004 bd3 ba1.9k sqft4009 Gibbs St, Alexandria, VA 22309For Sale
 MLS ID #VAFX2333620, Michael Manuel, Long & Foster Real Estate, Inc.. Bright MLS
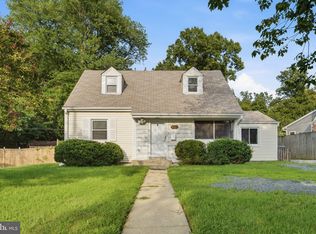
 - $774,9995 bd2 ba2.2k sqft5800 Ashfield Rd, Alexandria, VA 22315For Sale
 MLS ID #VAFX2341794, Anastasia Roze, Samson Properties. Bright MLS
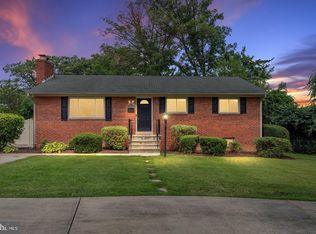
 - $670,0004 bd2 ba1.2k sqft6711 Swarthmore Dr, Alexandria, VA 22307For Sale
 MLS ID #VAFX2335426, Boyd Grainger, Pearson Smith Realty, LLC. Bright MLS
 - $599,9004 bd2 ba2.1k sqft6630 S Kings Hwy, Alexandria, VA 22306For Sale
 MLS ID #VAFX2341844, Heather North, North Real Estate LLC. Bright MLS
 - $435,0004 bd2 ba1.7k sqft8200 Reppy Ln, Fort Washington, MD 20744For SaleMLS ID #MDPG2221740, Kayli Michels, KW Metro Center. Bright MLS
- $575,0003 bd3 ba1.8k sqft11040 Vine Ct, Manassas, VA 20111For SaleMLS ID #VAPW2132430, Kerry Campbell, Samson Properties. Bright MLS
- $574,9003 bd3 ba1.7k sqft3914 Vermont Ave, Alexandria, VA 22304For SaleMLS ID #VAAX2066722, Shoshanna Tanner, Compass. Bright MLS
- $799,0005 bd3 ba2.2k sqft4703 Tara Dr, Fairfax, VA 22032For SaleMLS ID #VAFX2347422, Denean Lee Jones, Redfin Corporation. Bright MLS
- $619,0003 bd4 ba1.9k sqft7950 Forest Path Way, Springfield, VA 22153For SaleMLS ID #VAFX2346240, ELIZABETH ANN KLINE, Samson Properties. Bright MLS
- $595,0003 bd2 ba1k sqft6927 Columbia Dr, Alexandria, VA 22307For SaleMLS ID #VAFX2340402, Amanda Jordan, RE/MAX Gateway, LLC. Bright MLS
- $790,0005 bd2 ba2.2k sqft4529 Eaton Pl, Alexandria, VA 22310For SaleMLS ID #VAFX2327940, Jim Sabol, Pearson Smith Realty, LLC. Bright MLS
- $439,9002 bd3 ba1.2k sqft8453 Diablo Ct, Alexandria, VA 22309For SaleMLS ID #VAFX2331270, Mark McConnell, eXp Realty LLC. Bright MLS
- $675,0003 bd4 ba1.7k sqft5944 Norham Dr, Alexandria, VA 22315For SaleMLS ID #VAFX2331684, Julia Martin, Corcoran McEnearney. Bright MLS
- $625,0002 bd2 ba1k sqft5933 Williamsburg Rd, Alexandria, VA 22303For SaleMLS ID #VAFX2341808, Jeff Jacobs, Compass. Bright MLS
- $699,9004 bd3 ba1.3k sqft10212 Stratford Ave, Fairfax, VA 22030For SaleMLS ID #VAFC2009012, Nathan Johnson, Keller Williams Capital Properties. Bright MLS
- $860,0004 bd2 ba2.2k sqft4636 Taney Ave, Alexandria, VA 22304For SaleMLS ID #VAAX2065096, Dana Elam, Pearson Smith Realty, LLC. Bright MLS
- $424,9004 bd2 ba2.2k sqft3511 Pinevale Ave, District Heights, MD 20747For SaleMLS ID #MDPG2221480, Will Oakley, Real Broker, LLC. Bright MLS
- $609,0003 bd4 ba2k sqft6315 Hillary Ct, Alexandria, VA 22315For SaleMLS ID #VAFX2343332, Blain Jackson, Samson Properties. Bright MLS
- $711,0003 bd4 ba1.4k sqft6543 Kelsey Point Cir, Alexandria, VA 22315For SaleMLS ID #VAFX2335550, Bo Bloomer, Century 21 Redwood Realty. Bright MLS
- $599,0006 bd3 ba1.9k sqft4107 Canterbury Way, Temple Hills, MD 20748For SaleMLS ID #MDPG2221078, Juan umanzor, Long & Foster Real Estate, Inc.. Bright MLS
