Welcome to 5933 Williamsburg Road, where classic Jefferson Manor charm meets modern living in one of Alexandria’s most conveniently located neighborhoods. Renovated in 2019, this 2-bedroom, 2-bath home offers 1,212 square feet of thoughtfully updated living space, a private fenced backyard, and a location that makes getting around Northern Virginia and D.C. remarkably easy. Inside, hardwood floors and recessed lighting create a bright, welcoming feel, while the open kitchen features stainless steel appliances, a gas range, and plenty of room for cooking, gathering, and entertaining. The fully finished lower level adds valuable flexibility with space for a home office, rec room, guest area, or workout space, along with a full bath, separate laundry area, and additional storage. Outside, start your morning on the covered front porch or take the party out back to the private patio and fully fenced yard—an ideal setup for entertaining, gardening, pets, or simply unwinding at the end of the day. A storage shed adds even more functionality, and with no HOA, you can enjoy the neighborhood without the added monthly fee. But the location may be the real standout. Jefferson Manor offers easy access to the Huntington Metro, connecting you to Old Town Alexandria, National Landing, the Pentagon, Washington, D.C., and beyond. The neighborhood is also just minutes from shopping, dining, parks, major commuter routes, and everything Old Town has to offer. Even more is happening just beyond the neighborhood. Fairfax County’s long-term Embark Richmond Highway plans are reshaping the Route 1 corridor with new transportation, pedestrian and bicycle infrastructure, and transit-oriented development. The planned Richmond Highway Bus Rapid Transit system will connect Huntington Metro with destinations along Route 1 toward Fort Belvoir, while corridor plans include dedicated transit lanes, new stations, continuous sidewalks, cycle tracks, landscaping, and other improvements. Long-range planning also includes a potential future Metrorail extension toward Hybla Valley. With a beautifully renovated interior, flexible living space, private outdoor retreat, no HOA, Metro access, and exciting investment and infrastructure planned throughout the surrounding corridor, 5933 Williamsburg Road puts you right in the middle of where Alexandria is headed next.
For sale
$625,000
5933 Williamsburg Rd, Alexandria, VA 22303
2beds
1,020sqft
Single Family Residence
Built in 1947
3,800 Square Feet Lot
$-- Zestimate®
$613/sqft
$-- HOA
What's special
Private patioFully finished lower levelFully fenced yardPrivate fenced backyardStorage shedRecessed lightingClassic jefferson manor charm
- 12 days
- 303
- 41
Zillow last checked:
Listing updated:
Listed by:
Jeff Jacobs 703-509-3687,
Compass (703) 229-8935,
Co-Listing Agent: Ashley E Anastasia 571-317-0906,
Compass
Source: Bright MLS,MLS#: VAFX2341808
Facts & features
Interior
Bedrooms & bathrooms
- Bedrooms: 2
- Bathrooms: 2
- Full bathrooms: 2
Basement
- Area: 204
Heating
- Forced Air, Natural Gas
Cooling
- Central Air, Electric
Appliances
- Included: Microwave, Dishwasher, Disposal, Dryer, Washer, Oven/Range - Gas, Refrigerator, Stainless Steel Appliance(s), Gas Water Heater
- Laundry: In Basement, Has Laundry
Features
- Bathroom - Tub Shower, Bathroom - Stall Shower, Ceiling Fan(s), Combination Dining/Living, Floor Plan - Traditional, Upgraded Countertops
- Flooring: Engineered Wood, Wood
- Basement: Full,Interior Entry
- Has fireplace: No
Interior area
- Total structure area: 1,020
- Total interior livable area: 1,020 sqft
- Finished area above ground: 816
- Finished area below ground: 204
Property
Parking
- Parking features: On Street
- Has uncovered spaces: Yes
Accessibility
- Accessibility features: None
Features
- Levels: Three
- Stories: 3
- Patio & porch: Deck, Porch
- Exterior features: Barbecue
- Pool features: None
- Fencing: Back Yard,Wood
- Has view: Yes
- View description: Street
Lot
- Size: 3,800 Square Feet
- Features: Front Yard, Rear Yard
Details
- Additional structures: Above Grade, Below Grade
- Parcel number: 0833 02010012B
- Zoning: 180
- Special conditions: Standard
Construction
Type & style
- Home type: SingleFamily
- Architectural style: Colonial
- Property subtype: Single Family Residence
- Attached to another structure: Yes
Materials
- Combination, Brick
- Foundation: Block
Condition
- New construction: No
- Year built: 1947
Utilities & green energy
- Sewer: Public Sewer
- Water: Public
Community & HOA
Community
- Subdivision: Jefferson Manor
HOA
- Has HOA: No
Location
- Region: Alexandria
Financial & listing details
- Price per square foot: $613/sqft
- Tax assessed value: $578,160
- Annual tax amount: $7,299
- Date on market: 9/17/2026
- Listing agreement: Exclusive Right To Sell
- Ownership: Fee Simple
Estimated market value
Not available
Estimated sales range
Not available
Not available
Price history
| Date | Event | Price |
|---|---|---|
| 9/17/2026 | Listed for sale | $625,000+58.2%$613/sqft |
Source:  Bright MLS #VAFX2341808 Report a problem Bright MLS #VAFX2341808 Report a problem | ||
| 4/24/2023 | Listing removed | -- |
Source: Bright MLS #VAFX2122270 Report a problem | ||
| 4/17/2023 | Listed for rent | $2,700+8%$3/sqft |
Source: Bright MLS #VAFX2122270 Report a problem | ||
| 4/19/2021 | Listing removed | -- |
Source: Real Living Real Estate Report a problem | ||
| 4/7/2021 | Listed for rent | $2,500$2/sqft |
Source: Real Living Real Estate #VAFX1191356 Report a problem | ||
| 10/26/2018 | Sold | $395,000-1.2%$387/sqft |
Source: Public Record Report a problem | ||
| 8/29/2018 | Price change | $399,900-1%$392/sqft |
Source: Federated Realty LLC #1002261056 Report a problem | ||
| 8/17/2018 | Listed for sale | $404,000-1.2%$396/sqft |
Source: Federated Realty LLC #1002261056 Report a problem | ||
| 7/11/2017 | Listing removed | $409,000$401/sqft |
Source: Take 2 Real Estate LLC #FX9968383 Report a problem | ||
| 6/19/2017 | Price change | $409,000-2.6%$401/sqft |
Source: Take 2 Real Estate LLC #FX9968383 Report a problem | ||
| 6/6/2017 | Listed for sale | $419,900+20.1%$412/sqft |
Source: Take 2 Real Estate LLC #FX9968383 Report a problem | ||
| 4/11/2005 | Sold | $349,500+13.1%$343/sqft |
Source: Public Record Report a problem | ||
| 6/30/2004 | Sold | $309,000+178.4%$303/sqft |
Source: Public Record Report a problem | ||
| 8/24/1999 | Sold | $111,000$109/sqft |
Source: Public Record Report a problem | ||
Public tax history
| Year | Property taxes | Tax assessment |
|---|---|---|
| 2025 | $6,871 +5% | $541,580 +4.8% |
| 2024 | $6,545 +1.8% | $517,010 -1.8% |
| 2023 | $6,431 +5.3% | $526,410 +6.9% |
| 2022 | $6,106 | $492,410 +10.6% |
| 2021 | -- | $445,310 +12.8% |
| 2020 | $5,041 +1% | $394,660 +1.4% |
| 2019 | $4,989 +1.6% | $389,030 +0.9% |
| 2018 | $4,912 +5.7% | $385,430 +4.1% |
| 2017 | $4,645 +8.5% | $370,410 +9% |
| 2016 | $4,281 +5.3% | $339,730 +2% |
| 2015 | $4,064 +4.2% | $333,230 +4.3% |
| 2014 | $3,901 | $319,350 +7% |
| 2013 | -- | $298,520 |
| 2012 | -- | $298,520 +4% |
| 2011 | -- | $286,920 |
| 2010 | -- | $286,920 |
| 2009 | -- | $286,920 -12.6% |
| 2008 | -- | $328,300 +2.1% |
| 2007 | -- | $321,540 +101.1% |
| 2003 | -- | $159,905 +27% |
| 2002 | -- | $125,910 +20.4% |
| 2001 | -- | $104,610 |
Find assessor info on the county website
Monthly payment
Est. payment
Payment breakdown
Explore the cost of this home by adjusting the details. Changes won't be saved.Climate risks
Neighborhood: 22303
Nearby schools
Schools provided by the listing agent
- Elementary: Mount Eagle
- Middle: Twain
- High: Edison
- District: Fairfax County Public Schools
Source: Bright MLS. This data may not be complete. We recommend contacting the local school district to confirm school assignments for this home.
- $2,9502 bd2 ba816 sqft5935 Williamsburg Rd, Alexandria, VA 22303For Rent

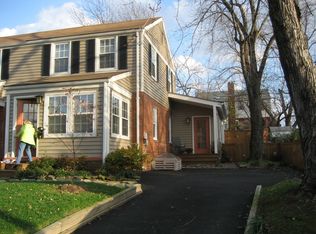
- $658,5003 bd2 ba1.1k sqft5931 Williamsburg Rd, Alexandria, VA 22303Off Market

- $504,4002 bd1 ba1k sqft5937 Williamsburg Rd, Alexandria, VA 22303Off Market
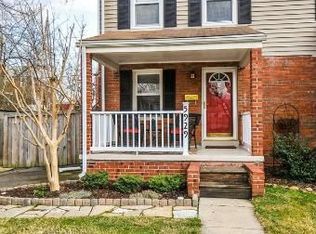
- $599,9002 bd1 ba1.2k sqft5929 Williamsburg Rd, Alexandria, VA 22303Off Market
Similar homes
- $559,0002 bd2 ba1.1k sqft2314 Victory Dr, Alexandria, VA 22303For Sale

 MLS ID #VAFX2334640, Samer Naji, Keller Williams Realty. Bright MLS
 - $585,0002 bd2 ba1.2k sqft4335 Utica Ave, Alexandria, VA 22304For Sale
 MLS ID #VAAX2066238, Stefanie Hurley, Compass. Bright MLS
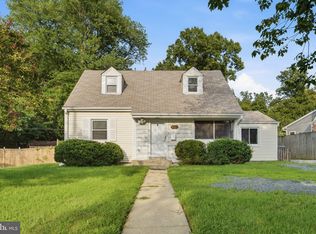
 - $670,0004 bd2 ba1.2k sqft6711 Swarthmore Dr, Alexandria, VA 22307For Sale
 MLS ID #VAFX2335426, Boyd Grainger, Pearson Smith Realty, LLC. Bright MLS
 - $485,0002 bd1 ba1.1k sqft6817 Radcliffe Dr, Alexandria, VA 22307For Sale
 MLS ID #VAFX2334448, Angela Logomasini, Samson Properties. Bright MLS
 - $780,0003 bd2 ba1.1k sqft6416 13th St, Alexandria, VA 22307For SaleMLS ID #VAFX2338726, Shazia Begin, Century 21 Redwood Realty. Bright MLS
- $529,0002 bd4 ba1.4k sqft6520 Brick Hearth Ct, Alexandria, VA 22306For SaleMLS ID #VAFX2330084, Jennifir Birtwhistle, KW Metro Center. Bright MLS
- $605,0002 bd2 ba1.5k sqftFairlington Mews, Arlington, VA 22206For SaleMLS ID #VAAR2079920, Ann Wilson, KW United. Bright MLS
- $799,0002 bd2 ba1.2k sqft323 Mount Vernon Ave, Alexandria, VA 22301For SaleMLS ID #VAAX2064378, Jane Dehais, Compass. Bright MLS
- $549,0005 bd3 ba1.4k sqft5030 Leland Dr, Oxon Hill, MD 20745For SaleMLS ID #MDPG2218778, Ben Puchalski, Compass. Bright MLS
- $649,9004 bd2 ba1.2k sqft2516 Jennings Rd, Silver Spring, MD 20902For SaleMLS ID #MDMC2243216, Caterina S Watson, Weichert, REALTORS. Bright MLS
- $519,0003 bd2 ba1.2k sqft607 Bashford Ln APT 1, Alexandria, VA 22314For SaleMLS ID #VAAX2066460, Kyle Toomey, Compass. Bright MLS
- $659,0003 bd4 ba1.3k sqft5227 Dunstable Ln, Alexandria, VA 22315For SaleMLS ID #VAFX2327560, Irina Babb, Samson Properties. Bright MLS
- $485,0002 bd2 ba930 sqft3603 Gunston Rd, Alexandria, VA 22302For SaleMLS ID #VAAX2066330, Tracey Barrett, Century 21 Redwood Realty. Bright MLS
- $525,0002 bd2 ba1.3k sqftFairlington Towne, Alexandria, VA 22302For SaleMLS ID #VAAX2065744, Kay Houghton, EXP Realty, LLC. Bright MLS
- $800,0002 bd2 ba1.1k sqft8 E Masonic View Ave, Alexandria, VA 22301For SaleMLS ID #VAAX2064580, Dina Thomas, RLAH @properties. Bright MLS
- $785,0002 bd2 ba1.3k sqft1751 N Cliff St, Alexandria, VA 22301For SaleMLS ID #VAAX2064444, Hannah Wolf, Corcoran McEnearney. Bright MLS
- $499,0004 bd3 ba1.4k sqft8509 Schultz Rd, Clinton, MD 20735For SaleMLS ID #MDPG2219430, ERICK VELASQUEZ, Samson Properties. Bright MLS
- $739,5002 bd2 ba1.5k sqft825 S Ivy St, Arlington, VA 22204For SaleMLS ID #VAAR2075866, Jonathan Reed, United Real Estate Premier. Bright MLS
- $740,0002 bd1 ba1k sqftLynhaven, Alexandria, VA 22305For SaleMLS ID #VAAX2056376, Donna Chong, Samson Properties. Bright MLS
- $629,9903 bd2 ba1.2k sqft5018 8th St NE, Washington, DC 20017For SaleMLS ID #DCDC2269534, Charles Cornell, Compass. Bright MLS
