Delightful cape cod style home in sought after New Alexandria, blending historical charm with modern upgrades. Nestled on a quiet street, abundant with mature trees, this picturesque home offers its new owners many wonderful features. The home has been freshly painted throughout in neutral colors along with new lighting and fans recently installed in each room. The renovated kitchen boasts stainless steel appliances, custom cabinets, a modern backsplash, recessed lighting and quartz counters. The back door from the kitchen leads to a large private fully fenced yard, complete with a new generous sized shed, lawn and multiple patios. The bathrooms on each level are both custom upgraded with sleek fixtures and finishes. The bonus upper level can function as a 3rd bedroom, an office, hobby room and much more. It comes complete with a spacious closet and built in cabinetry. Conveniently located close to Ft Belvoir, several major commuting routes, shopping, restaurants, metro, the new local rec center, GW trail along the Potomac River, along with the entertainment and excitement of Old Town Alexandria. Do not let this one get away!
For sale
Price cut: $20K (9/24)
$780,000
6416 13th St, Alexandria, VA 22307
3beds
1,120sqft
Single Family Residence
Built in 1942
7,000 Square Feet Lot
$776,500 Zestimate®
$696/sqft
$-- HOA
What's special
Multiple patiosNew generous sized shedQuartz countersQuiet streetSleek fixtures and finishesRecessed lightingAbundant with mature trees
- 41 days
- 1,542
- 152
Likely to sell faster than
Zillow last checked:
Listing updated:
Listed by:
Shazia Begin 571-438-8309,
Century 21 Redwood Realty 540-379-6262
Source: Bright MLS,MLS#: VAFX2338726
Facts & features
Interior
Bedrooms & bathrooms
- Bedrooms: 3
- Bathrooms: 2
- Full bathrooms: 2
- Main level bathrooms: 1
- Main level bedrooms: 2
Rooms
- Room types: Living Room, Dining Room, Kitchen
Dining room
- Level: Main
Kitchen
- Level: Main
Living room
- Level: Main
Heating
- Electric
Cooling
- Central Air, Electric
Appliances
- Included: Microwave, Dishwasher, Disposal, Dryer, Oven/Range - Gas, Refrigerator, Stainless Steel Appliance(s), Washer, Gas Water Heater
Features
- Ceiling Fan(s), Dining Area, Entry Level Bedroom, Floor Plan - Traditional, Recessed Lighting
- Flooring: Hardwood, Wood
- Has basement: No
- Number of fireplaces: 1
Interior area
- Total structure area: 1,120
- Total interior livable area: 1,120 sqft
- Finished area above ground: 1,120
Video & virtual tour
Property
Parking
- Parking features: Shared Driveway, Driveway, Off Street
- Has uncovered spaces: Yes
Accessibility
- Accessibility features: None
Features
- Levels: Two
- Stories: 2
- Patio & porch: Patio
- Pool features: None
- Fencing: Full
Lot
- Size: 7,000 Square Feet
Details
- Additional structures: Above Grade
- Parcel number: 0932 08260019
- Zoning: 130
- Special conditions: Standard
Construction
Type & style
- Home type: SingleFamily
- Architectural style: Cape Cod
- Property subtype: Single Family Residence
Materials
- Vinyl Siding
- Foundation: Block
Condition
- New construction: No
- Year built: 1942
Utilities & green energy
- Sewer: Public Sewer
- Water: Public
Community & HOA
Community
- Subdivision: New Alexandria
HOA
- Has HOA: No
Location
- Region: Alexandria
Financial & listing details
- Price per square foot: $696/sqft
- Tax assessed value: $763,030
- Annual tax amount: $9,432
- Date on market: 9/4/2026
- Listing agreement: Exclusive Right To Sell
- Ownership: Fee Simple
Estimated market value
$776,500
$738,000 - $815,000
$3,375/mo
Price history
| Date | Event | Price |
|---|---|---|
| 9/24/2026 | Price change | $780,000-2.5%$696/sqft |
Source:  Bright MLS #VAFX2338726 Report a problem Bright MLS #VAFX2338726 Report a problem | ||
| 9/14/2026 | Price change | $799,999-4.2%$714/sqft |
Source: Bright MLS #VAFX2338726 Report a problem | ||
| 9/4/2026 | Listed for sale | $835,000+11.3%$746/sqft |
Source: Bright MLS #VAFX2338726 Report a problem | ||
| 6/28/2024 | Sold | $750,000+0.1%$670/sqft |
Source: Bright MLS #VAFX2177258 Report a problem | ||
| 5/20/2024 | Contingent | $749,000$669/sqft |
Source: Bright MLS #VAFX2177258 Report a problem | ||
| 5/16/2024 | Listed for sale | $749,000+7%$669/sqft |
Source: Bright MLS #VAFX2177258 Report a problem | ||
| 5/18/2022 | Sold | $700,000+6.1%$625/sqft |
Source: Bright MLS #VAFX2059580 Report a problem | ||
| 4/20/2022 | Pending sale | $660,000$589/sqft |
Source: Bright MLS #VAFX2059580 Report a problem | ||
| 4/20/2022 | Listed for sale | $660,000+29.4%$589/sqft |
Source: Bright MLS #VAFX2059580 Report a problem | ||
| 7/31/2019 | Sold | $510,000$455/sqft |
Source: eXp Realty #8526727 Report a problem | ||
| 6/24/2019 | Pending sale | $510,000$455/sqft |
Source: EXP Realty, LLC. #VAFX1072626 Report a problem | ||
| 6/22/2019 | Listed for sale | $510,000+2%$455/sqft |
Source: EXP Realty, LLC. #VAFX1072626 Report a problem | ||
| 6/22/2019 | Listing removed | $2,500$2/sqft |
Source: Owner Report a problem | ||
| 6/7/2019 | Price change | $2,500-7.4%$2/sqft |
Source: Owner Report a problem | ||
| 5/11/2019 | Listed for rent | $2,700+8%$2/sqft |
Source: Owner Report a problem | ||
| 9/11/2018 | Listing removed | $2,500$2/sqft |
Source: Owner Report a problem | ||
| 8/27/2018 | Listed for rent | $2,500$2/sqft |
Source: Owner Report a problem | ||
| 8/16/2017 | Listing removed | $2,500$2/sqft |
Source: Owner Report a problem | ||
| 8/12/2017 | Listed for sale | $499,999+28.2%$446/sqft |
Source: RealtyKA LLC #FX10030705 Report a problem | ||
| 7/6/2017 | Listed for rent | $2,500+13.6%$2/sqft |
Source: Owner Report a problem | ||
| 8/17/2015 | Listing removed | $2,200$2/sqft |
Source: Owner Report a problem | ||
| 8/8/2015 | Listed for rent | $2,200$2/sqft |
Source: Owner Report a problem | ||
| 8/30/2012 | Sold | $390,000$348/sqft |
Source: Public Record Report a problem | ||
Public tax history
| Year | Property taxes | Tax assessment |
|---|---|---|
| 2025 | $9,048 +5.1% | $729,910 +4.9% |
| 2024 | $8,612 +4.1% | $695,490 +0.8% |
| 2023 | $8,275 +15.7% | $689,830 +18.2% |
| 2022 | $7,151 | $583,850 +15.2% |
| 2021 | -- | $506,960 +1.2% |
| 2020 | $6,299 +8.6% | $500,960 +9.5% |
| 2019 | $5,798 +5.3% | $457,350 +5% |
| 2018 | $5,506 +6% | $435,670 +4.3% |
| 2017 | $5,194 +0.2% | $417,670 |
| 2016 | $5,184 +5.4% | $417,670 +2% |
| 2015 | $4,917 -0.8% | $409,660 -1.1% |
| 2014 | $4,956 | $414,130 +10.7% |
| 2013 | -- | $374,250 -11% |
| 2012 | -- | $420,540 -8% |
| 2011 | -- | $457,020 +9.1% |
| 2010 | -- | $419,010 -1.4% |
| 2009 | -- | $424,860 -1.9% |
| 2008 | -- | $432,980 -4.7% |
| 2007 | -- | $454,210 +135% |
| 2003 | -- | $193,305 +21% |
| 2002 | -- | $159,755 +8% |
| 2001 | -- | $147,920 |
Find assessor info on the county website
Monthly payment
Est. payment
Payment breakdown
Explore the cost of this home by adjusting the details. Changes won't be saved.Climate risks
Neighborhood: 22307
Nearby schools
Schools provided by the listing agent
- Elementary: Belle View
- High: West Potomac
- District: Fairfax County Public Schools
Source: Bright MLS. This data may not be complete. We recommend contacting the local school district to confirm school assignments for this home.


Similar homes
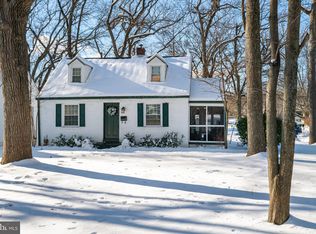
- $785,0004 bd2 ba1.5k sqft6522 Cavalier Dr, Alexandria, VA 22307For Sale

 MLS ID #VAFX2332398, Johnny Sarkis, Keller Williams Realty/Lee Beaver & Assoc.. Bright MLS
 - $799,0004 bd3 ba1.5k sqft6812 Quander Rd, Alexandria, VA 22307For Sale
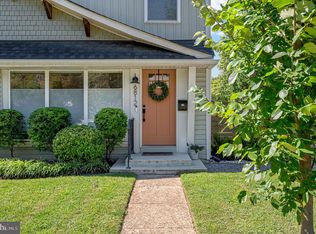 MLS ID #VAFX2341620, Karen Nutt, Berkshire Hathaway HomeServices PenFed Realty. Bright MLS
 - $670,0004 bd2 ba1.2k sqft6711 Swarthmore Dr, Alexandria, VA 22307For Sale
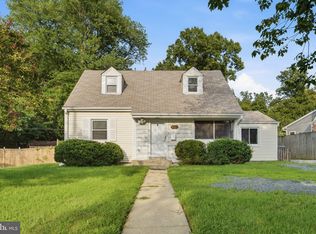 MLS ID #VAFX2335426, Boyd Grainger, Pearson Smith Realty, LLC. Bright MLS
 - $595,0003 bd2 ba1k sqft6927 Columbia Dr, Alexandria, VA 22307For Sale
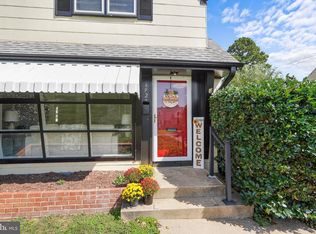 MLS ID #VAFX2340402, Amanda Jordan, RE/MAX Gateway, LLC. Bright MLS
 - $829,9002 bd2 ba1.1k sqft18 E Myrtle St #1/2, Alexandria, VA 22301For SaleMLS ID #VAAX2063746, Bonnie Rivkin, Compass. Bright MLS
- $799,0002 bd2 ba1.2k sqft323 Mount Vernon Ave, Alexandria, VA 22301For SaleMLS ID #VAAX2064378, Jane Dehais, Compass. Bright MLS
- $485,0002 bd1 ba1.1k sqft6817 Radcliffe Dr, Alexandria, VA 22307For SaleMLS ID #VAFX2334448, Angela Logomasini, Samson Properties. Bright MLS
- $625,0002 bd2 ba1k sqft5933 Williamsburg Rd, Alexandria, VA 22303For SaleMLS ID #VAFX2341808, Jeff Jacobs, Compass. Bright MLS
- $749,9003 bd2 ba1.5k sqftWarwick Village, Alexandria, VA 22305For SaleMLS ID #VAAX2066848, Harry Bowen, Long & Foster Real Estate, Inc.. Bright MLS
- $780,0002 bd2 ba1.3k sqft1751 N Cliff St, Alexandria, VA 22301For SaleMLS ID #VAAX2064444, Hannah Wolf, Corcoran McEnearney. Bright MLS
- $800,0002 bd2 ba1.1k sqft8 E Masonic View Ave, Alexandria, VA 22301For SaleMLS ID #VAAX2064580, Dina Thomas, RLAH @properties. Bright MLS
- $649,9003 bd2 ba1k sqft2802 Farmington Dr, Alexandria, VA 22303For SaleMLS ID #VAFX2332858, Natalie McArtor, Samson Properties. Bright MLS
- $825,0002 bd2 ba1.3k sqft1506 Wayne St, Alexandria, VA 22301For SaleMLS ID #VAAX2066270, Phyllis Patterson, TTR Sotheby's International Realty. Bright MLS
- $799,5002 bd3 ba1.5k sqft230 Aspen St, Alexandria, VA 22305For SaleMLS ID #VAAX2067046, Hugh McDermott, TTR Sotheby's International Realty. Bright MLS
- $675,0002 bd1 ba864 sqft317 E Custis Ave #A, Alexandria, VA 22301For SaleMLS ID #VAAX2066122, Micki MacNaughton, TTR Sotheby's International Realty. Bright MLS
- $795,0003 bd2 ba1.2k sqftColecroft, Alexandria, VA 22314For SaleMLS ID #VAAX2063642, Amanda Jordan, RE/MAX Gateway, LLC. Bright MLS
- $549,9003 bd2 ba1.1k sqft2314 Victory Dr, Alexandria, VA 22303For SaleMLS ID #VAFX2345278, Samer Naji, Keller Williams Realty. Bright MLS
- $815,0003 bd2 ba1.3k sqft7011 Jefferson Ave, Falls Church, VA 22042For SaleMLS ID #VAFX2335038, Ryan Boothe, Compass. Bright MLS
- $835,0002 bd2 ba1.3k sqft1217 Colonial Ave, Alexandria, VA 22314For SaleMLS ID #VAAX2067184, Jonathan Eng, Century 21 Redwood Realty. Bright MLS
- $745,0002 bd2 ba1.1k sqft245 Buchanan St, Alexandria, VA 22314For SaleMLS ID #VAAX2064374, Megan Thiel, Long & Foster Real Estate, Inc.. Bright MLS
