VA ASSUMPTION AVAILABLE FOR ELIGIBLE VA BUYERS. Current rate is 3.25%. Nestled in charming Rosemont, this picturesque brick duplex offers the coveted combination of comfort, community and convenience... including off-street parking! Built in 1930, 18 1/2 E. Myrtle beautifully blends traditional architectural style with modern comforts, making it a perfect retreat for those seeking a cozy yet functional living space. Step inside to discover a thoughtfully designed interior featuring stunning hardwood floors and tons of natural light, creating a bright and airy ambiance throughout. The kitchen is equipped with stainless steel appliances and upgraded countertops, plus access to the private, screened porch -- a perfect spot to enjoy morning coffees or dinners al fresco! The upper level offers two well-appointed bedrooms and a full bathroom, plus a pull-down to a large, floored attic space that provides lots of accessible storage. Downstairs, the lower level offers a space perfect for playtime, a home office, or overnight guests, complete with a spacious full bathroom and a walkout to the backyard. Laundry, utility and storage space round out the basement. Located between Del Ray and Old Town, Rosemont offers the unique and ideal combination of tree-lined streets and a real sense of community, close to shops, restaurants and transit, including Metro. Enjoy easy accessibility to everything from Old Town and Del Ray's "The Avenue" to Potomac Yards, National Landing, Amazon HQ2, National Airport, the Pentagon, Washington, DC and more. Information deemed reliable but not guaranteed. Square footage is approximate and should not be used for property valuation.
For sale
Price cut: $20K (9/24)
$829,900
18 E Myrtle St #1/2, Alexandria, VA 22301
2beds
1,132sqft
Single Family Residence
Built in 1930
2,300 Square Feet Lot
$-- Zestimate®
$733/sqft
$-- HOA
What's special
Off-street parkingTree-lined streetsUpgraded countertopsTons of natural lightTraditional architectural styleWalkout to the backyardTwo well-appointed bedrooms
- 46 days
- 1,054
- 48
Zillow last checked:
Listing updated:
Listed by:
Bonnie Rivkin 703-598-7788,
Compass (703) 229-8935,
Co-Listing Agent: Courtney Rivkin 703-869-7788,
Compass
Source: Bright MLS,MLS#: VAAX2063746
Facts & features
Interior
Bedrooms & bathrooms
- Bedrooms: 2
- Bathrooms: 2
- Full bathrooms: 2
Basement
- Area: 300
Heating
- Central, Natural Gas
Cooling
- Central Air, Electric
Appliances
- Included: Microwave, Dishwasher, Disposal, Refrigerator, Stainless Steel Appliance(s), Cooktop, Washer/Dryer Stacked, Water Heater, Gas Water Heater
Features
- Attic
- Flooring: Wood
- Windows: Bay/Bow
- Basement: Full,Exterior Entry
- Has fireplace: No
Interior area
- Total structure area: 1,132
- Total interior livable area: 1,132 sqft
- Finished area above ground: 832
- Finished area below ground: 300
Property
Parking
- Total spaces: 1
- Parking features: Paved, Driveway, Off Street, On Street
- Uncovered spaces: 1
Accessibility
- Accessibility features: None
Features
- Levels: Three
- Stories: 3
- Pool features: None
- Fencing: Full
Lot
- Size: 2,300 Square Feet
Details
- Additional structures: Above Grade, Below Grade
- Parcel number: 053.020712
- Zoning: R 2-5
- Special conditions: Standard
Construction
Type & style
- Home type: SingleFamily
- Architectural style: Traditional
- Property subtype: Single Family Residence
- Attached to another structure: Yes
Materials
- Masonry
- Foundation: Other
Condition
- Excellent
- New construction: No
- Year built: 1930
Utilities & green energy
- Sewer: Public Sewer
- Water: Public
Community & HOA
Community
- Subdivision: Rosemont Park
HOA
- Has HOA: No
Location
- Region: Alexandria
Financial & listing details
- Price per square foot: $733/sqft
- Tax assessed value: $754,489
- Annual tax amount: $8,563
- Date on market: 9/4/2026
- Listing agreement: Exclusive Right To Sell
- Listing terms: Cash,Conventional
- Ownership: Fee Simple
Estimated market value
Not available
Estimated sales range
Not available
Not available
Price history
| Date | Event | Price |
|---|---|---|
| 9/24/2026 | Price change | $829,900-2.4%$733/sqft |
Source:  Bright MLS #VAAX2063746 Report a problem Bright MLS #VAAX2063746 Report a problem | ||
| 9/4/2026 | Listed for sale | $849,900$751/sqft |
Source: Bright MLS #VAAX2063746 Report a problem | ||
Public tax history
Tax history is unavailable.
Monthly payment
Est. payment
Payment breakdown
Explore the cost of this home by adjusting the details. Changes won't be saved.Climate risks
Neighborhood: Potomac West
Nearby schools
Schools provided by the listing agent
- Elementary: Naomi L. Brooks
- Middle: George Washington
- High: Alexandria City
- District: Alexandria City Public Schools
Source: Bright MLS. This data may not be complete. We recommend contacting the local school district to confirm school assignments for this home.
Similar homes
- $799,9002 bd2 ba1.3k sqft1506 Wayne St, Alexandria, VA 22301For Sale

 MLS ID #VAAX2067648, Phyllis Patterson, TTR Sotheby's International Realty. Bright MLS
 - $800,0002 bd2 ba1.1k sqft8 E Masonic View Ave, Alexandria, VA 22301For Sale
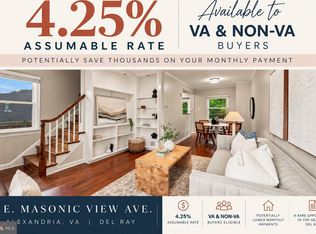 MLS ID #VAAX2064580, Dina Thomas, RLAH @properties. Bright MLS
 - $800,0002 bd2 ba1.1k sqft231 E Mason Ave, Alexandria, VA 22301For Sale
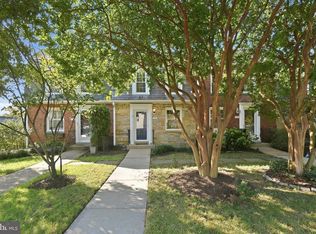 MLS ID #VAAX2066240, Joshua Chapman, Compass. Bright MLS
 - $759,0002 bd2 ba1.2k sqft323 Mount Vernon Ave, Alexandria, VA 22301For Sale
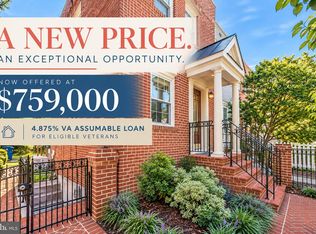 MLS ID #VAAX2064378, Jane Dehais, Compass. Bright MLS
 - $780,0002 bd2 ba1.3k sqft1751 N Cliff St, Alexandria, VA 22301For SaleMLS ID #VAAX2064444, Hannah Wolf, Corcoran McEnearney. Bright MLS
- $675,0002 bd1 ba864 sqft317 E Custis Ave #A, Alexandria, VA 22301For SaleMLS ID #VAAX2066122, Micki MacNaughton, TTR Sotheby's International Realty. Bright MLS
- $835,0002 bd2 ba1.3k sqft1217 Colonial Ave, Alexandria, VA 22314For SaleMLS ID #VAAX2067184, Jonathan Eng, Century 21 Redwood Realty. Bright MLS
- $825,0003 bd2 ba1.6k sqft1401 S Monroe St, Arlington, VA 22204For SaleMLS ID #VAAR2080084, Ruth Garvey, Samson Properties. Bright MLS
- $530,0002 bd1 ba990 sqftRosemont Station, Alexandria, VA 22301For SaleMLS ID #VAAX2066494, Faith Saunders, Samson Properties. Bright MLS
- $824,9003 bd2 ba1.4k sqft1022 Vernon St, Alexandria, VA 22314For SaleMLS ID #VAAX2067028, Ashley Spencer, KW United. Bright MLS
- $859,0002 bd3 ba1.2k sqft506 S Columbus St, Alexandria, VA 22314For SaleMLS ID #VAAX2066754, Lauren Bishop, Corcoran McEnearney. Bright MLS
- $799,5002 bd3 ba1.5k sqft230 Aspen St, Alexandria, VA 22305For SaleMLS ID #VAAX2067046, Hugh McDermott, TTR Sotheby's International Realty. Bright MLS
- $745,0002 bd2 ba1.1k sqft245 Buchanan St, Alexandria, VA 22314For SaleMLS ID #VAAX2064374, Megan Thiel, Long & Foster Real Estate, Inc.. Bright MLS
- $795,0003 bd2 ba1.2k sqftColecroft, Alexandria, VA 22314For SaleMLS ID #VAAX2063642, Amanda Jordan, RE/MAX Gateway, LLC. Bright MLS
- $849,0002 bd2 ba1.4k sqft508 Gibbon St, Alexandria, VA 22314For SaleMLS ID #VAAX2065238, Elizabeth Lucchesi, Long & Foster Real Estate, Inc.. Bright MLS
- $749,9002 bd3 ba1.2k sqftOld Town, Alexandria, VA 22314For SaleMLS ID #VAAX2066342, Tracy Tkac, Long & Foster Real Estate, Inc.. Bright MLS
- $899,0003 bd2 ba1.6k sqft1208 Oronoco St, Alexandria, VA 22314For SaleMLS ID #VAAX2064648, Christine Garner, Serhant. Bright MLS
- $670,0004 bd2 ba1.2k sqft6711 Swarthmore Dr, Alexandria, VA 22307For SaleMLS ID #VAFX2335426, Boyd Grainger, Pearson Smith Realty, LLC. Bright MLS
- $740,0002 bd1 ba1k sqftLynhaven, Alexandria, VA 22305For SaleMLS ID #VAAX2056376, Donna Chong, Samson Properties. Bright MLS
- $885,0003 bd4 ba1.5k sqft403 Old Town Ct, Alexandria, VA 22314For SaleMLS ID #VAAX2065544, Jason Jenkins, Pearson Smith Realty, LLC. Bright MLS
