ASSUMABLE VA LOAN AVAILABLE TO ANY QUALIFIED BUYER AT 2.625%. - Welcome home to this 1500 sq ft., 3-bedroom, 2 full bath home that is just a few blocks away from the Braddock Rd metro station and many shops and restaurants in North Old Town Alexandria, VA. Come enjoy the wonderful space including a separate living room and dining area, as well as a newer kitchen with great cabinets and full range of stainless-steel appliances. Go upstairs to find 3 bedrooms and a full bathroom with tub/shower -- all newly painted and newly carpeted, with great closet spaces. This home also features a fully finished lower level with a large rec room, multi purpose room, full bathroom with a walk-in shower and laundry room. The lower level as well as the main floor exit to a rear courtyard with gates and a drivable paver patio -- so use it as your own private oasis or as private parking. Back of home is completely fenced in. The front yard could be fenced in as well and is a perfect place to relax or nurture your green thumb in the garden beds. The location is a standout feature, with easy access to local amenities and the Metro, making commuting a breeze. Lots of street parking. Come experience the perfect blend of comfort and convenience. Move in ready. You won't be disappointed. ALSO AVAILABLE FOR RENT!!
For sale
Price cut: $14.1K (10/13)
$824,900
1022 Vernon St, Alexandria, VA 22314
3beds
1,496sqft
Townhouse
Built in 1953
1,306 Square Feet Lot
$816,300 Zestimate®
$551/sqft
$-- HOA
What's special
Fully finished lower levelLarge rec roomDrivable paver patioLaundry roomGreat closet spacesMulti purpose room
- 20 days
- 1,214
- 55
Zillow last checked:
Listing updated:
Listed by:
Ashley Spencer 703-598-9385,
KW United 703-986-6967
Source: Bright MLS,MLS#: VAAX2067028
Facts & features
Interior
Bedrooms & bathrooms
- Bedrooms: 3
- Bathrooms: 2
- Full bathrooms: 2
Basement
- Area: 408
Heating
- Forced Air, Natural Gas
Cooling
- Central Air, Ceiling Fan(s), Electric
Appliances
- Included: Microwave, Dishwasher, Disposal, Dryer, Oven/Range - Electric, Refrigerator, Stainless Steel Appliance(s), Cooktop, Washer, Water Heater, Electric Water Heater
- Laundry: In Basement, Dryer In Unit, Washer In Unit
Features
- Bathroom - Stall Shower, Bathroom - Tub Shower, Ceiling Fan(s), Combination Kitchen/Dining, Floor Plan - Traditional
- Flooring: Carpet, Wood
- Basement: Connecting Stairway,Full,Heated,Exterior Entry,Rear Entrance,Walk-Out Access
- Has fireplace: No
Interior area
- Total structure area: 1,496
- Total interior livable area: 1,496 sqft
- Finished area above ground: 1,088
- Finished area below ground: 408
Video & virtual tour
Property
Parking
- Total spaces: 7
- Parking features: Driveway, Enclosed, Public, Unassigned, Off Street, On Street
- Uncovered spaces: 1
Accessibility
- Accessibility features: None
Features
- Levels: Three
- Stories: 3
- Pool features: None
- Fencing: Wood
Lot
- Size: 1,306 Square Feet
Details
- Additional structures: Above Grade, Below Grade
- Parcel number: 11035500
- Zoning: RB
- Special conditions: Standard
Construction
Type & style
- Home type: Townhouse
- Architectural style: Colonial
- Property subtype: Townhouse
Materials
- Brick
- Foundation: Block
Condition
- Excellent
- New construction: No
- Year built: 1953
Utilities & green energy
- Sewer: Public Sewer
- Water: Public
- Utilities for property: Cable Connected, Electricity Available, Sewer Available, Water Available
Community & HOA
Community
- Subdivision: Alexandria
HOA
- Has HOA: No
Location
- Region: Alexandria
Financial & listing details
- Price per square foot: $551/sqft
- Tax assessed value: $727,878
- Annual tax amount: $8,261
- Date on market: 10/5/2026
- Listing agreement: Exclusive Right To Sell
- Listing terms: Cash,Conventional,FHA,VA Loan,Assumable
- Ownership: Fee Simple
Estimated market value
$816,300
$775,000 - $857,000
$4,160/mo
Price history
| Date | Event | Price |
|---|---|---|
| 10/13/2026 | Price change | $824,900-1.7%$551/sqft |
Source:  Bright MLS #VAAX2067028 Report a problem | ||
| 10/5/2026 | Listed for sale | $839,000+24.3%$561/sqft |
Source: Bright MLS #VAAX2067028 Report a problem | ||
| 8/11/2025 | Listing removed | $3,900$3/sqft |
Source: Zillow Rentals Report a problem | ||
| 7/19/2025 | Price change | $3,900-2.5%$3/sqft |
Source: Zillow Rentals Report a problem | ||
| 7/9/2025 | Listed for rent | $4,000$3/sqft |
Source: Zillow Rentals Report a problem | ||
| 7/12/2021 | Sold | $675,000+45.2%$451/sqft |
Source: Bright MLS #VAAX260734 Report a problem | ||
| 12/30/2015 | Sold | $465,000+55%$311/sqft |
Source: Public Record Report a problem | ||
| 9/3/2003 | Sold | $300,000+67.6%$201/sqft |
Source: Public Record Report a problem | ||
| 3/12/2003 | Sold | $179,000$120/sqft |
Source: Public Record Report a problem | ||
Public tax history
| Year | Property taxes | Tax assessment |
|---|---|---|
| 2026 | $8,261 +0% | $727,878 +0% |
| 2025 | $8,259 +6% | $727,665 +6% |
| 2024 | $7,790 +2.2% | $686,369 |
| 2023 | $7,619 +4.4% | $686,369 +4.3% |
| 2022 | $7,301 -5.5% | $657,792 +2.1% |
| 2021 | $7,727 | $644,365 +4.4% |
| 2020 | -- | $617,446 +12.8% |
| 2019 | -- | $547,470 +3.3% |
| 2018 | $4,810 -14.9% | $530,234 -3.4% |
| 2017 | $5,652 | $548,852 +1.3% |
| 2016 | $5,652 +5.8% | $541,883 +5.8% |
| 2015 | $5,343 +7.3% | $512,254 +7.3% |
| 2014 | $4,979 +13.5% | $477,390 +6.4% |
| 2013 | $4,387 +0.1% | $448,570 +0.1% |
| 2012 | $4,385 +3.3% | $448,338 +3.3% |
| 2011 | $4,247 +6% | $434,220 +6% |
| 2010 | $4,006 +10.1% | $409,660 +1.6% |
| 2009 | $3,640 +5.9% | $403,106 -0.9% |
| 2008 | $3,436 -2.3% | $406,610 -4% |
| 2007 | $3,515 -2.2% | $423,552 -4% |
| 2006 | $3,596 -10.7% | $441,200 +17.2% |
| 2005 | $4,029 +39.5% | $376,500 +39.5% |
| 2004 | $2,887 +41% | $269,800 +41% |
| 2003 | $2,047 +23.4% | $191,300 +23.4% |
| 2002 | $1,659 +15.3% | $155,000 +15.3% |
| 2001 | $1,438 | $134,400 |
Find assessor info on the county website
Monthly payment
Est. payment
Payment breakdown
Explore the cost of this home by adjusting the details. Changes won't be saved.Climate risks
Neighborhood: Northeast
Nearby schools
Schools provided by the listing agent
- District: Alexandria City Public Schools
Source: Bright MLS. This data may not be complete. We recommend contacting the local school district to confirm school assignments for this home.
Similar homes
- $795,0003 bd2 ba1.2k sqftColecroft, Alexandria, VA 22314For Sale
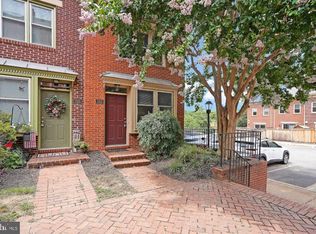
 MLS ID #VAAX2063642, Amanda Jordan, RE/MAX Gateway, LLC. Bright MLS
- $745,0002 bd2 ba1.1k sqft245 Buchanan St, Alexandria, VA 22314For Sale
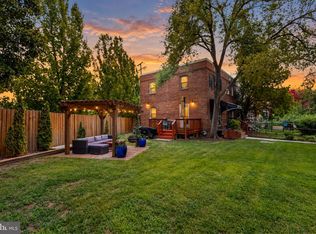 MLS ID #VAAX2064374, Megan Thiel, Long & Foster Real Estate, Inc.. Bright MLS
- $800,0002 bd2 ba1.1k sqft231 E Mason Ave, Alexandria, VA 22301For Sale
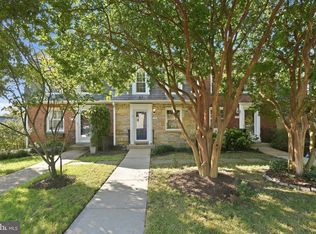 MLS ID #VAAX2066240, Joshua Chapman, Compass. Bright MLS
- $749,9003 bd2 ba1.5k sqftWarwick Village, Alexandria, VA 22305For Sale
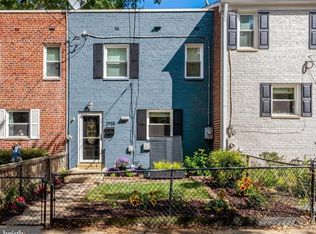 MLS ID #VAAX2066848, Harry Bowen, Long & Foster Real Estate, Inc.. Bright MLS
- $935,0003 bd2 ba1.3k sqft19 E Custis Ave #A, Alexandria, VA 22301For SaleMLS ID #VAAX2065804, Allison Goodhart, Compass. Bright MLS
- $799,5002 bd3 ba1.5k sqft230 Aspen St, Alexandria, VA 22305For SaleMLS ID #VAAX2067046, Hugh McDermott, TTR Sotheby's International Realty. Bright MLS
- $759,0002 bd2 ba1.2k sqft323 Mount Vernon Ave, Alexandria, VA 22301For SaleMLS ID #VAAX2064378, Jane Dehais, Compass. Bright MLS
- $1,099,9004 bd3 ba1.5k sqft519 S Saint Asaph St, Alexandria, VA 22314For SaleMLS ID #VAAX2062464, Aaron Nichols, Real Broker, LLC. Bright MLS
- $799,0002 bd2 ba1.1k sqft18 E Myrtle St #1/2, Alexandria, VA 22301For SaleMLS ID #VAAX2063746, Bonnie Rivkin, Compass. Bright MLS
- $625,0003 bd4 ba1.9k sqft2663 Centennial Ct, Alexandria, VA 22311For SaleMLS ID #VAAX2066688, Jillian Keck Hogan, Corcoran McEnearney. Bright MLS
- $785,0003 bd3 ba1.5k sqft626 Otis Pl NW, Washington, DC 20010For SaleMLS ID #DCDC2287656, Mansour Abu-Rahmeh, TTR Sotheby's International Realty. Bright MLS
- $730,0002 bd1 ba1k sqftLynhaven, Alexandria, VA 22305For SaleMLS ID #VAAX2056376, Donna Chong, Samson Properties. Bright MLS
- $599,7502 bd2 ba890 sqftFairlington Towne, Alexandria, VA 22302For SaleMLS ID #VAAX2067694, Joseph Bernstein, Compass. Bright MLS
- $799,0003 bd4 ba1.6k sqft733 Hamilton St NW, Washington, DC 20011For SaleMLS ID #DCDC2286656, Laura Emmett, TTR Sotheby's International Realty. Bright MLS
- $549,9003 bd2 ba1.1k sqft2314 Victory Dr, Alexandria, VA 22303For SaleMLS ID #VAFX2345278, Samer Naji, Keller Williams Realty. Bright MLS
- $574,9003 bd3 ba1.7k sqft3914 Vermont Ave, Alexandria, VA 22304For SaleMLS ID #VAAX2066722, Shoshanna Tanner, Compass. Bright MLS
- $875,0004 bd2 ba1.8k sqft4145 6th St S, Arlington, VA 22204For SaleMLS ID #VAAR2079798, Marga Pirozzoli, Compass. Bright MLS
- $743,0003 bd3 ba1.7k sqft1415 Trinidad Ave NE, Washington, DC 20002For SaleMLS ID #DCDC2282532, Mehrnaz Bazargan, Redfin Corp. Bright MLS
- $594,9002 bd2 ba1.5k sqft3509 S Stafford St #A, Arlington, VA 22206For SaleMLS ID #VAAR2080754, Kay Houghton, EXP Realty, LLC. Bright MLS
- $779,0005 bd3 ba1.8k sqft1344 Levis St NE, Washington, DC 20002For SaleMLS ID #DCDC2281092, Mr. Timothy Robinson, KW United. Bright MLS
