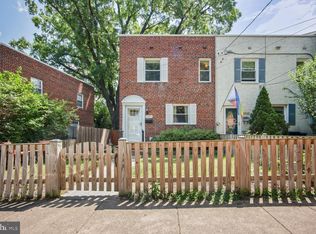
PRICE IMPROVEMENT !!! This Charming Three Level Townhome is located in the heart of Alexandria City with a Short Walk/Bike Ride to Del Ray area restaurants, grocery stores and local retail establishments. Great Galley/Gourmet Kitchen with lots of Cabinet Space. Main Level steps out to a private, Sunny fully functional back patio which can be used for BBQs to entertain Guests. Three Bedrooms and One Full Bathroom are located on the upstairs level. A large Recreational Room or Den and Full Bathroom are located in the Basement. Laundry is also located in the Basement. The front yard can be utilized as an area to sit and enjoy Birds, Squirrels and Chipmunks or as a Flower/Herb/Vegetable Garden. **************************************************** Located just minutes from Old Town Alexandria waterfront, King Street dining and shopping, Braddock Road Metro, Potomac Yard, Reagan National Airport, GW Parkway, and Washington D.C. Enjoy nearby parks, walking/biking trails, coffee shops, restaurants, grocery stores, and all the charm and convenience that Alexandria living has to offer. Alexandria INOVA Hospital is located off Seminary Road and will soon be replaced with a new facility off Duke Street. Local Bus Service transports to Pentagon City for Access to Metrorail. Public pool is located within walking distance to cool off in the summer months! Repairs/Renovations: Full Upstairs Bathroom Renovation - 2026 Backyard Renovation (drainage plus bamboo mitigation) - 2026 New Basement Flooring - 2026 New Recess Lighting Throughout - 2026 New Flat Roof - 2025 New Basement Sump Pump/Grinder - Late 2024 New Windows and Blinds - Late 2023 New HVAC Motor/Capacitor - 2022 New Kitchen Fridge - Late 2022 Basement Renovation - 2020: French drains installed around perimeter of basement Egress window installed in basement New Gutters with Mastershield Gutter Guards - 2016 ****************************************************** Located just northwest of Old Town, Del Ray touts an artistic small-town atmosphere within minutes of numerous big-city amenities. Del Ray’s main thoroughfare is Mount Vernon Avenue, where eclectic shops, quirky eateries, and independent businesses abound.
For sale
Price cut: $25K (10/14)
$749,900
2935 Landover St, Alexandria, VA 22305
3beds
1,596sqft
Townhouse
Built in 1956
1,665 Square Feet Lot
$744,500 Zestimate®
$470/sqft
$-- HOA
What's special
Charming three level townhomeThree bedroomsNew kitchen fridgeNew flat roofNew windows and blinds
- 18 days
- 640
- 30
Likely to sell faster than
Zillow last checked:
Listing updated:
Listed by:
Harry Bowen 904-738-4419,
Long & Foster Real Estate, Inc. 703-522-0500,
Co-Listing Agent: Mary Bowen 703-887-8618,
Long & Foster Real Estate, Inc.
Source: Bright MLS,MLS#: VAAX2066848
Facts & features
Interior
Bedrooms & bathrooms
- Bedrooms: 3
- Bathrooms: 2
- Full bathrooms: 2
Basement
- Area: 494
Heating
- Forced Air, Natural Gas
Cooling
- Central Air, Electric
Appliances
- Included: Dishwasher, Disposal, Dryer, Washer, Ice Maker, Microwave, Oven/Range - Gas, Refrigerator, Gas Water Heater
- Laundry: In Basement, Dryer In Unit, Washer In Unit
Features
- Breakfast Area, Crown Molding, Open Floorplan, Kitchen - Galley, Kitchen Island, Kitchen - Gourmet, Upgraded Countertops
- Windows: Bay/Bow
- Basement: Heated,Improved,Interior Entry,Windows,Full,Finished
- Has fireplace: No
Interior area
- Total structure area: 1,596
- Total interior livable area: 1,596 sqft
- Finished area above ground: 1,102
- Finished area below ground: 494
Property
Parking
- Parking features: Public, On Street, Off Street
- Has uncovered spaces: Yes
Accessibility
- Accessibility features: Other
Features
- Levels: Three
- Stories: 3
- Patio & porch: Patio
- Exterior features: Play Area, Sidewalks, Street Lights, Lighting
- Pool features: None
- Fencing: Back Yard
Lot
- Size: 1,665 Square Feet
Details
- Additional structures: Above Grade, Below Grade
- Parcel number: 15284500
- Zoning: RA
- Special conditions: Standard
Construction
Type & style
- Home type: Townhouse
- Architectural style: Colonial
- Property subtype: Townhouse
Materials
- Brick Front
- Foundation: Other
Condition
- New construction: No
- Year built: 1956
Utilities & green energy
- Sewer: Public Sewer
- Water: Public
Community & HOA
Community
- Subdivision: Warwick Village
HOA
- Has HOA: No
Location
- Region: Alexandria
Financial & listing details
- Price per square foot: $470/sqft
- Tax assessed value: $715,539
- Annual tax amount: $8,121
- Date on market: 10/2/2026
- Listing agreement: Exclusive Right To Sell
- Listing terms: Cash,Conventional,VA Loan,FHA
- Ownership: Fee Simple
Estimated market value
$744,500
$707,000 - $782,000
$3,898/mo
Price history
| Date | Event | Price |
|---|---|---|
| 10/14/2026 | Price change | $749,900-3.2%$470/sqft |
Source:  Bright MLS #VAAX2066848 Report a problem Bright MLS #VAAX2066848 Report a problem | ||
| 10/2/2026 | Listed for sale | $774,900-3.1%$486/sqft |
Source: Bright MLS #VAAX2066848 Report a problem | ||
| 7/16/2026 | Listing removed | $799,900$501/sqft |
Source:  Long & Foster Broker Feed #VAAX2062060 Report a problem Long & Foster Broker Feed #VAAX2062060 Report a problem | ||
| 6/19/2026 | Listed for sale | $799,900+52.7%$501/sqft |
Source: Bright MLS #VAAX2062060 Report a problem | ||
| 1/13/2026 | Listing removed | $3,400$2/sqft |
Source: Zillow Rentals Report a problem | ||
| 10/8/2025 | Price change | $3,400-5.6%$2/sqft |
Source: Zillow Rentals Report a problem | ||
| 8/26/2025 | Price change | $3,600-5.3%$2/sqft |
Source: Zillow Rentals Report a problem | ||
| 8/8/2025 | Listed for rent | $3,800+8.6%$2/sqft |
Source: Zillow Rentals Report a problem | ||
| 7/29/2024 | Listing removed | -- |
Source: Zillow Rentals Report a problem | ||
| 7/17/2024 | Listed for rent | $3,500$2/sqft |
Source: Zillow Rentals Report a problem | ||
| 1/10/2024 | Listing removed | -- |
Source: Zillow Rentals Report a problem | ||
| 12/7/2023 | Listed for rent | $3,500$2/sqft |
Source: Zillow Rentals Report a problem | ||
| 6/22/2023 | Listing removed | -- |
Source: Zillow Rentals Report a problem | ||
| 6/14/2023 | Listed for rent | $3,500+9.4%$2/sqft |
Source: Zillow Rentals Report a problem | ||
| 6/23/2022 | Listing removed | -- |
Source: Zillow Rental Network Premium Report a problem | ||
| 6/21/2022 | Listed for rent | $3,200$2/sqft |
Source: Zillow Rental Network Premium Report a problem | ||
| 8/17/2015 | Sold | $524,000+41.6%$328/sqft |
Source: Public Record Report a problem | ||
| 9/24/2009 | Sold | $370,000-20.4%$232/sqft |
Source: Public Record Report a problem | ||
| 4/25/2006 | Sold | $465,000+67.9%$291/sqft |
Source: Public Record Report a problem | ||
| 6/10/2003 | Sold | $277,000+78.2%$174/sqft |
Source: Public Record Report a problem | ||
| 7/10/2001 | Sold | $155,400$97/sqft |
Source: Public Record Report a problem | ||
Public tax history
| Year | Property taxes | Tax assessment |
|---|---|---|
| 2026 | $8,121 | $715,539 |
| 2025 | $8,121 +2% | $715,539 +2% |
| 2024 | $7,959 -0.4% | $701,230 -2.6% |
| 2023 | $7,989 +4.4% | $719,688 +4.4% |
| 2022 | $7,653 -0.8% | $689,428 +7.2% |
| 2021 | $7,712 | $642,976 +2.5% |
| 2020 | -- | $627,176 +12.5% |
| 2019 | -- | $557,434 -2.1% |
| 2018 | $4,253 -16.7% | $569,331 +8.8% |
| 2017 | $5,104 | $523,113 +6.9% |
| 2016 | $5,104 +8.4% | $489,371 +8.4% |
| 2015 | $4,708 +3.4% | $451,346 +3.4% |
| 2014 | $4,553 +9.9% | $436,546 +3.1% |
| 2013 | $4,143 +7.9% | $423,623 +7.9% |
| 2012 | $3,838 +0.9% | $392,480 +0.9% |
| 2011 | $3,804 +1.2% | $388,955 +1.2% |
| 2010 | $3,760 +6.8% | $384,489 -1.4% |
| 2009 | $3,520 +3.4% | $389,811 -3.3% |
| 2008 | $3,405 -7.4% | $402,941 -9.1% |
| 2007 | $3,679 +21% | $443,240 +18.8% |
| 2006 | $3,041 -9% | $373,100 +19.5% |
| 2005 | $3,341 +26.6% | $312,200 +26.6% |
| 2004 | $2,639 +10.5% | $246,600 +10.5% |
| 2003 | $2,388 +56.9% | $223,200 +56.9% |
| 2002 | $1,523 +14.2% | $142,300 +14.2% |
| 2001 | $1,333 | $124,600 |
Find assessor info on the county website
Monthly payment
Est. payment
Payment breakdown
Explore the cost of this home by adjusting the details. Changes won't be saved.Climate risks
Neighborhood: Potomac West
Nearby schools
Schools provided by the listing agent
- Elementary: Mount Vernon
- Middle: George Washington
- High: T.c. Williams
- District: Alexandria City Public Schools
Source: Bright MLS. This data may not be complete. We recommend contacting the local school district to confirm school assignments for this home.
Similar homes
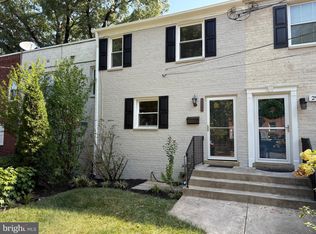
- $799,5002 bd3 ba1.5k sqft230 Aspen St, Alexandria, VA 22305For Sale

 MLS ID #VAAX2067046, Hugh McDermott, TTR Sotheby's International Realty. Bright MLS
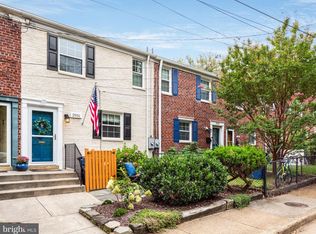
 - $759,0002 bd2 ba1.2k sqft323 Mount Vernon Ave, Alexandria, VA 22301For Sale
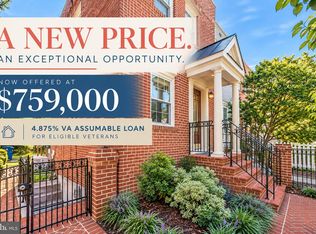 MLS ID #VAAX2064378, Jane Dehais, Compass. Bright MLS
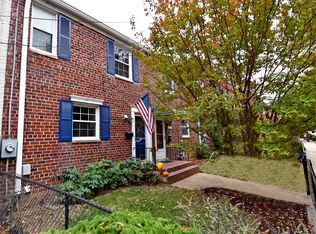
 - $824,9003 bd2 ba1.4k sqft1022 Vernon St, Alexandria, VA 22314For Sale
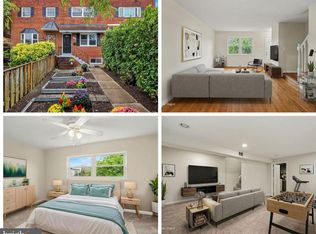 MLS ID #VAAX2067028, Ashley Spencer, KW United. Bright MLS
 - $749,9002 bd3 ba1.2k sqftOld Town, Alexandria, VA 22314For Sale
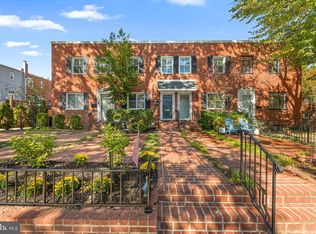 MLS ID #VAAX2066342, Tracy Tkac, Long & Foster Real Estate, Inc.. Bright MLS
 - $735,0003 bd4 ba1.8k sqft5008 Domain Pl, Alexandria, VA 22311For SaleMLS ID #VAAX2066932, OLIVIA ADAMS, Compass. Bright MLS
- $800,0002 bd2 ba1.1k sqft8 E Masonic View Ave, Alexandria, VA 22301For SaleMLS ID #VAAX2064580, Dina Thomas, RLAH @properties. Bright MLS
- $795,0003 bd2 ba1.2k sqftColecroft, Alexandria, VA 22314For SaleMLS ID #VAAX2063642, Amanda Jordan, RE/MAX Gateway, LLC. Bright MLS
- $835,0002 bd2 ba1.3k sqft1217 Colonial Ave, Alexandria, VA 22314For SaleMLS ID #VAAX2067184, Jonathan Eng, Century 21 Redwood Realty. Bright MLS
- $745,0002 bd2 ba1.1k sqft245 Buchanan St, Alexandria, VA 22314For SaleMLS ID #VAAX2064374, Megan Thiel, Long & Foster Real Estate, Inc.. Bright MLS
- $774,9995 bd2 ba2.2k sqft5800 Ashfield Rd, Alexandria, VA 22315For SaleMLS ID #VAFX2341794, Anastasia Roze, Samson Properties. Bright MLS
- $594,9002 bd2 ba1.5k sqft3509 S Stafford St #A, Arlington, VA 22206For SaleMLS ID #VAAR2080754, Kay Houghton, EXP Realty, LLC. Bright MLS
- $675,0004 bd3 ba1.6k sqft914 5th St NE, Washington, DC 20002For SaleMLS ID #DCDC2288256, Chris Jackson, Keller Williams Preferred Properties. Bright MLS
- $549,9003 bd2 ba1.1k sqft2314 Victory Dr, Alexandria, VA 22303For SaleMLS ID #VAFX2345278, Samer Naji, Keller Williams Realty. Bright MLS
- $599,9002 bd2 ba1.3k sqft3610 24th Rd S, Arlington, VA 22206For SaleMLS ID #VAAR2080430, Mustafa Elmi, Samson Properties. Bright MLS
- $524,5003 bd2 ba1k sqftFairlington Towne, Alexandria, VA 22302For SaleMLS ID #VAAX2066062, Allison Goodhart, Compass. Bright MLS
- $725,0004 bd2 ba2.2k sqft4801 Eaton Pl, Alexandria, VA 22310For SaleMLS ID #VAFX2337384, Timothy Pierson, KW United. Bright MLS
- $860,0004 bd2 ba2.2k sqft4636 Taney Ave, Alexandria, VA 22304For SaleMLS ID #VAAX2065096, Dana Elam, Pearson Smith Realty, LLC. Bright MLS
- $599,9004 bd2 ba2.1k sqft6630 S Kings Hwy, Alexandria, VA 22306For SaleMLS ID #VAFX2341844, Heather North, North Real Estate LLC. Bright MLS
- $675,0003 bd4 ba1.7k sqft5944 Norham Dr, Alexandria, VA 22315For SaleMLS ID #VAFX2331684, Julia Martin, Corcoran McEnearney. Bright MLS
