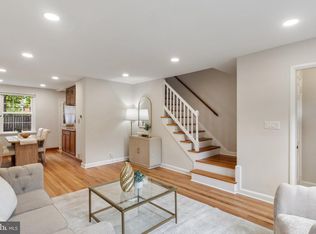
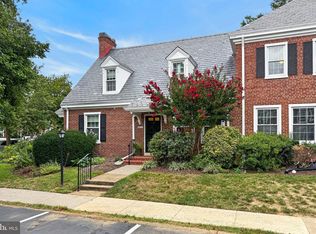
Welcome to this charming, move-in-ready end-of-row townhouse! This attractive all-brick 2-bedroom, 2-bath home offers generous front and rear yards, timeless character, and comfortable living spaces throughout. Step inside to a bright and inviting living room that flows into a spacious dining area. Windows on three sides fill the main level with natural light and create an open, welcoming feel. The spacious kitchen features stainless steel appliances and convenient access to both the backyard and lower level. The upper level offers a generous primary bedroom, a second bedroom, and a full bath. The versatile lower level features a large family room, an additional updated full bath, a separate laundry room, and direct access to the rear yard, perfect for recreation, hobbies, or a private retreat. Enjoy outdoor living on the beautifully designed deck, with a backdrop of secluded woods and a fenced backyard. Located just minutes from Washington, DC, with easy access to I-395, Route 50, Columbia Pike, Route 1, public transportation, and DCA. Fort Barnard Park and Dog Park are just a short walk away, while Shirlington’s restaurants and entertainment are only minutes away. This home offers the perfect blend of suburban charm, outdoor space, and convenient access to city life. ***VA Loan Opportunity: The property currently has a VA loan with an interest rate of 5.75%, which may present an opportunity for eligible buyers to explore assuming the existing loan, subject to lender approval and VA requirements. ***Deck/porch was built in 2024 with Trex decking, and the sizes are: 22x16 feet and 16x16 feet. Roof age: 2022 composite roof. Brand-new Insignia gas dryer; Maytag high-efficiency washer.
For sale
$599,900
3610 24th Rd S, Arlington, VA 22206
2beds
1,326sqft
Townhouse
Built in 1945
4,533 Square Feet Lot
$592,400 Zestimate®
$452/sqft
$-- HOA
What's special
Maytag high-efficiency washerFenced backyardBackdrop of secluded woodsComfortable living spaces throughoutGenerous primary bedroomBeautifully designed deckSpacious kitchen
- 8 days
- 763
- 99
Likely to sell faster than
Zillow last checked:
Listing updated:
Listed by:
Mustafa Elmi 571-574-1557,
Samson Properties (703) 378-8810
Source: Bright MLS,MLS#: VAAR2080430
Facts & features
Interior
Bedrooms & bathrooms
- Bedrooms: 2
- Bathrooms: 2
- Full bathrooms: 2
Basement
- Area: 0
Heating
- Heat Pump, Natural Gas
Cooling
- Central Air, Electric
Appliances
- Included: Dishwasher, Disposal, Dryer, Exhaust Fan, Oven/Range - Gas, Refrigerator, Washer, Microwave, Freezer, Gas Water Heater
- Laundry: Dryer In Unit, Has Laundry, Washer In Unit
Features
- Eat-in Kitchen, Ceiling Fan(s), Kitchen - Table Space, Upgraded Countertops, Floor Plan - Traditional
- Flooring: Hardwood, Ceramic Tile, Wood
- Basement: Full,Finished,Walk-Out Access
- Has fireplace: No
Interior area
- Total structure area: 1,326
- Total interior livable area: 1,326 sqft
- Finished area above ground: 1,326
- Finished area below ground: 0
Property
Parking
- Total spaces: 2
- Parking features: Concrete, Driveway, Off Site, On Street
- Uncovered spaces: 2
Accessibility
- Accessibility features: None
Features
- Levels: Four
- Stories: 4
- Pool features: None
- Has view: Yes
- View description: Street, Trees/Woods
Lot
- Size: 4,533 Square Feet
- Features: Backs to Trees, Front Yard, Rear Yard, Cleared
Details
- Additional structures: Above Grade, Below Grade
- Parcel number: 31029062
- Zoning: R2-7
- Special conditions: Standard
Construction
Type & style
- Home type: Townhouse
- Architectural style: Colonial
- Property subtype: Townhouse
Materials
- Brick
- Foundation: Other
- Roof: Composition
Condition
- Excellent
- New construction: No
- Year built: 1945
Utilities & green energy
- Sewer: Public Sewer
- Water: Public
- Utilities for property: Electricity Available, Natural Gas Available, Sewer Available, Water Available
Community & HOA
Community
- Subdivision: Nauck
HOA
- Has HOA: No
- Amenities included: None
- Services included: None
Location
- Region: Arlington
Financial & listing details
- Price per square foot: $452/sqft
- Tax assessed value: $558,800
- Annual tax amount: $5,884
- Date on market: 10/10/2026
- Listing agreement: Exclusive Right To Sell
- Listing terms: Cash,Conventional,FHA,FHA 203(k),VA Loan
- Ownership: Fee Simple
Estimated market value
$592,400
$563,000 - $622,000
$3,267/mo
Price history
| Date | Event | Price |
|---|---|---|
| 10/10/2026 | Listed for sale | $599,900+9.1%$452/sqft |
Source:  Bright MLS #VAAR2080430 Report a problem | ||
| 11/2/2022 | Sold | $550,000$415/sqft |
Source: Bright MLS #VAAR2022176 Report a problem | ||
| 10/4/2022 | Pending sale | $550,000$415/sqft |
Source: Bright MLS #VAAR2022176 Report a problem | ||
| 9/15/2022 | Contingent | $550,000$415/sqft |
Source: Bright MLS #VAAR2022176 Report a problem | ||
| 9/8/2022 | Listed for sale | $550,000-2.5%$415/sqft |
Source: Bright MLS #VAAR2022176 Report a problem | ||
| 10/19/2021 | Listing removed | $564,000$425/sqft |
Source: Bright MLS #VAAR2005092 Report a problem | ||
| 10/14/2021 | Price change | $564,000-2.8%$425/sqft |
Source: Bright MLS #VAAR2005092 Report a problem | ||
| 9/17/2021 | Listed for sale | $580,000+127.5%$437/sqft |
Source: Bright MLS #VAAR2005092 Report a problem | ||
| 6/21/2019 | Listing removed | $2,100$2/sqft |
Source: RE/MAX Realty Group #VAAR139252 Report a problem | ||
| 5/21/2019 | Price change | $2,100-4.5%$2/sqft |
Source: RE/MAX Realty Group #VAAR139252 Report a problem | ||
| 2/19/2019 | Listed for rent | $2,200$2/sqft |
Source: RE/MAX Realty Group #VAAR139252 Report a problem | ||
| 5/26/2005 | Sold | $255,000+2907.8%$192/sqft |
Source: Public Record Report a problem | ||
| 2/10/2000 | Sold | $8,478$6/sqft |
Source: Public Record Report a problem | ||
Public tax history
| Year | Property taxes | Tax assessment |
|---|---|---|
| 2025 | $5,653 +0.8% | $547,200 +0.8% |
| 2024 | $5,608 +0.6% | $542,900 +0.4% |
| 2023 | $5,572 +10% | $541,000 +10% |
| 2022 | $5,065 +7.7% | $491,700 +7.7% |
| 2021 | $4,704 +15.6% | $456,700 +15.1% |
| 2020 | $4,070 +11.8% | $396,700 +11.8% |
| 2019 | $3,639 +2.7% | $354,700 +0.7% |
| 2018 | $3,544 +6.5% | $352,300 +6.5% |
| 2017 | $3,327 +6.4% | $330,700 +4.9% |
| 2016 | $3,126 -1.6% | $315,400 -1.1% |
| 2015 | $3,175 +11.3% | $318,800 +11.3% |
| 2014 | $2,854 +13.5% | $286,500 +14.6% |
| 2013 | $2,515 +9.3% | $250,000 |
| 2012 | $2,301 +1.4% | -- |
| 2011 | $2,270 | -- |
| 2009 | -- | -- |
| 2008 | -- | -- |
| 2007 | -- | -- |
| 2006 | -- | -- |
| 2005 | -- | -- |
| 2004 | -- | -- |
| 2003 | -- | -- |
| 2002 | -- | -- |
| 2001 | -- | $104,200 |
Find assessor info on the county website
Monthly payment
Est. payment
Payment breakdown
Explore the cost of this home by adjusting the details. Changes won't be saved.Climate risks
Neighborhood: Nauck
Nearby schools
Schools provided by the listing agent
- District: Arlington County Public Schools
Source: Bright MLS. This data may not be complete. We recommend contacting the local school district to confirm school assignments for this home.

Similar homes
- $594,9002 bd2 ba1.5k sqft3509 S Stafford St #A, Arlington, VA 22206For Sale
 MLS ID #VAAR2080754, Kay Houghton, EXP Realty, LLC. Bright MLS
- $599,0002 bd2 ba1.5k sqft4659 36th St S #B, Arlington, VA 22206For Sale
 MLS ID #VAAR2079602, Kay Houghton, EXP Realty, LLC. Bright MLS
- $605,0002 bd2 ba1.5k sqftFairlington Mews, Arlington, VA 22206For Sale
 MLS ID #VAAR2079920, Ann Wilson, KW United. Bright MLS
- $565,0001 bd2 ba1.4k sqft4626 34th St S, Arlington, VA 22206For Sale
 MLS ID #VAAR2079978, Mindy Conway, Long & Foster Real Estate, Inc.. Bright MLS
- $649,9992 bd2 ba1.2k sqft5924 Edgehill Ct, Alexandria, VA 22303For SaleMLS ID #VAFX2345206, Allen McBride, Capital Property Management, LLC. Bright MLS
- $549,9003 bd2 ba1.1k sqft2314 Victory Dr, Alexandria, VA 22303For SaleMLS ID #VAFX2345278, Samer Naji, Keller Williams Realty. Bright MLS
- $520,0002 bd3 ba1.2k sqftWesthampton Mews, Arlington, VA 22204For SaleMLS ID #VAAR2074962, Ms. Kristin M Francis, EXP Realty, LLC. Bright MLS
- $589,0002 bd2 ba900 sqft1527 K St SE, Washington, DC 20003For SaleMLS ID #DCDC2284836, ivory frimpong, Samson Properties. Bright MLS
- $524,5003 bd2 ba1k sqftFairlington Towne, Alexandria, VA 22302For SaleMLS ID #VAAX2066062, Allison Goodhart, Compass. Bright MLS
- $499,9002 bd2 ba1.3k sqftFairlington Towne, Alexandria, VA 22302For SaleMLS ID #VAAX2065744, Kay Houghton, EXP Realty, LLC. Bright MLS
- $385,0002 bd1 ba875 sqftThe Arlington, Arlington, VA 22206For SaleMLS ID #VAAR2079700, Jill Judge, Real Broker, LLC. Bright MLS
- $369,9002 bd1 ba755 sqftThe Arlington, Arlington, VA 22206For SaleMLS ID #VAAR2079950, Kay Houghton, EXP Realty, LLC. Bright MLS
- $510,0002 bd2 ba835 sqftFairlington Towne, Alexandria, VA 22302For SaleMLS ID #VAAX2064216, Kay Houghton, EXP Realty, LLC. Bright MLS
- $588,0002 bd2 ba1.6k sqft6636 Greenleigh Ln, Alexandria, VA 22315For SaleMLS ID #VAFX2341810, Kathy Rehill, RE/MAX Distinctive Real Estate, Inc.. Bright MLS
- $595,0003 bd2 ba1k sqft6927 Columbia Dr, Alexandria, VA 22307For SaleMLS ID #VAFX2340402, Amanda Jordan, RE/MAX Gateway, LLC. Bright MLS
- $749,9003 bd2 ba1.5k sqftWarwick Village, Alexandria, VA 22305For SaleMLS ID #VAAX2066848, Harry Bowen, Long & Foster Real Estate, Inc.. Bright MLS
- $509,0002 bd2 ba835 sqftFairlington Towne, Alexandria, VA 22302For SaleMLS ID #VAAX2065224, Josh Dukes, KW Metro Center. Bright MLS
- $599,9003 bd2 ba1.4k sqft518 Oklahoma Ave NE, Washington, DC 20002For SaleMLS ID #DCDC2266222, James Thomley, RLAH @properties. Bright MLS
- $375,0002 bd1 ba810 sqft2711 S Walter Reed Dr Unit A, Arlington, VA 22206For SaleMLS ID #VAAR2079154, Anthony Ford, Long & Foster Real Estate, Inc.. Bright MLS
- $759,0002 bd2 ba1.2k sqft323 Mount Vernon Ave, Alexandria, VA 22301For SaleMLS ID #VAAX2064378, Jane Dehais, Compass. Bright MLS
