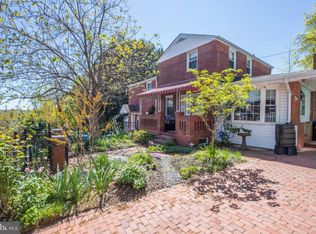
2 Bed / 2.5 Bath House in Arlington house with plenty of parking available!
Rent is $2,850. Utilities are an additional $120 (covers water, gas, and electricity) Internet is separate.
Available September 1, 2026. 1 year lease term is preferred. Security deposit is one month's rent. Message to schedule a virtual or in-person viewing. Please tell me a little bit about yourself when you message! I will not respond if all you say is "is this available?"
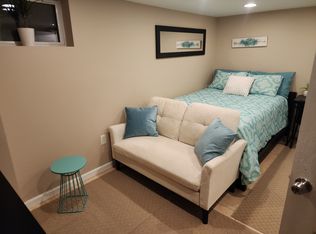
** Furniture in photos is NOT INCLUDED **
- Tons of natural sunlight, all new hardwood floors, vaulted ceilings, large closets
- All new kitchen stainless steel appliances, quartz countertops, custom cabinets
- Smart Home Nest for air conditioning and heating
- Both bedrooms can fit king-sized beds and have their own ensuite bathrooms
- Large outdoor space (front patio and grassy backyard), landscaping comes every 2 weeks
- In-unit washer & dryer (shared with downstairs unit)
- Street parking is free and there is plenty of spots available
- Pets: Cats are OK, Dogs 40 lbs are OK. Monthly pet rent + non-refundable pet deposit.
**Location
- 5 miles (10 min drive) to Ronald Reagan National Airport (DCA), Amazon HQ2, INOVA Alexandria Hospital, Virginia Hospital Center
- 0.7 miles (10 min walk) to Harris Teeter, Giant Food (groceries), Peet's Coffee, Busboys & Poets, F45 Training, Shirlington Dog Park, and the Four Mile Run Trail
1 year lease length preferred. $120 for utilities. Internet is separate. Pet rent is $25/mo for cats and $50/mo for dogs.
Townhouse for rent
Accepts Zillow applications
$2,850/moFees may apply
3608 24th Rd S, Arlington, VA 22206
2beds
1,300sqft
Price may not include required fees and charges. Price shown reflects the lease term provided. Learn more|
Townhouse
Available Tue Sep 1 2026
Cats, dogs OK
Air conditioner, central air
In unit laundry
Off street parking
Central
What's special
Ensuite bathroomsCustom cabinetsVaulted ceilingsTons of natural sunlightLarge closetsQuartz countertopsAll new hardwood floors
- 2 days |
- -- |
- -- |
Zillow last checked:
Listing updated:
Travel times
Facts & features
Interior
Bedrooms & bathrooms
- Bedrooms: 2
- Bathrooms: 3
- Full bathrooms: 2
- 1/2 bathrooms: 1
Heating
- Central
Cooling
- Air Conditioner, Central Air
Appliances
- Included: Dishwasher, Microwave Oven, Oven, Refrigerator
- Laundry: In Unit
Features
- Flooring: Hardwood
Interior area
- Total interior livable area: 1,300 sqft
Property
Parking
- Parking features: Off Street
- Details: Contact manager
Details
- Parcel number: 31029063
Construction
Type & style
- Home type: Townhouse
- Property subtype: Townhouse
Building
Management
- Pets allowed: Yes
Community & HOA
HOA
- Amenities included: Parking
Location
- Region: Arlington
Financial & listing details
- Lease term: 1 Year
Price history
| Date | Event | Price |
|---|---|---|
| 8/9/2026 | Listed for rent | $2,850$2/sqft |
Source: Zillow Rentals Report a problem | ||
| 8/23/2025 | Listing removed | $2,850$2/sqft |
Source: Zillow Rentals Report a problem | ||
| 8/16/2025 | Listed for rent | $2,850$2/sqft |
Source: Zillow Rentals Report a problem | ||
| 7/11/2022 | Sold | $672,000+4.2%$517/sqft |
Source: | ||
| 6/25/2022 | Pending sale | $645,000$496/sqft |
Source: | ||
| 6/15/2022 | Listed for sale | $645,000$496/sqft |
Source: | ||
Neighborhood: Nauck
Nearby schools
GreatSchools rating
- 3/10Dr. Charles R. Drew ElementaryGrades: PK-5Distance: 0.2 mi
- 7/10Gunston Middle SchoolGrades: 6-8Distance: 1.1 mi
- 4/10Wakefield High SchoolGrades: 9-12Distance: 1.3 mi