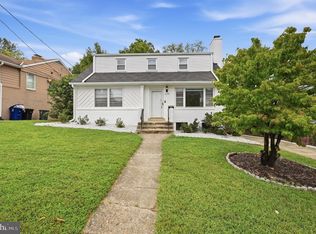
Just Reduced! Why pay monthly condominium or HOA fees when you can own a brick home with three finished levels, a private backyard, and the freedom of fee simple ownership in sought-after Arlington Heights? Offering more than 1,250 finished square feet, this charming all-brick semi-detached home blends timeless character with thoughtful updates while giving you the financial advantages of owning both the home and the land beneath it. Thoughtfully improved over the years, the home features stylish luxury plank flooring throughout all three finished levels (2022), new kitchen cabinetry (2022), a beautifully remodeled upstairs bathroom (2019), replacement HVAC (2015), a low-slope roof (2020), three replacement main-level windows (2021), new front and rear entry doors (2025), a concrete driveway (2018), and numerous plumbing improvements. The welcoming main level offers comfortable living and dining spaces filled with natural light, complemented by an updated kitchen designed for both everyday living and effortless entertaining. Upstairs, you'll find two inviting bedrooms and a beautifully remodeled full bath. The finished lower level adds valuable flexible living space that easily adapts to today's lifestyle—ideal for a recreation room, media room, home office, fitness area, playroom, hobby space, or guest retreat. A separate laundry and utility area provides additional storage while maximizing the finished living area. Step outside to enjoy your own private backyard, perfect for entertaining, gardening, pets, or simply relaxing. Whether you envision a patio, fire pit, garden, or outdoor dining area, this backyard offers the opportunity to create your own private retreat. Perfectly situated just minutes from Columbia Pike, you'll enjoy convenient access to neighborhood restaurants, coffee shops, grocery stores, shopping, parks, the Jefferson Community Center, Ruthie's All-Day, Route 50, I-395, Route 66, the Pentagon, National Landing, Amazon HQ2, Reagan National Airport, and downtown Washington, D.C. Combining timeless charm, thoughtful updates, a private backyard, and an unbeatable Arlington location, this home presents an exceptional opportunity to enjoy the benefits of homeownership without monthly condominium or HOA fees.
For sale
Price cut: $40K (9/25)
$594,900
851 S Ivy St, Arlington, VA 22204
2beds
1,275sqft
Single Family Residence
Built in 1939
3,000 Square Feet Lot
$588,600 Zestimate®
$467/sqft
$-- HOA
What's special
Three finished levelsBrick homePrivate backyardTwo inviting bedroomsThree replacement main-level windowsLow-slope roofBeautifully remodeled upstairs bathroom
- 58 days
- 1,384
- 86
Zillow last checked:
Listing updated:
Listed by:
Rosa Farry 703-577-0987,
RE/MAX Allegiance 703-522-1940
Source: Bright MLS,MLS#: VAAR2077224
Facts & features
Interior
Bedrooms & bathrooms
- Bedrooms: 2
- Bathrooms: 2
- Full bathrooms: 2
Rooms
- Room types: Living Room, Dining Room, Kitchen, Recreation Room
Dining room
- Level: Main
Kitchen
- Level: Main
Living room
- Level: Main
Recreation room
- Level: Lower
Heating
- Forced Air, Central, Natural Gas
Cooling
- Central Air, Electric
Appliances
- Included: Gas Water Heater
Features
- Dry Wall, Plaster Walls
- Flooring: Engineered Wood, Wood
- Basement: Finished,Full,Improved,Interior Entry
- Has fireplace: No
Interior area
- Total structure area: 1,275
- Total interior livable area: 1,275 sqft
- Finished area above ground: 850
- Finished area below ground: 425
Property
Parking
- Parking features: Driveway
- Has uncovered spaces: Yes
Accessibility
- Accessibility features: Doors - Swing In, Accessible Kitchen, Other, Flooring Mod
Features
- Levels: Two
- Stories: 2
- Pool features: Community
Lot
- Size: 3,000 Square Feet
Details
- Additional structures: Above Grade, Below Grade
- Parcel number: 25010007
- Zoning: R2-7
- Special conditions: Standard
Construction
Type & style
- Home type: SingleFamily
- Architectural style: Colonial
- Property subtype: Single Family Residence
- Attached to another structure: Yes
Materials
- Brick
- Foundation: Permanent, Brick/Mortar
- Roof: Shingle,Composition
Condition
- New construction: No
- Year built: 1939
Utilities & green energy
- Sewer: Public Sewer, Public Septic
- Water: Public
Community & HOA
Community
- Subdivision: Arlington Heights
HOA
- Has HOA: No
Location
- Region: Arlington
Financial & listing details
- Price per square foot: $467/sqft
- Tax assessed value: $549,500
- Annual tax amount: $5,555
- Date on market: 8/18/2026
- Listing agreement: Exclusive Right To Sell
- Ownership: Fee Simple
Estimated market value
$588,600
$559,000 - $618,000
$3,832/mo
Price history
| Date | Event | Price |
|---|---|---|
| 9/25/2026 | Price change | $594,900-6.3%$467/sqft |
Source:  Bright MLS #VAAR2077224 Report a problem Bright MLS #VAAR2077224 Report a problem | ||
| 8/27/2026 | Listed for sale | $634,900+3.2%$498/sqft |
Source: Bright MLS #VAAR2077224 Report a problem | ||
| 7/15/2025 | Listing removed | $615,000$482/sqft |
Source: Bright MLS #VAAR2059588 Report a problem | ||
| 7/12/2025 | Price change | $615,000-1.6%$482/sqft |
Source: Bright MLS #VAAR2059588 Report a problem | ||
| 6/19/2025 | Listed for sale | $625,000+42%$490/sqft |
Source: Bright MLS #VAAR2059588 Report a problem | ||
| 10/17/2005 | Sold | $440,000+43.8%$345/sqft |
Source: Public Record Report a problem | ||
| 5/2/2005 | Sold | $306,000$240/sqft |
Source: Public Record Report a problem | ||
Public tax history
| Year | Property taxes | Tax assessment |
|---|---|---|
| 2025 | $5,555 +2.1% | $537,800 +2.1% |
| 2024 | $5,439 +0.7% | $526,500 +0.4% |
| 2023 | $5,401 +1.4% | $524,400 +1.4% |
| 2022 | $5,329 +6.5% | $517,400 +6.5% |
| 2021 | $5,003 +5.8% | $485,700 +5.4% |
| 2020 | $4,727 +4.5% | $460,700 +4.5% |
| 2019 | $4,525 +3.5% | $441,000 +1.5% |
| 2018 | $4,371 +6.1% | $434,500 +6.1% |
| 2017 | $4,120 +1.2% | $409,500 -0.3% |
| 2016 | $4,071 +3.2% | $410,800 +3.7% |
| 2015 | $3,945 +6.9% | $396,100 +6.9% |
| 2014 | $3,692 +16.1% | $370,700 +17.2% |
| 2013 | $3,181 +3.6% | $316,200 |
| 2012 | $3,070 +1.4% | -- |
| 2011 | $3,029 | -- |
| 2009 | -- | -- |
| 2008 | -- | -- |
| 2007 | -- | -- |
| 2006 | -- | -- |
| 2005 | -- | -- |
| 2004 | -- | -- |
| 2003 | -- | -- |
| 2002 | -- | -- |
| 2001 | -- | $107,600 |
Find assessor info on the county website
Monthly payment
Est. payment
Payment breakdown
Explore the cost of this home by adjusting the details. Changes won't be saved.Climate risks
Neighborhood: Arlington Heights
Nearby schools
Schools provided by the listing agent
- Elementary: Alice West Fleet
- Middle: Jefferson
- High: Wakefield
- District: Arlington County Public Schools
Source: Bright MLS. This data may not be complete. We recommend contacting the local school district to confirm school assignments for this home.


Similar homes
- $625,0002 bd2 ba1.4k sqft3218 13th Rd S, Arlington, VA 22204For Sale

 MLS ID #VAAR2079584, Karen Graves, Weichert, REALTORS. Bright MLS
 - $599,9002 bd2 ba1.3k sqft3610 24th Rd S, Arlington, VA 22206For Sale
 MLS ID #VAAR2080430, Mustafa Elmi, Samson Properties. Bright MLS
 - $599,0002 bd2 ba1.5k sqft4659 36th St S #B, Arlington, VA 22206For Sale
 MLS ID #VAAR2079602, Kay Houghton, EXP Realty, LLC. Bright MLS
 - $875,0004 bd2 ba1.8k sqft4145 6th St S, Arlington, VA 22204For Sale
 MLS ID #VAAR2079798, Marga Pirozzoli, Compass. Bright MLS
 - $585,0002 bd2 ba1.2k sqft4335 Utica Ave, Alexandria, VA 22304For SaleMLS ID #VAAX2066238, Stefanie Hurley, Compass. Bright MLS
- $605,0002 bd2 ba1.5k sqftFairlington Mews, Arlington, VA 22206For SaleMLS ID #VAAR2079920, Ann Wilson, KW United. Bright MLS
- $599,0003 bd2 ba1.4k sqft7503 Havelock St, Springfield, VA 22150For SaleMLS ID #VAFX2336276, Wally Maldonado, KW United. Bright MLS
- $429,0002 bd1 ba994 sqftArlington Village, Arlington, VA 22204For SaleMLS ID #VAAR2073738, Mindy Torres, Carter Braxton Preferred Properties. Bright MLS
- $599,0003 bd2 ba1k sqft3739 Mark Dr, Alexandria, VA 22305For SaleMLS ID #VAAX2063882, Andres Martinez-Villalba, Spring Hill Real Estate, LLC.. Bright MLS
- $359,9002 bd1 ba756 sqft2600 16th St S APT 714, Arlington, VA 22204For SaleMLS ID #VAAR2079256, Camilo Bermudez, Compass. Bright MLS
- $675,0002 bd1 ba864 sqft317 E Custis Ave #A, Alexandria, VA 22301For SaleMLS ID #VAAX2066122, Micki MacNaughton, TTR Sotheby's International Realty. Bright MLS
- $599,0003 bd2 ba1.7k sqft3414 Highwood Dr SE, Washington, DC 20020For SaleMLS ID #DCDC2263198, Martin Weldon, Keller Williams Capital Properties. Bright MLS
- $675,0003 bd2 ba1k sqft6604 Cavalier Dr, Alexandria, VA 22307For SaleMLS ID #VAFX2343530, Bettina Flory, Coldwell Banker Realty. Bright MLS
- $549,9003 bd2 ba1.1k sqft2314 Victory Dr, Alexandria, VA 22303For SaleMLS ID #VAFX2345278, Samer Naji, Keller Williams Realty. Bright MLS
- $525,0003 bd2 ba1.2k sqft632 Farragut Pl NE, Washington, DC 20017For SaleMLS ID #DCDC2286776, Libby Clarke, Compass. Bright MLS
- $595,0003 bd3 ba1.5k sqft624 Jefferson St NE, Washington, DC 20011For SaleMLS ID #DCDC2261680, Jay Yu, Ten Thousand Realty. Bright MLS
- $600,0004 bd3 ba1.4k sqft9205 Glenville Rd, Silver Spring, MD 20901For SaleMLS ID #MDMC2252942, Shalini Gidwani, Northrop Realty. Bright MLS
- $485,0002 bd1 ba1.1k sqft6817 Radcliffe Dr, Alexandria, VA 22307For SaleMLS ID #VAFX2334448, Angela Logomasini, Samson Properties. Bright MLS
- $524,5003 bd2 ba1k sqftFairlington Towne, Alexandria, VA 22302For SaleMLS ID #VAAX2066062, Allison Goodhart, Compass. Bright MLS
- $750,0003 bd3 ba1.1k sqft720 N Patrick St, Alexandria, VA 22314For SaleMLS ID #VAAX2064904, Danielle Carter, Redfin Corporation. Bright MLS
