This charming home packs a serious punch. It all starts with that welcoming front porch—the ultimate spot to sip some hot cider and wave to neighbors. Inside, the living room is drenched in natural light, showing off gorgeous wood floors and a crisp, fresh coat of paint. If you’ve been dreaming of a kitchen where you can finally master those seasonal recipes, this is the one. Upstairs, you’ll find two bright bedrooms with generous closet space and a stylishly updated hall bath. The lower level is a total bonus, offering a flexible hangout space or a 3rd bedroom offering a private retreat for guests, complete with its own coffee bar and a sleek new bathroom. To top it all off, the backyard is a blank canvas just waiting for your garden to bloom.
For sale
$525,000
632 Farragut Pl NE, Washington, DC 20017
3beds
1,221sqft
Single Family Residence
Built in 1949
1,654 Square Feet Lot
$522,300 Zestimate®
$430/sqft
$-- HOA
What's special
Private retreat for guestsTwo bright bedroomsWelcoming front porchGenerous closet spaceStylishly updated hall bathSleek new bathroomOwn coffee bar
- 1 day
- 174
- 36
Likely to sell faster than
Zillow last checked:
Listing updated:
Listed by:
Libby Clarke 202-841-1812,
Compass,
Co-Listing Agent: Jacquelyn S Sink 202-352-5793,
Compass
Source: Bright MLS,MLS#: DCDC2286776
Facts & features
Interior
Bedrooms & bathrooms
- Bedrooms: 3
- Bathrooms: 2
- Full bathrooms: 2
Basement
- Area: 460
Heating
- Forced Air, Electric
Cooling
- Central Air, Electric
Appliances
- Included: Dishwasher, Disposal, Dryer, Microwave, Oven/Range - Gas, Refrigerator, Washer, Electric Water Heater
Features
- Combination Kitchen/Dining, Recessed Lighting, Upgraded Countertops, Bar
- Flooring: Hardwood, Ceramic Tile, Wood
- Basement: Exterior Entry,Interior Entry,Heated,Connecting Stairway,Full
- Has fireplace: No
Interior area
- Total structure area: 1,301
- Total interior livable area: 1,221 sqft
- Finished area above ground: 841
- Finished area below ground: 380
Property
Parking
- Total spaces: 1
- Parking features: Enclosed, Off Street
Accessibility
- Accessibility features: None
Features
- Levels: Three
- Stories: 3
- Patio & porch: Porch, Deck
- Pool features: None
- Fencing: Wood
Lot
- Size: 1,654 Square Feet
- Features: Urban, Unknown Soil Type
Details
- Additional structures: Above Grade, Below Grade
- Parcel number: 3777//0012
- Zoning: R2
- Special conditions: Standard
Construction
Type & style
- Home type: SingleFamily
- Architectural style: Traditional
- Property subtype: Single Family Residence
- Attached to another structure: Yes
Materials
- Brick
- Foundation: Slab
Condition
- Excellent
- New construction: No
- Year built: 1949
Utilities & green energy
- Electric: 200+ Amp Service
- Sewer: Public Sewer
- Water: Public
Community & HOA
Community
- Subdivision: North Michigan Park
HOA
- Has HOA: No
Location
- Region: Washington
Financial & listing details
- Price per square foot: $430/sqft
- Tax assessed value: $446,550
- Annual tax amount: $3,082
- Date on market: 10/8/2026
- Listing agreement: Exclusive Right To Sell
- Ownership: Fee Simple
Estimated market value
$522,300
$496,000 - $548,000
$3,285/mo
Price history
| Date | Event | Price |
|---|---|---|
| 10/8/2026 | Listed for sale | $525,000+125.3%$430/sqft |
Source:  Bright MLS #DCDC2286776 Report a problem Bright MLS #DCDC2286776 Report a problem | ||
| 2/2/2005 | Sold | $233,000$191/sqft |
Source: Public Record Report a problem | ||
Public tax history
| Year | Property taxes | Tax assessment |
|---|---|---|
| 2026 | $3,082 +1.7% | $454,590 +1.8% |
| 2025 | $3,031 +2.9% | $446,460 +1.8% |
| 2024 | $2,946 +9% | $438,560 +4% |
| 2023 | $2,701 +8.2% | $421,570 +8% |
| 2022 | $2,497 +9.1% | $390,320 +2.4% |
| 2021 | $2,288 +9.7% | $381,050 +6.6% |
| 2020 | $2,085 +19.8% | $357,600 +16.3% |
| 2018 | $1,741 +9.5% | $307,400 +4.9% |
| 2017 | $1,589 +9.6% | $292,940 +10.6% |
| 2016 | $1,451 +9.8% | $264,780 +5.4% |
| 2015 | $1,321 +9.1% | $251,210 +18.1% |
| 2014 | $1,211 -0.5% | $212,700 +0.2% |
| 2013 | $1,217 -5.7% | $212,300 -3.2% |
| 2012 | $1,291 | $219,420 |
| 2011 | $1,291 +2.6% | $219,420 -12.9% |
| 2010 | $1,258 +10% | $251,880 -9.5% |
| 2009 | $1,144 +10.4% | $278,210 +28.3% |
| 2007 | $1,036 +5.2% | $216,850 +29.8% |
| 2006 | $985 +29% | $167,040 +23.8% |
| 2005 | $764 +124% | $134,910 +15.5% |
| 2004 | $341 +12% | $116,760 +25% |
| 2003 | $304 +1.5% | $93,410 +1% |
| 2002 | $300 +1.6% | $92,445 +1.1% |
| 2001 | $295 | $91,479 |
Find assessor info on the county website
Monthly payment
Est. payment
Payment breakdown
Explore the cost of this home by adjusting the details. Changes won't be saved.Climate risks
Neighborhood: Michigan Park
Nearby schools
Schools provided by the listing agent
- District: District Of Columbia Public Schools
Source: Bright MLS. This data may not be complete. We recommend contacting the local school district to confirm school assignments for this home.

Similar homes
- $579,9004 bd4 ba1.7k sqft4602 6th Pl NE, Washington, DC 20017For Sale
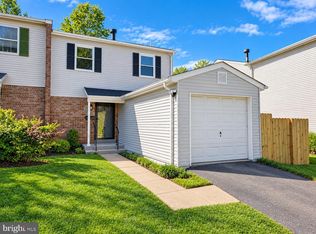
 MLS ID #DCDC2286962, Michael Burdett, Rosselle Realty Services. Bright MLS
 - $399,0003 bd2 ba1.6k sqft4809 8th St NE, Washington, DC 20017For Sale
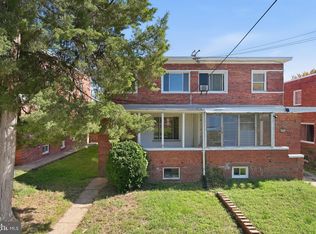 MLS ID #DCDC2286768, ivory frimpong, Samson Properties. Bright MLS
 - $525,0006 bd2 ba1.1k sqft704 Buchanan St NE, Washington, DC 20017For Sale
 MLS ID #DCDC2285096, James Sampson, Dalton Wade, Inc.. Bright MLS
 - $524,5003 bd2 ba1.5k sqft207 Hawaii Ave NE, Washington, DC 20011For Sale
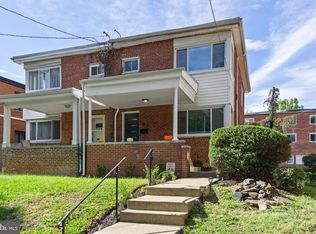 MLS ID #DCDC2282798, Rod Davis, RE/MAX Excellence Realty. Bright MLS
 - $550,0003 bd3 ba1k sqft5312 Chillum Pl NE, Washington, DC 20011For SaleMLS ID #DCDC2272494, Antione Hudson, Samson Properties. Bright MLS
- $629,9903 bd2 ba1.2k sqft5018 8th St NE, Washington, DC 20017For SaleMLS ID #DCDC2269534, Charles Cornell, Compass. Bright MLS
- $524,9002 bd2 ba1.3k sqft219 Webster St NE, Washington, DC 20011For SaleMLS ID #DCDC2284090, John Coleman, Keller Williams Capital Properties. Bright MLS
- $580,0003 bd3 ba1.3k sqft554 Ingraham St NE, Washington, DC 20011For SaleMLS ID #DCDC2280594, LaShanda Pullam, CENTURY 21 New Millennium. Bright MLS
- $499,9995 bd3 ba1.7k sqft5343 Chillum Pl NE, Washington, DC 20011For SaleMLS ID #DCDC2271724, Adolphus Ukaegbu, Long & Foster Real Estate, Inc.. Bright MLS
- $500,0003 bd3 ba1.6k sqft302 Emerson St NW, Washington, DC 20011For SaleMLS ID #DCDC2283912, Denise Champion-Jones, Long & Foster Real Estate, Inc.. Bright MLS
- $499,9002 bd2 ba700 sqft4001 7th St NE #7, Washington, DC 20017For SaleMLS ID #DCDC2285508, Lance Macon, Keller Williams Preferred Properties. Bright MLS
- $559,0004 bd2 ba1.7k sqft120 Webster St NE, Washington, DC 20011For SaleMLS ID #DCDC2276974, Adelya Almetova, Coldwell Banker Realty - Washington. Bright MLS
- $575,0003 bd5 ba1.7k sqft125 Urell Pl NE, Washington, DC 20011For SaleMLS ID #DCDC2281290, Christian Givens, Compass. Bright MLS
- $595,0003 bd3 ba1.5k sqft624 Jefferson St NE, Washington, DC 20011For SaleMLS ID #DCDC2261680, Jay Yu, Ten Thousand Realty. Bright MLS
- $760,0003 bd3 ba1.6k sqft3800 17th Pl NE, Washington, DC 20018For SaleMLS ID #DCDC2287290, Ericka S Black, Coldwell Banker Realty - Washington. Bright MLS
- $695,0003 bd4 ba1.6k sqft5521 S South Dakota Ave NE, Washington, DC 20011For SaleMLS ID #DCDC2286578, Ilham El Adlani, Compass. Bright MLS
- $460,0003 bd2 ba1.5k sqft67 Tuckerman St NW, Washington, DC 20011For SaleMLS ID #DCDC2281402, Patricia Kenan, Delta Exclusive Realty, LLC. Bright MLS
- $550,0002 bd1 ba1.7k sqft3726 12th St NE, Washington, DC 20017For SaleMLS ID #DCDC2277886, Matt Cooper, Alex Cooper Auctioneers, Inc.. Bright MLS
