Welcome to 4001 7th Street NE, Apt. 7, a two-bedroom, two-bath penthouse condominium in the heart of Brookland. Enjoy a peaceful urban retreat just blocks from neighborhood shops, restaurants, and a variety of transportation options. Step inside this recently updated home, where windows on three sides fill the space with natural light. Wood flooring and a beautifully appointed kitchen with stainless steel appliances and upgraded countertops create an inviting setting for everyday living and entertaining. The thoughtfully designed floor plan offers flexibility to make the space your own, while the penthouse location and absence of shared walls provide an exceptional sense of privacy rarely available in condo living. Explore Brookland’s neighborhood charm and creative energy, from the restaurants and independent shops along 12th Street and Monroe Street Market’s Arts Walk, where local artists and studios bring the community to life. Dining options range from casual takeout to a leisurely evening out, while nearby Turkey Thicket Recreation Center offers swimming, fitness, and outdoor recreation. Catholic University’s campus and the striking architecture of the Basilica of the National Shrine further enrich the neighborhood’s distinctive character. Your private roof deck extends the living space outdoors, offering an ideal setting for morning coffee, al fresco dining, or gathering with friends. An assigned parking space adds everyday convenience, while the nearby Brookland-CUA Metro connects you to the Red Line and destinations throughout the city. Proximity to the Metropolitan Branch Trail makes it easy to explore on two wheels!
For sale
$499,900
4001 7th St NE #7, Washington, DC 20017
2beds
700sqft
Condominium
Built in 1939
-- sqft lot
$-- Zestimate®
$714/sqft
$269/mo HOA
What's special
Wood flooring
- 40 days
- 99
- 4
Zillow last checked:
Listing updated:
Listed by:
Lance Macon 240-718-8023,
Keller Williams Preferred Properties
Source: Bright MLS,MLS#: DCDC2285508
Facts & features
Interior
Bedrooms & bathrooms
- Bedrooms: 2
- Bathrooms: 2
- Full bathrooms: 2
- Main level bathrooms: 2
- Main level bedrooms: 2
Heating
- Heat Pump, Electric
Cooling
- Central Air, Electric
Appliances
- Included: Microwave, Dishwasher, Disposal, Oven/Range - Electric, Refrigerator, Stainless Steel Appliance(s), Cooktop, Washer/Dryer Stacked, Water Heater, Electric Water Heater
- Laundry: Dryer In Unit, Washer In Unit, In Unit
Features
- Bathroom - Walk-In Shower, Combination Dining/Living, Open Floorplan, Kitchen - Gourmet, Primary Bath(s), Recessed Lighting, Upgraded Countertops
- Windows: Window Treatments
- Has basement: No
- Has fireplace: No
- Common walls with other units/homes: No One Above
Interior area
- Total structure area: 800
- Total interior livable area: 700 sqft
- Finished area above ground: 700
Property
Parking
- Total spaces: 1
- Parking features: Assigned, Parking Space Conveys, Private, Off Street
- Details: Assigned Parking, Assigned Space #: #2
Accessibility
- Accessibility features: None
Features
- Levels: Three
- Stories: 3
- Patio & porch: Deck, Roof, Roof Deck
- Pool features: None
Lot
- Features: Urban Land-Beltsville-Chillum
Details
- Additional structures: Above Grade
- Parcel number: 3817//2055
- Zoning: RA-1
- Special conditions: Probate Listing,Standard
Construction
Type & style
- Home type: Condo
- Architectural style: Contemporary
- Property subtype: Condominium
- Attached to another structure: Yes
Materials
- Brick, HardiPlank Type
Condition
- New construction: No
- Year built: 1939
- Major remodel year: 2023
Utilities & green energy
- Sewer: Public Sewer
- Water: Public
Community & HOA
Community
- Security: Main Entrance Lock, Smoke Detector(s), Fire Sprinkler System
- Condo and coop fee: $269 monthly
- Subdivision: Brookland
HOA
- Has HOA: No
- Amenities included: None
- Services included: Common Area Maintenance, Trash, Water, Sewer, Management
Location
- Region: Washington
Financial & listing details
- Price per square foot: $714/sqft
- Tax assessed value: $461,010
- Annual tax amount: $3,001
- Date on market: 10/2/2026
- Listing agreement: Exclusive Agency
- Ownership: Condominium
Estimated market value
Not available
Estimated sales range
Not available
Not available
Price history
| Date | Event | Price |
|---|---|---|
| 10/2/2026 | Listed for sale | $499,900-8.3%$714/sqft |
Source:  Bright MLS #DCDC2285508 Report a problem | ||
| 1/17/2024 | Sold | $545,000-0.9%$779/sqft |
Source: Bright MLS #DCDC2116378 Report a problem | ||
| 1/8/2024 | Pending sale | $549,900$786/sqft |
Source: Bright MLS #DCDC2116378 Report a problem | ||
| 12/21/2023 | Contingent | $549,900$786/sqft |
Source: Bright MLS #DCDC2116378 Report a problem | ||
| 12/8/2023 | Price change | $549,9000%$786/sqft |
Source: Bright MLS #DCDC2116378 Report a problem | ||
| 11/14/2023 | Price change | $549,995-4.3%$786/sqft |
Source: Bright MLS #DCDC2116378 Report a problem | ||
| 10/19/2023 | Listed for sale | $574,900$821/sqft |
Source: Bright MLS #DCDC2116378 Report a problem | ||
Public tax history
| Year | Property taxes | Tax assessment |
|---|---|---|
| 2026 | $3,001 -17.5% | $461,010 -13.6% |
| 2025 | $3,638 -0.8% | $533,500 |
| 2024 | $3,666 | $533,500 |
Find assessor info on the county website
Monthly payment
Est. payment
Payment breakdown
Explore the cost of this home by adjusting the details. Changes won't be saved.Climate risks
Neighborhood: Brookland
Nearby schools
Schools provided by the listing agent
- District: District Of Columbia Public Schools
Source: Bright MLS. This data may not be complete. We recommend contacting the local school district to confirm school assignments for this home.


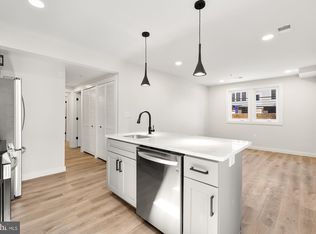

Similar homes
- $439,0002 bd2 ba800 sqftBrookland, Washington, DC 20017For Sale

 MLS ID #DCDC2279022, Byron Hudtloff, RE/MAX Realty Centre, Inc.. Bright MLS
- $419,0002 bd2 ba825 sqftBrookland, Washington, DC 20017For Sale
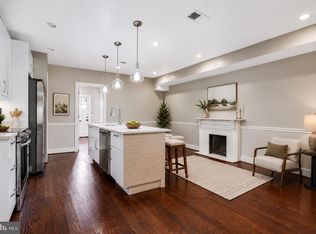 MLS ID #DCDC2272734, Mr. Timothy Robinson, KW United. Bright MLS
- $550,0002 bd2 ba954 sqft2812 Georgia Ave NW #5, Washington, DC 20001For Sale
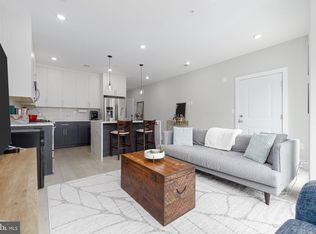 MLS ID #DCDC2291034, Jason Lallis, RLAH @properties. Bright MLS
- $499,0002 bd2 ba848 sqftThe Benjamin, Washington, DC 20009For Sale
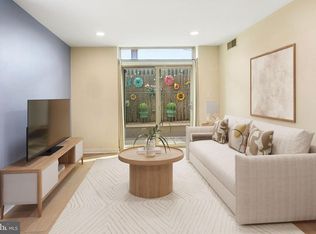 MLS ID #DCDC2262718, Courtney Abrams, TTR Sotheby's International Realty. Bright MLS
- $450,0002 bd2 ba525 sqft625 Park Rd NW #204, Washington, DC 20010For SaleMLS ID #DCDC2282054, Giovanna Piskulich, Compass. Bright MLS
- $535,0002 bd2 ba766 sqftThe Corey, Washington, DC 20002For SaleMLS ID #DCDC2288378, Stefanie Hurley, Compass. Bright MLS
- $549,9002 bd2 ba966 sqftColumbia Heights, Washington, DC 20010For SaleMLS ID #DCDC2282630, Mike Favazzo, TTR Sotheby's International Realty. Bright MLS
- $499,5002 bd2 ba840 sqft611 18th St NE, Washington, DC 20002For SaleMLS ID #DCDC2283620, Don Denton, Coldwell Banker Realty - Washington. Bright MLS
- $499,0002 bd1 ba700 sqftColumbia Heights, Washington, DC 20009For SaleMLS ID #DCDC2277280, Melissa Lango, Compass. Bright MLS
- $460,0002 bd2 ba843 sqft6914 Willow St NW #3, Washington, DC 20012For SaleMLS ID #DCDC2281128, Kerri Murphy, RLAH @properties. Bright MLS
- $449,9002 bd2 ba673 sqftOld City 2, Washington, DC 20001For SaleMLS ID #DCDC2262828, Nazan Kirdar, Long & Foster Real Estate, Inc.. Bright MLS
- $507,0002 bd2 ba895 sqft623 Kennedy St NW #10, Washington, DC 20011For SaleMLS ID #DCDC2280034, Mr. Karl Lotspeich, Keller Williams Realty. Bright MLS
- $399,7002 bd2 ba812 sqftBrentwood, Washington, DC 20018For SaleMLS ID #DCDC2283232, CallCathy Poungmalai, EXP Realty, LLC. Bright MLS
- $510,0002 bd2 ba878 sqftColumbia Heights, Washington, DC 20001For SaleMLS ID #DCDC2250938, Ms. Nicole K Apanda, Corcoran McEnearney. Bright MLS
- $575,0002 bd2 ba906 sqft1020 Monroe St NW APT 409, Washington, DC 20010For SaleMLS ID #DCDC2281144, Jillian Keck Hogan, Corcoran McEnearney. Bright MLS
- $539,0002 bd2 ba865 sqft2716 Sherman Ave NW #Penthouse 4, Washington, DC 20001New ConstructionMLS ID #DCDC2263366, Kyra Agarwal, Compass. Bright MLS
- $450,0002 bd2 ba775 sqftOld City 1, Washington, DC 20002For SaleMLS ID #DCDC2279282, Valeriia Solodka, Redfin Corp. Bright MLS
- $450,0002 bd2 ba894 sqftLedroit Park, Washington, DC 20001For SaleMLS ID #DCDC2277462, Katie Dwyer, Compass. Bright MLS
- $469,0002 bd2 ba842 sqftTrinidad, Washington, DC 20002For SaleMLS ID #DCDC2285460, Bashir Badru, Keller Williams Capital Properties. Bright MLS
