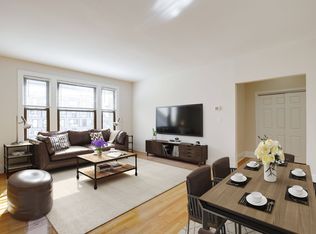
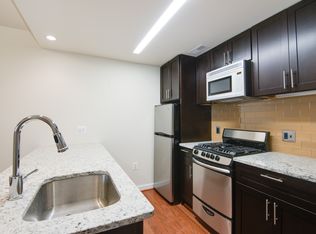

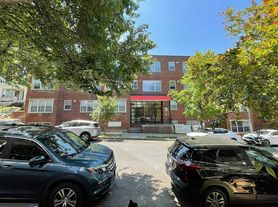
Bright, modern 2-bedroom, 2-bath condo in Park View with nearly 1,000 square feet, private outdoor space, full-size in-unit laundry, central A/C, and a true primary suite. Unit #5 at 2812 Georgia Avenue NW offers 954 square feet with high ceilings, oversized windows, great natural light, and an open layout that makes excellent use of the space. The kitchen features a waterfall quartz island, gas cooking, stainless steel appliances, generous cabinet storage, and plenty of room for dining and entertaining. The bedrooms are well separated for added privacy. The primary suite includes a private full bath and walk-in closet, while the second bedroom is large enough to function comfortably as a bedroom, guest room, or dedicated home office. Both bedrooms have direct access to the private outdoor space. Additional features include a second full bathroom, full-size washer and dryer in-unit, central air conditioning, wide-plank flooring, excellent storage, and modern 2019 construction. Located in D.C.'s Park View neighborhood along Georgia Avenue, the condo is convenient to Metro, Whole Foods, neighborhood coffee shops, restaurants, nightlife, parks, Howard University, and everything else happening around the city. Highlights: 2 true bedrooms 2 full bathrooms 954 square feet Private outdoor space Full-size in-unit washer/dryer Central A/C Gas cooking Walk-in closet High ceilings Oversized windows Modern 2019 construction Convenient to Metro and Whole Foods
Apartment for rent
Apartment
Available now
Cats, dogs OK
Air conditioner, central air, electric
Dryer in unit laundry
Open parking parking
Electric, forced air
What's special
Excellent storageOpen layoutTrue primary suiteFull-size in-unit laundryOversized windowsWide-plank flooringHigh ceilings
- 26 days |
- -- |
- -- |
Zillow last checked:
Listing updated:
District law requires that a housing provider state that the housing provider will not refuse to rent a rental unit to a person because the person will provide the rental payment, in whole or in part, through a voucher for rental housing assistance provided by the District or federal government.
Travel times

Let’s turn your rent into credit progress
Build credit history with every on-time payment and get credit for the payment you’re already making.
Facts & features
Interior
Bedrooms & bathrooms
- Bedrooms: 2
- Bathrooms: 2
- Full bathrooms: 2
Heating
- Electric, Forced Air
Cooling
- Air Conditioner, Central Air, Electric
Appliances
- Included: Dryer, Gas Water Heater, Washer, Washer/Dryer Stacked
- Laundry: Dryer In Unit, In Unit, Washer In Unit
Features
- Combination Dining/Living, Combination Kitchen/Living, Kitchen Island, Walk In Closet
- Flooring: Ceramic, Engineered Wood
Interior area
- Total interior livable area: 954 sqft
Video & virtual tour
Property
Parking
- Parking features: On Street, Open
- Has uncovered spaces: Yes
- Details: Contact manager
Features
- Exterior features: Combination Dining/Living, Combination Kitchen/Living, Unknown Soil Type
- Pool features: Contact manager
Details
- Parcel number: 28862015
Construction
Type & style
- Home type: Apartment
- Architectural style: Contemporary
- Property subtype: Apartment
Condition
- Year built: 2019
Utilities & green energy
- Utilities for property: Water
Building
Management
- Pets allowed: Yes
Community & HOA
Location
- Region: Washington
Financial & listing details
- Lease term: Contact For Details
Nearby apartments for rent


Price history
| Date | Event | Price |
|---|---|---|
| 9/28/2026 | Price change | $3,200-5.9%$3/sqft |
Source: Bright MLS #DCDC2283922 Report a problem | ||
| 9/19/2026 | Listed for rent | $3,400+6.3%$4/sqft |
Source: Bright MLS #DCDC2283922 Report a problem | ||
| 9/17/2026 | Listing removed | $575,000$603/sqft |
Source:  Bright MLS #DCDC2278416 Report a problem Bright MLS #DCDC2278416 Report a problem | ||
| 9/11/2026 | Price change | $575,000-3.4%$603/sqft |
Source: Bright MLS #DCDC2278416 Report a problem | ||
| 8/14/2026 | Listed for sale | $595,000-11.1%$624/sqft |
Source: Bright MLS #DCDC2278416 Report a problem | ||
| 8/2/2023 | Listing removed | -- |
Source: Zillow Rentals Report a problem | ||
| 6/21/2023 | Listed for rent | $3,200$3/sqft |
Source: Zillow Rentals Report a problem | ||
| 6/16/2023 | Listing removed | $669,000$701/sqft |
Source: Bright MLS #DCDC2093378 Report a problem | ||
| 5/4/2023 | Listed for sale | $669,000$701/sqft |
Source: Bright MLS #DCDC2093378 Report a problem | ||